4035 Metamora Ridge Rd, Metamora Village, MI 48455
- $799,900
- 3
- BD
- 3
- BA
- 2,220
- SqFt






- List Price
- $799,900
- Status
- ACTIVE
- MLS#
- 20261013504
- Style
- Ranch
- Year Built
- 2026
- Bedrooms
- 3
- Bathrooms
- 3
- Half baths
- 1
- Acres
- 4.93
- Living Area
- 2,220
- Region
- 09172 - Metamora Vlg
Property Description
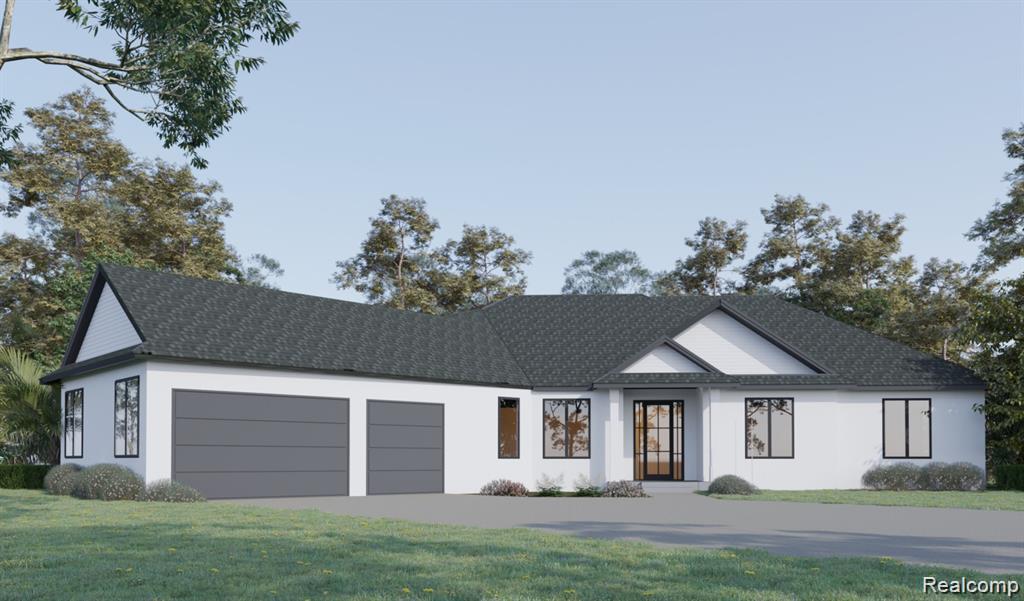
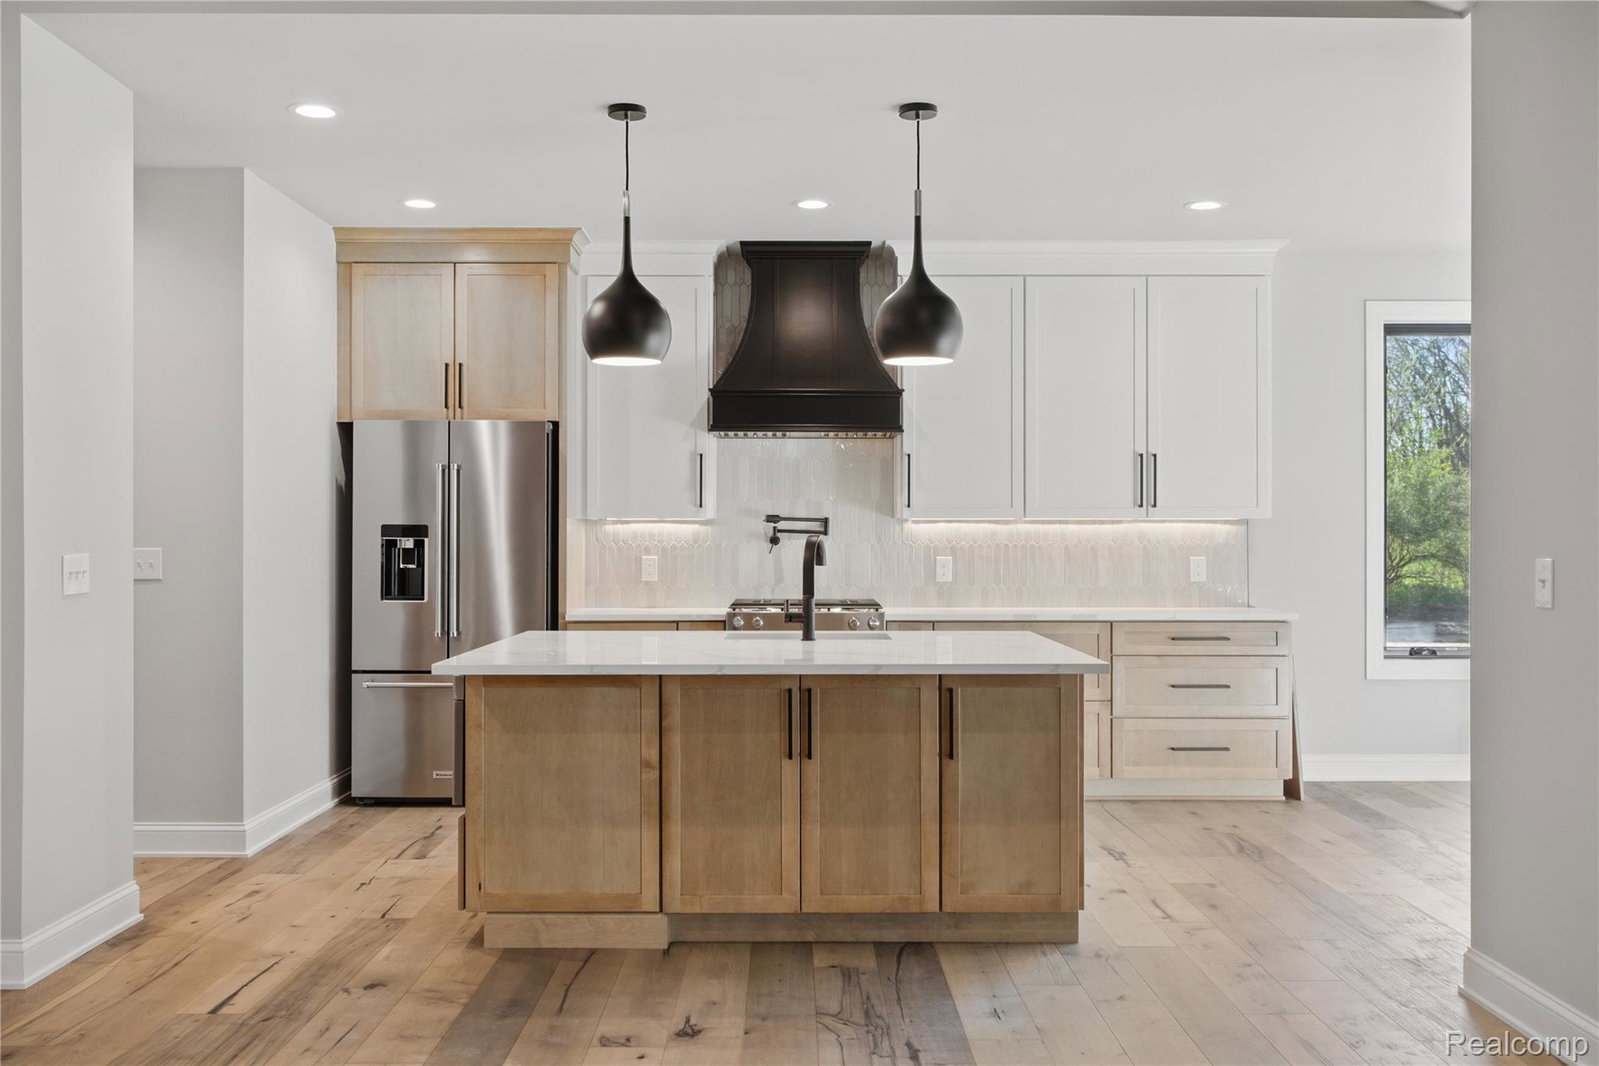
We are excited to present a unique opportunity to build your ideal home in the desirable and historic Metamora Village. Imagine a beautiful 2,220 sq. ft. ranch home featuring 3 bedrooms, 2.5 bathrooms, a spacious 3-car garage, and a walk out basement option with 9' ceilings. Please note that the photos provided showcase a different ranch model and may include upgrades not part of the base price. However, you will have the opportunity to personalize your new residence by selecting your preferred exterior and interior finishes, which will be subject to approval before construction begins. This ensures your home perfectly reflects your style and tastes. This exceptional property, situated within the secluded Metamora Ridge on almost 5 acres, awaits your vision. The floor plan includes a welcoming foyer and a large, central living room with a fireplace overlooking the property. You'll also appreciate the 9' ceilings throughout, with a cathedral ceiling adding grandeur to the living room. The kitchen is designed with an island and walk-in pantry. Off the garage, you'll find a mudroom/laundry room, along with a guest powder room. The primary bedroom suite is spacious, offering a large bedroom, an expansive bathroom that you can customize to your liking, and a sizable walk-in closet. The basement offers fantastic potential for a finished living area or ample unfinished space, allowing you to create whatever suits your needs. This location is ideal for those who love nature and the outdoors while also wanting the conveniences of walking to shopping and restaurants. Benefits from paved road access and is located on a private drive. Please be aware that Well and Septic will be required, Natural Gas at road. Estimated build time is approximately 10-12 months after permit approval. Note*: Buyer is responsible for the owner's title policy and transfer tax. This is a build-to-suit opportunity, allowing you to create the home you've always dreamed of. Schedule a showing today!
Additional Information
- Lot Description
- Cleared, Dead End Street, Irregular Lot, Wooded
- Heating
- Forced Air, Natural Gas
- Cooling
- Central Air
- Fireplace Features
- Gas, Living Room
- Basement
- Yes
- Appliances
- None
- Sewer
- Septic Tank
- Foundation
- Basement, Poured Concrete
- Water
- Well
- Garage Description
- 3 Car, Attached, Direct Access
- Garage Spaces
- 3
- School District
- Lapeer
Mortgage Calculator
Courtesy of DOBI Real Estate 2483853350
 Provided through IDX through Realcomp II Ltd. Courtesy of HamadyRobinson, REALTORS®. Copyright 2026 Realcomp II Ltd. Shareholders. IDX information is provided exclusively for consumers' personal, non-commercial use and may not be used for any purpose other than to identify prospective properties consumers may be interested in purchasing and that the data is deemed reliable but not guaranteed accurate by the MLS.