9095 S Saginaw Rd Unit 5, Grand Blanc Charter Township, MI 48439
- $585,000
- 3
- BD
- 3
- BA
- 2,748
- SqFt




- List Price
- $585,000
- Status
- ACTIVE
- MLS#
- 20261019330
- Style
- Contemporary
- Year Built
- 1984
- Bedrooms
- 3
- Bathrooms
- 3
- Half baths
- 1
- Living Area
- 2,748
- Region
- 08141 - Grand Blanc Twp
- Subdivision
- SOUTH WARWICK CONDO
Property Description
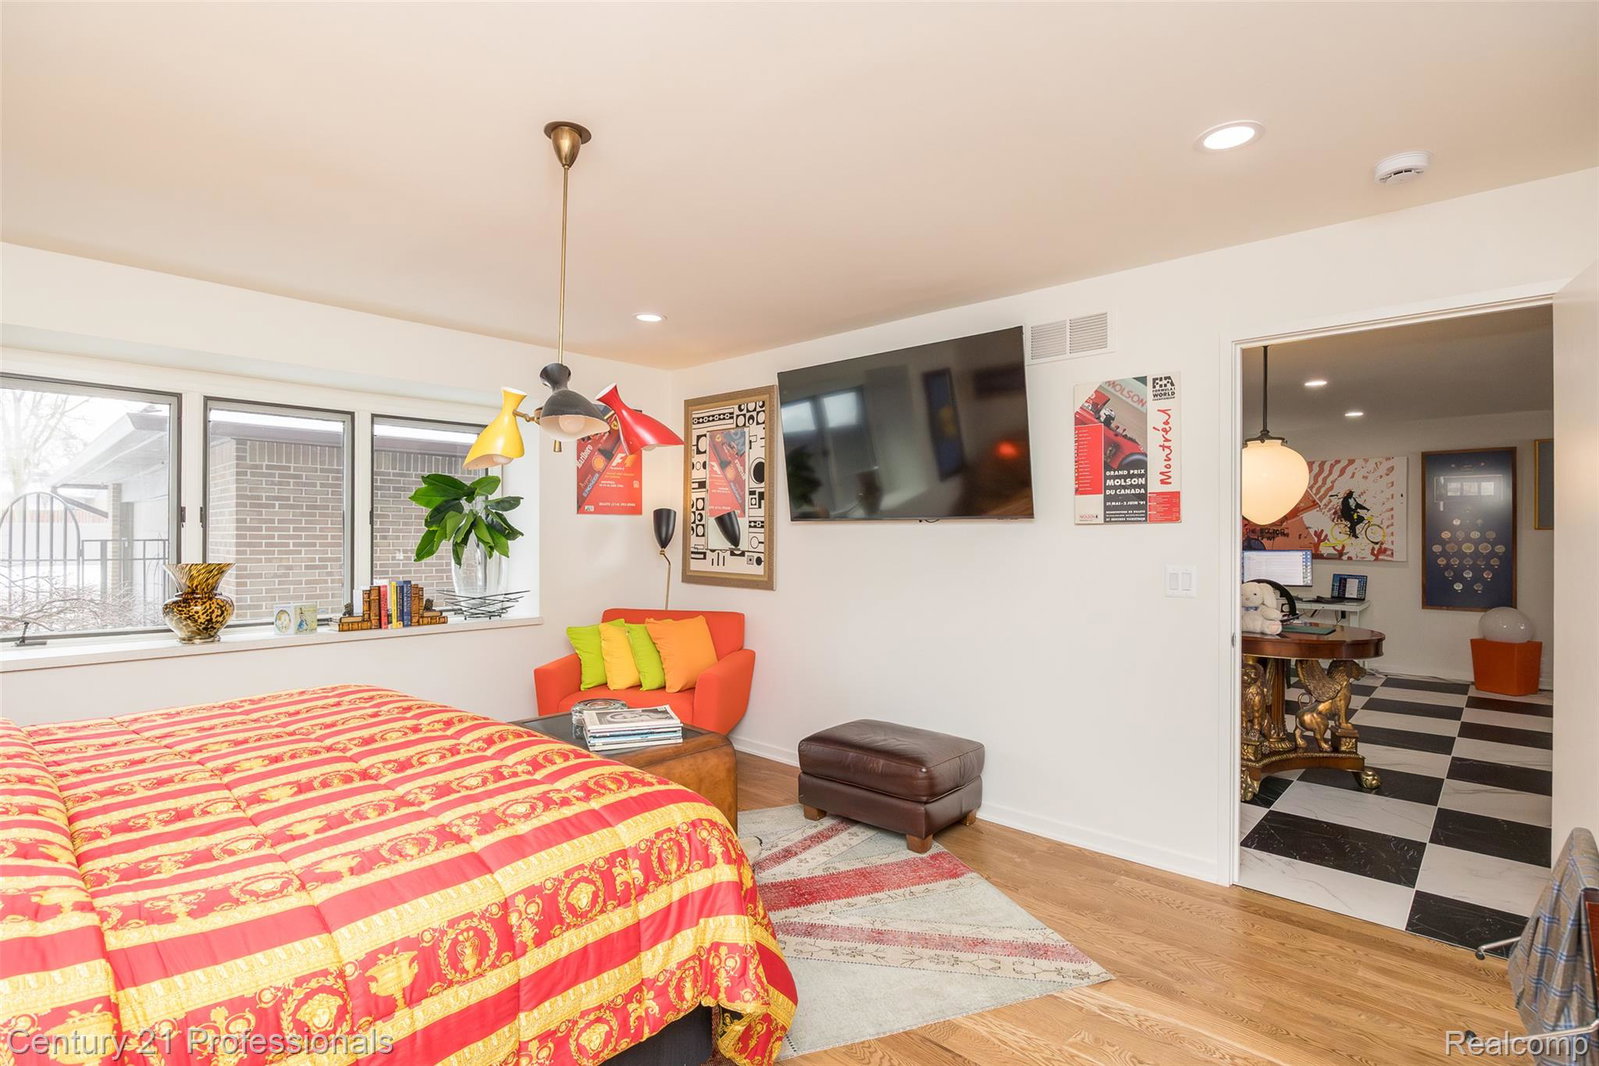
You can truly have it all! Experience golf course living at its finest in this stunning, luxurious condo located in the prestigious Warwick Hills Golf & Country Club community. Perfectly positioned along the fairways, this exceptional home features a private deck with breathtaking golf course views—an ideal setting for relaxing or entertaining. The entire first floor has been completely transformed with impeccable attention to detail. Gorgeous hardwood floors flow seamlessly throughout the open-concept layout, highlighted by a beautifully updated kitchen featuring granite countertops, premium appliances, custom cabinetry, and all-new electrical and lighting. The main-floor primary suite offers both comfort and privacy, complete with a spacious, newly renovated en-suite bath and a generous walk-in closet. Filled with natural light, the thoughtfully designed floor plan and high-end finishes create a true designer feel throughout the home. Additional highlights include three spacious bedrooms, abundant storage, and a versatile lower level perfect for additional living or recreation space. Ideally located with easy access to I-75, Henry Ford Hospital, schools, shopping, dining, and everyday conveniences, this remarkable home reflects true pride of ownership while offering refined living in one of the area’s most sought-after golf course communities.
Additional Information
- Hoa Fee
- $1,300
- Heating
- Forced Air, Natural Gas
- Fireplace Features
- Living Room
- Basement
- Yes
- Appliances
- Electric Oven, Dishwasher, Dryer, Refrigerator, Microwave, Stainless Steel Appliance(s), Washer
- Sewer
- Public Sewer
- Foundation
- Basement, Block
- Water
- Public
- Garage Description
- 2 Car, Attached
- Garage Spaces
- 2
- School District
- Grand Blanc
Mortgage Calculator
Courtesy of Century 21 Professionals Clarkston 2486207200
 Provided through IDX through Realcomp II Ltd. Courtesy of HamadyRobinson, REALTORS®. Copyright 2026 Realcomp II Ltd. Shareholders. IDX information is provided exclusively for consumers' personal, non-commercial use and may not be used for any purpose other than to identify prospective properties consumers may be interested in purchasing and that the data is deemed reliable but not guaranteed accurate by the MLS.