13459 Haddon St, Fenton Charter Township, MI 48430
- $1,549,999
- 4
- BD
- 5
- BA
- 3,196
- SqFt




- List Price
- $1,549,999
- Status
- ACTIVE
- MLS#
- 20261019670
- Style
- Colonial
- Year Built
- 2025
- Bedrooms
- 4
- Bathrooms
- 5
- Half baths
- 1
- Acres
- 0.09
- Living Area
- 3,196
- Region
- 08121 - Fenton Twp
- Subdivision
- GROVE PARK SUB OF ORRS POINT
Property Description
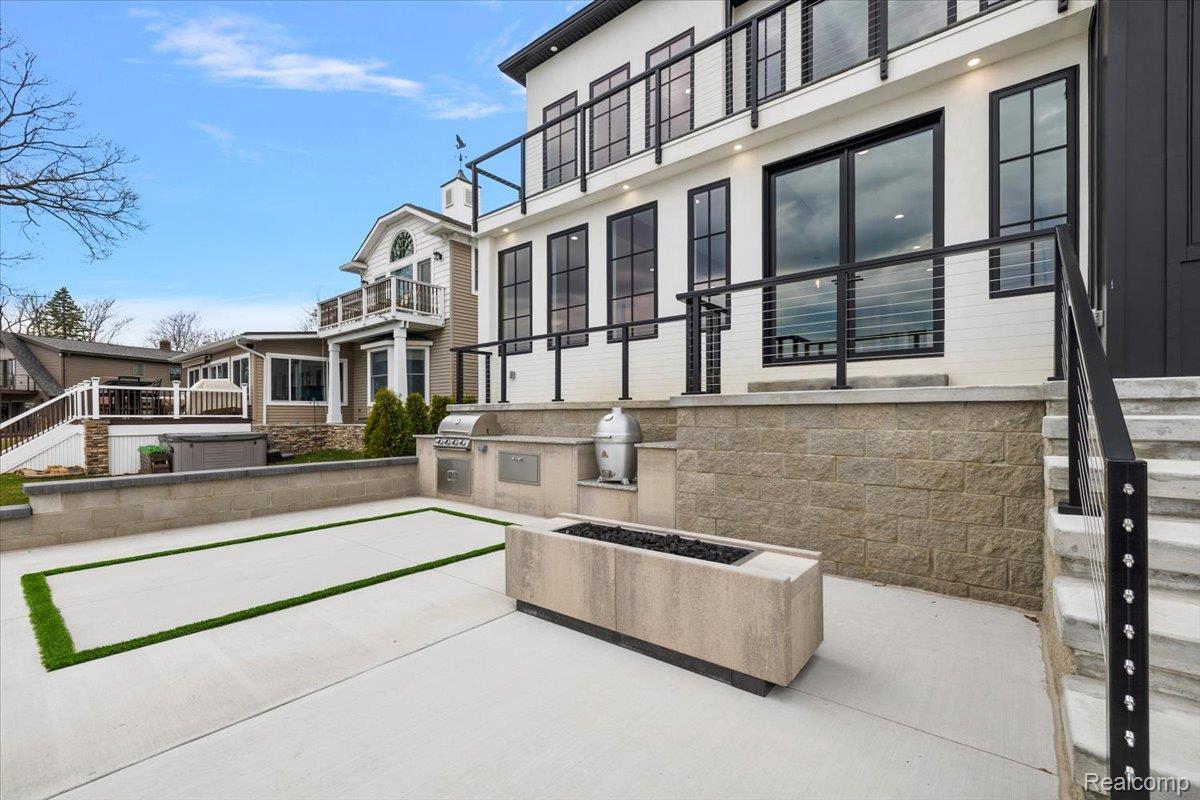
Lakefront new construction on Lake Fenton, offering panoramic water views from nearly every room. Completed in 2025, this 3,196 sq ft modern colonial in Fenton pairs architectural contrast—a bold black-and-white exterior—with a light, natural interior defined by wide-plank wood flooring and clean, tailored finishes. The main living space is designed around the view, with a fireplace-centered great room and expansive windows that frame the lake. The chef's kitchen is equipped with Thermador appliances, custom Pioneer cabinetry, Brizo plumbing fixtures, custom hood, gorgeous stonework, and a layout that supports both daily living and elevated entertaining. The home features 4 bedrooms, 4 full bathrooms, and 1 half bath, including a main-level bedroom for flexibility and three bedrooms upstairs. The primary suite is oriented toward the water, complete with a private balcony, fireplace, wet bar, and a stunning spa-style bath with soaking tub and walk-in shower. Second-floor laundry enhances function without compromising design. Outdoor living is fully realized with a finished lakefront setting that includes a built-in fireplace, hot tub, outdoor kitchen, and direct access to the shoreline—ideal for seasonal entertaining or quiet evenings overlooking the water. This Lake Fenton luxury home presents a rare opportunity for new construction lakefront living with modern finishes, thoughtful layout, and immediate access to one of Michigan’s most desirable waterfront settings. Additional features include: custom staircase railing, soft-close barn doors, insulated garage door, epoxy floors, new seawall, tankless hotwater.
Additional Information
- Lot Description
- Water View, Sprinkler System-Yard
- Interior Features
- Entrance Foyer, High Speed Internet, Programmable Thermostat, Bar-Wet
- Heating
- Forced Air, Natural Gas
- Cooling
- Central Air
- Fireplace Features
- Gas, Great Room, Master Bedroom
- Appliances
- Built-In Freezer, Gas Oven, Gas Range, Built in Refrigerator, Bar Fridge, Dishwasher, Disposal, Microwave, Stainless Steel Appliance(s), Vented Exhaust Fan, Wine Cooler
- Exterior Features
- Balcony, Barbecue, Lighting, Hot Tub
- Sewer
- Public Sewer
- Foundation
- Crawl Space
- Water
- Well
- Garage Description
- 1 Car, Attached, Covered, Direct Access, Driveway, Electricity, Garage Faces Front, Garage Door Opener, Carport
- Garage Spaces
- 1
- School District
- Lake Fenton
Mortgage Calculator
Courtesy of EXP Realty Main 8885017085
 Provided through IDX through Realcomp II Ltd. Courtesy of HamadyRobinson, REALTORS®. Copyright 2026 Realcomp II Ltd. Shareholders. IDX information is provided exclusively for consumers' personal, non-commercial use and may not be used for any purpose other than to identify prospective properties consumers may be interested in purchasing and that the data is deemed reliable but not guaranteed accurate by the MLS.