7893 Lantern Dr, Almont Township, MI 48003
- $678,700
- 3
- BD
- 3
- BA
- 2,818
- SqFt








- List Price
- $678,700
- Status
- ACTIVE
- MLS#
- 20261033590
- Style
- Ranch
- Year Built
- 2003
- Bedrooms
- 3
- Bathrooms
- 3
- Half baths
- 1
- Acres
- 5.05
- Living Area
- 2,818
- Region
- 09191 - Almont Twp
Property Description
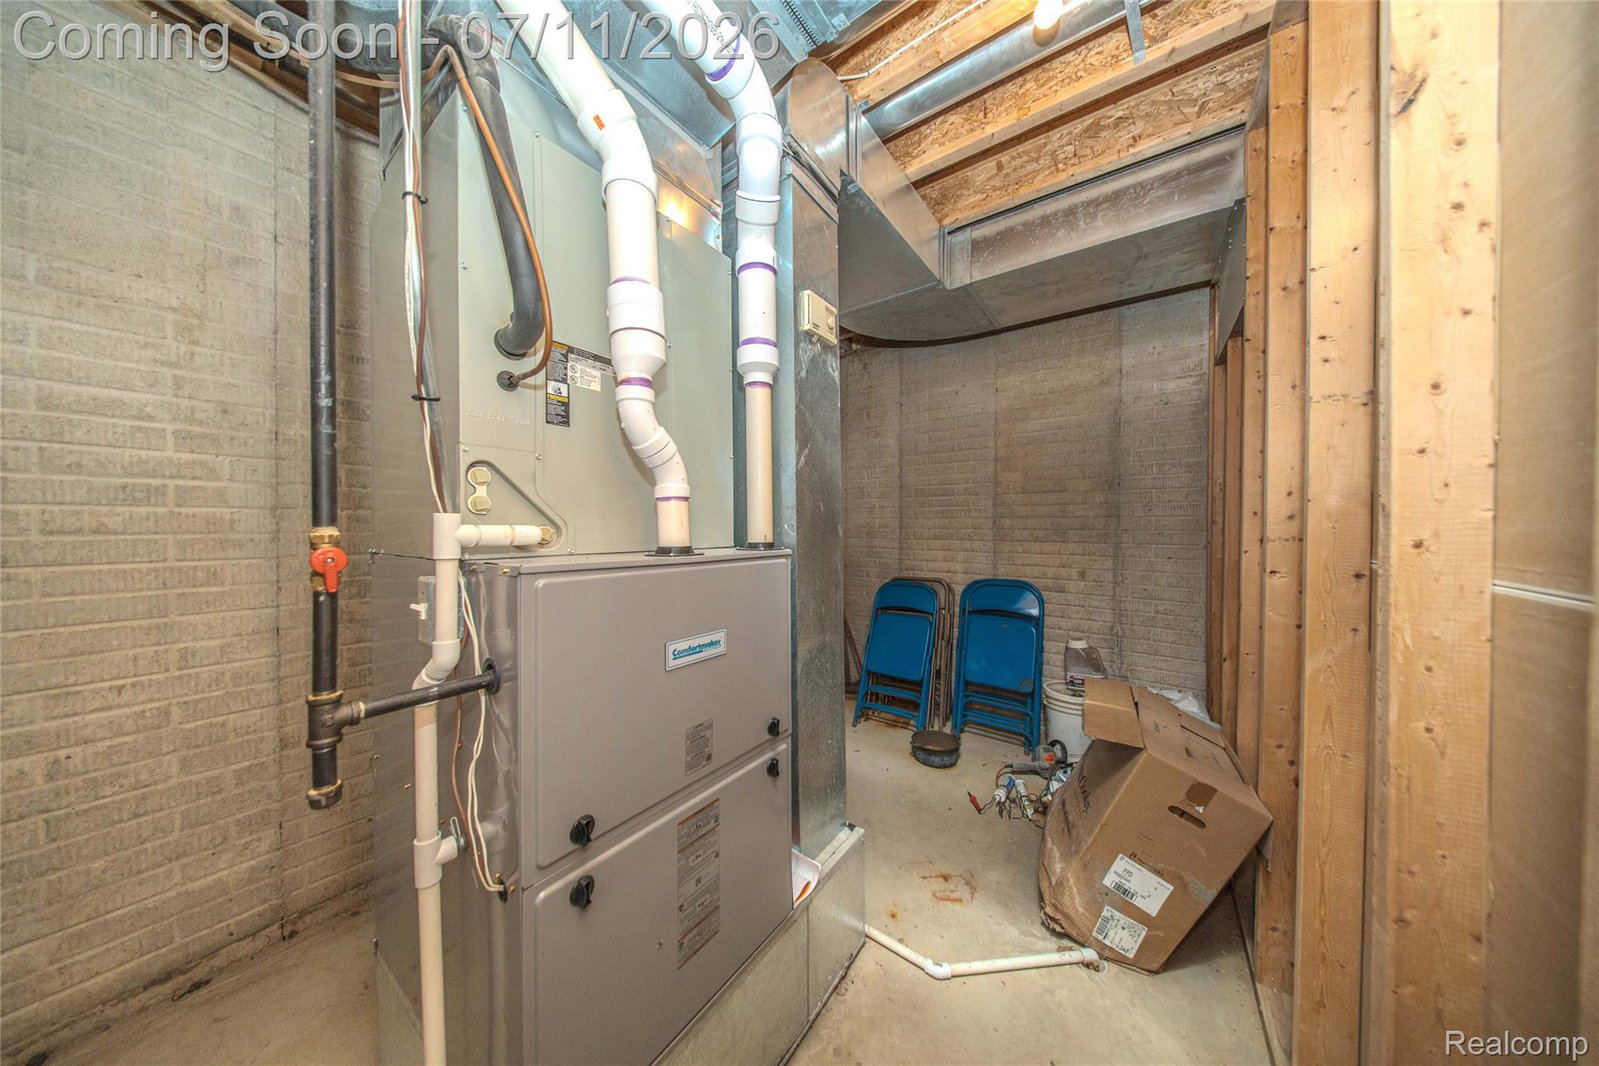

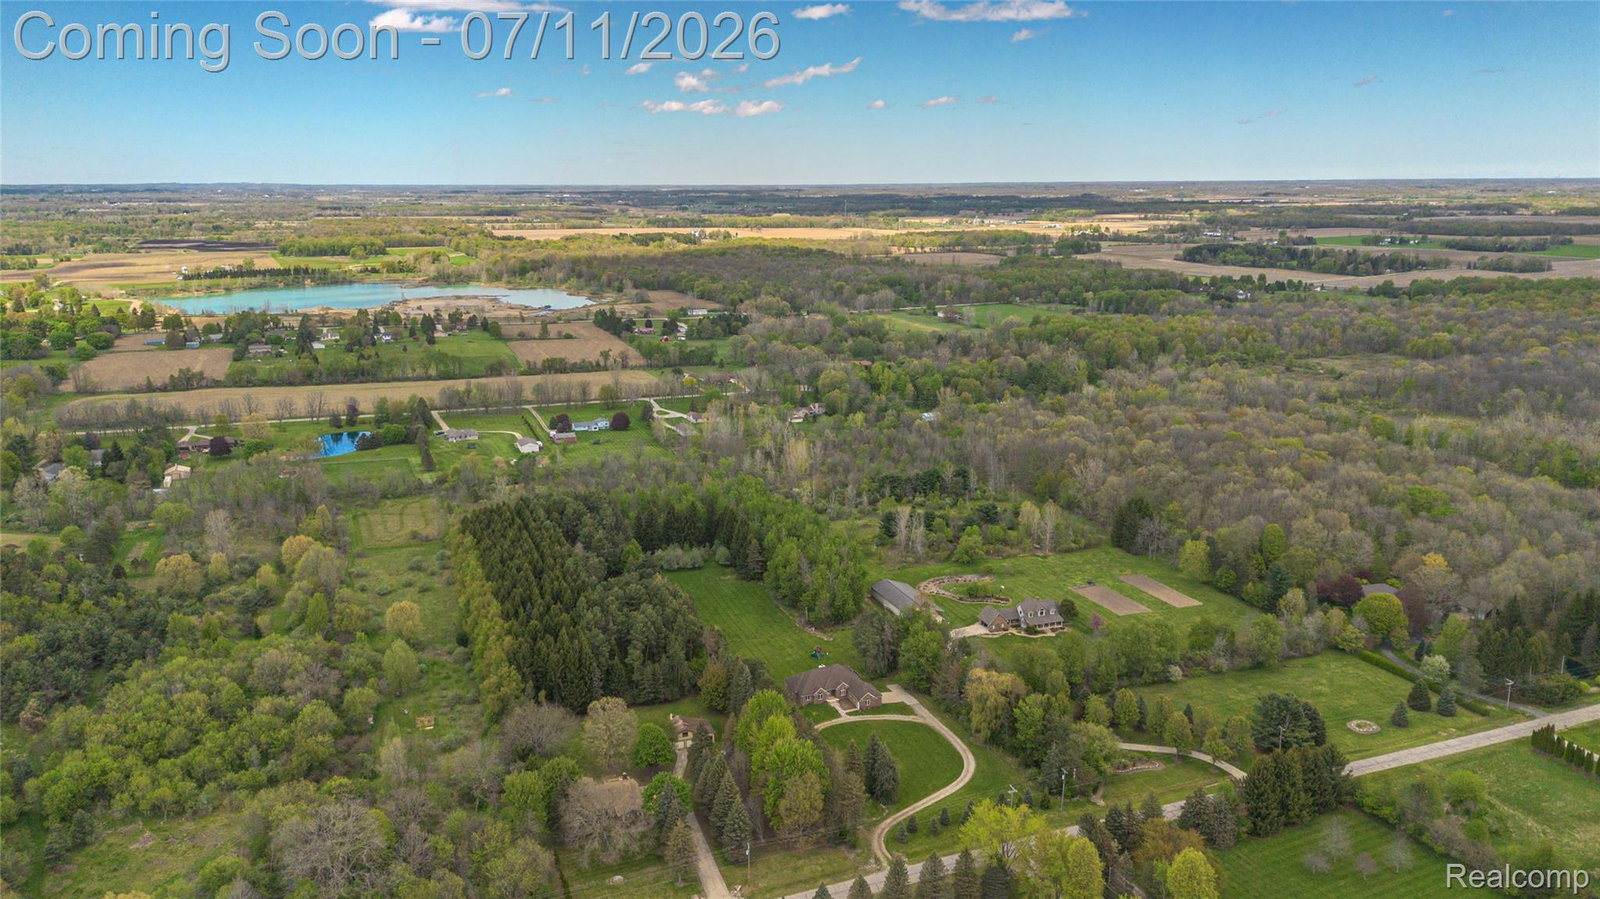
The full brick ranch you’ve been waiting for! Nestled on over 5 beautiful wooded acres filled w/towering pines, apple, pear & cherry trees, this custom built 2003 home offers privacy, space & exceptional features throughout. Gorgeous setting w/large front yard, huge backyard & scenic wooded views. Oversized side entry garage w/insulated door, full drywall finish, circle driveway, additional cement approach & extended parking pad perfect for RV/boat storage. Newer Trex deck overlooks the peaceful backyard setting. Freshly painted 1st floor interior. Open concept layout featuring over 2,800 sq ft, 12’ ceilings throughout main level & loads of oversized windows bringing in incredible natural light. Spacious foyer opens to huge living room w/double tray ceiling, canned lighting, ceiling fan & gas fireplace. Private office w/French doors. Large kitchen & dining area features tray ceiling, hickory cabinetry, granite counters, massive island w/bar seating, counter depth refrigerator, gas cooktop, dbl ovens, dishwasher, microwave, trash compactor, all stainless & included. Loads of cabinetry & storage throughout. Oak flooring in foyer, office, kitchen, dining & hallway. Convenient 1st floor laundry w/cabinets, closets & half bath off garage. Enormous primary suite w/tray ceiling, recessed lighting, ceiling fan, dbl door entry, oversized picture window & huge WIC. Spacious ensuite offers ceramic tile, dbl sinks, step-in shower w/bench & microbubble garden tub. Two spacious bedrooms share Jack & Jill bath. Full unfinished basement w/daylight windows ready for finishing. Central vacuum system throughout & in the garage, whole house Generac generator & playset included. Recent upgrades: Washer & dryer 2025, newer furnace, sump pump, paver sidewalk. Many accessibility features throughout. Don't miss this rare find, Scenic & Private Location & Comfortable Ranch Living. It's the perfect setting for hosting family & friend gatherings & peaceful evenings in comfort & style!
Additional Information
- Lot Description
- Wooded
- Interior Features
- Central Vacuum, Entrance Foyer, Programmable Thermostat, Speakers
- Heating
- Forced Air, Natural Gas
- Cooling
- Ceiling Fan(s), Central Air
- Fireplace Features
- Gas, Living Room
- Basement
- Yes
- Appliances
- Dishwasher, Disposal, Double Oven, Dryer, Freezer, Gas Range, Refrigerator, Gas Cooktop, Microwave, Trash Compactor, Washer, Water Purifier Owned, Water Softener Owned
- Exterior Features
- Lighting
- Sewer
- Septic Tank
- Foundation
- Basement, Poured Concrete, Sump Pump
- Water
- Well
- Garage Description
- Attached, Electricity, Garage Door Opener, Side Entrance
- Garage Spaces
- 2
- School District
- Almont
Mortgage Calculator
Courtesy of RE/MAX Eclipse Clarkston 2486201000
 Provided through IDX through Realcomp II Ltd. Courtesy of HamadyRobinson, REALTORS®. Copyright 2026 Realcomp II Ltd. Shareholders. IDX information is provided exclusively for consumers' personal, non-commercial use and may not be used for any purpose other than to identify prospective properties consumers may be interested in purchasing and that the data is deemed reliable but not guaranteed accurate by the MLS.