24 Chateaux Du Lac, Fenton Charter Township, MI 48430
- $789,000
- 4
- BD
- 4
- BA
- 4,650
- SqFt






- List Price
- $789,000
- Status
- ACTIVE
- MLS#
- 20261035625
- Style
- French Provincial, Ranch
- Year Built
- 1978
- Bedrooms
- 4
- Bathrooms
- 4
- Acres
- 0.18
- Living Area
- 4,650
- Region
- 08121 - Fenton Twp
- Subdivision
- CHATEAUX DULAC CONDO
Property Description
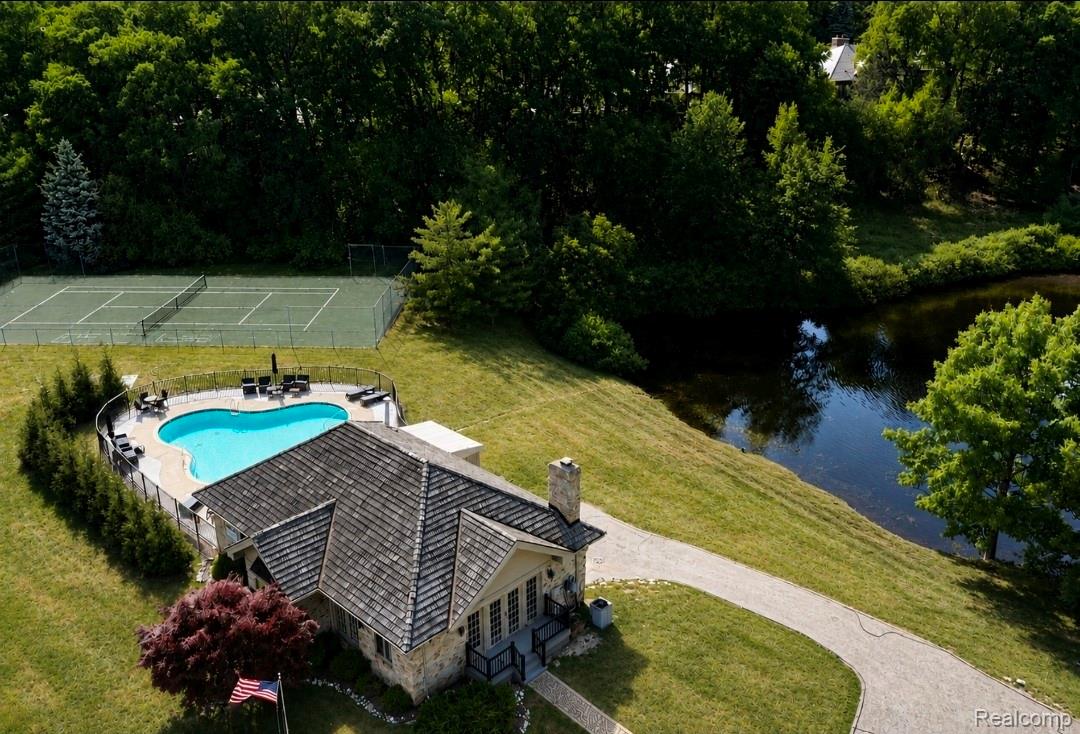
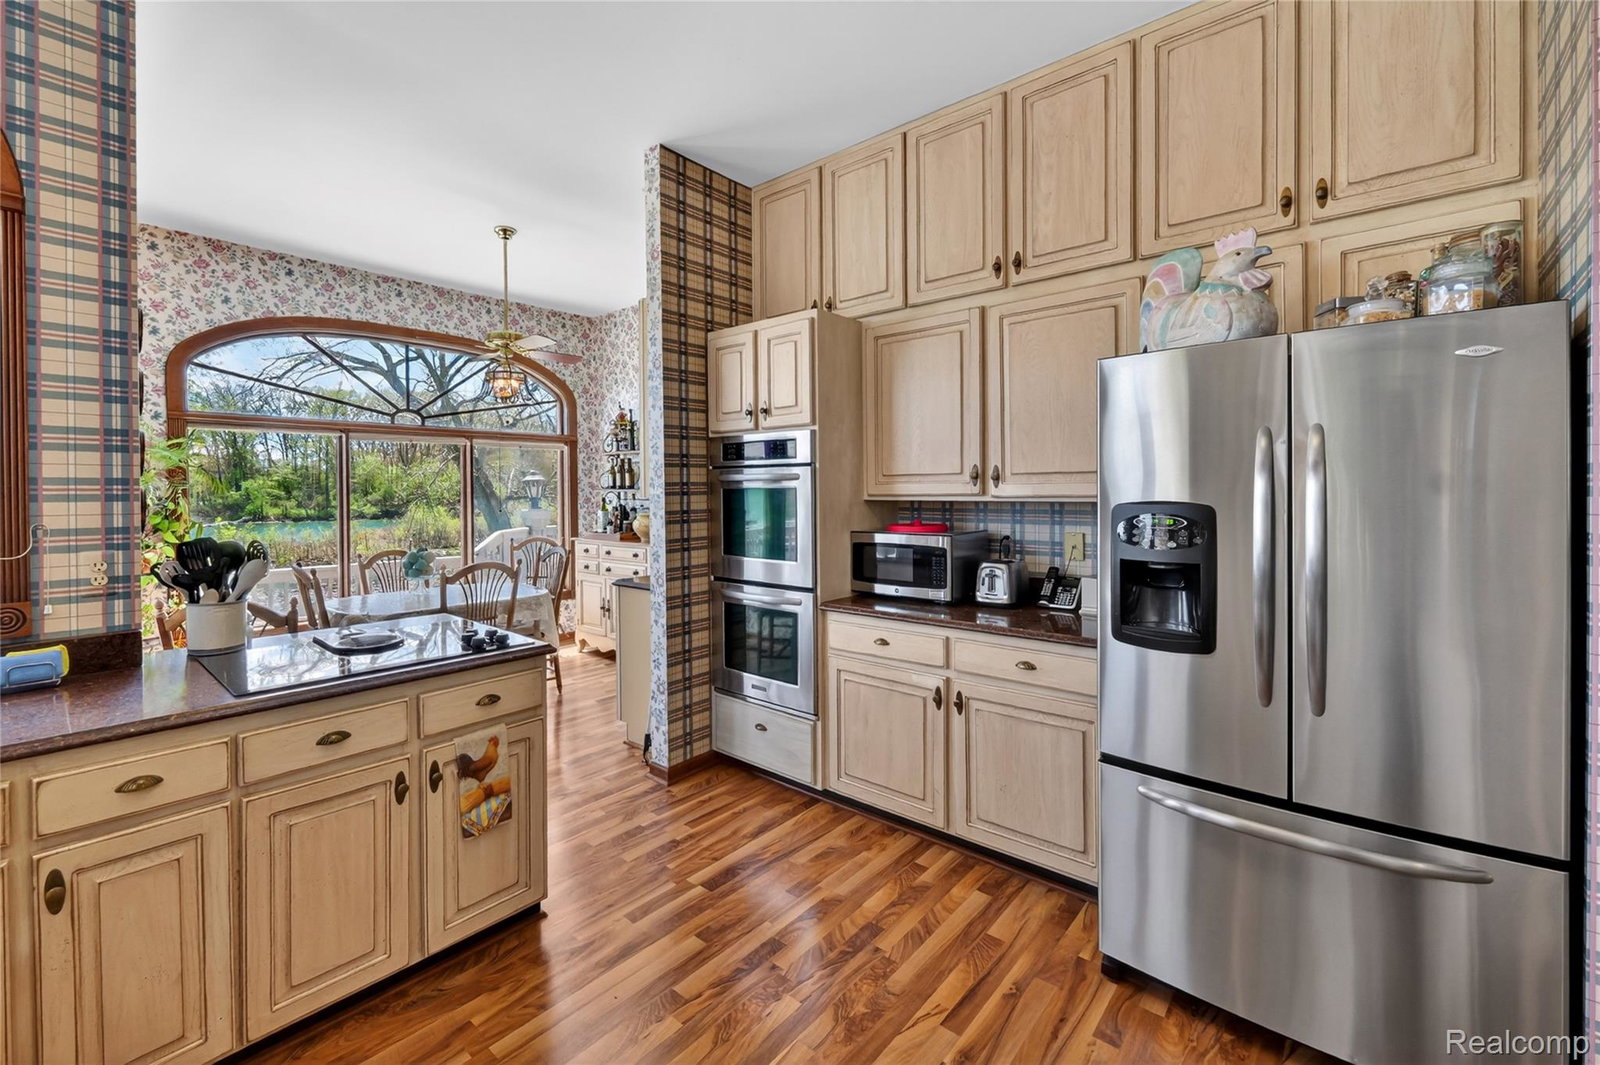
Welcome to 24 Chateaux Du Lac, an extraordinary waterfront estate on Silver Lake located within one of Fentons most exclusive gated communities. Situated on a private all sports lake accessible only to homeowners within the community, this remarkable custom built residence offers 4,650 square feet of luxury living with 4 spacious bedrooms and 4 full bathrooms. Built and meticulously maintained by its original owner, the home features massive living spaces, breathtaking lake views, a large private office, stunning atrium, and timeless architecture throughout. With its warm French-inspired design blended beautifully with elegant country farmhouse charm, this home offers a feeling unlike anything else on the market. Featuring 2 fireplaces, expansive entertaining areas, oversized rooms designed for both luxury and comfort, and a stunning cedar wood roof, every detail of this home was thoughtfully crafted. The views simply cannot be replicated. Major updates include a cedar wood roof replacement in 2012, new furnace in 2019, new AC in 2023, kitchen remodel completed between 2007-2011, sunroom and deck expansion in 2000, new washer and dryer in 2020, and new dishwasher in 2026. Enjoy private waterfront living along with exceptional community amenities including a clubhouse, pool, tennis courts, and private dock access, all within the serenity and security of this highly sought after lakefront neighborhood.
Additional Information
- Hoa Fee
- $420
- Lot Description
- Dead End Street, Level, Water View, South/West Shading
- Interior Features
- Central Vacuum, Entrance Foyer, High Speed Internet, Jetted Tub, Bar-Wet
- Heating
- ENERGY STAR Qualified Equipment, Forced Air, Natural Gas, Zoned
- Fireplace Features
- Family Room, Great Room
- Basement
- Yes
- Appliances
- Electric Oven, Dishwasher, Double Oven, Dryer, Electric Cooktop, ENERGY STAR Qualified Dishwasher, Refrigerator, Ice Maker, Induction Cooktop, Microwave, Stainless Steel Appliance(s), Trash Compactor, Washer
- Exterior Features
- Balcony, Gate House, Grounds Maintenance, Lighting, Tennis Court(s)
- Sewer
- Public Sewer
- Foundation
- Basement, Brick/Mortar
- Water
- Well
- Garage Description
- 3 Car, Attached
- Garage Spaces
- 3
- School District
- Fenton
Mortgage Calculator
Courtesy of The Brand Real Estate 8104299691
 Provided through IDX through Realcomp II Ltd. Courtesy of HamadyRobinson, REALTORS®. Copyright 2026 Realcomp II Ltd. Shareholders. IDX information is provided exclusively for consumers' personal, non-commercial use and may not be used for any purpose other than to identify prospective properties consumers may be interested in purchasing and that the data is deemed reliable but not guaranteed accurate by the MLS.