3483 Flint River Rd, Columbiaville Village, MI 48421
- $589,000
- 5
- BD
- 3
- BA
- 4,204
- SqFt






- List Price
- $589,000
- Status
- ACTIVE
- MLS#
- 20261035641
- Style
- Colonial
- Year Built
- 1981
- Bedrooms
- 5
- Bathrooms
- 3
- Half baths
- 1
- Acres
- 10
- Living Area
- 4,204
- Region
- 09081 - Oregon Twp
Property Description
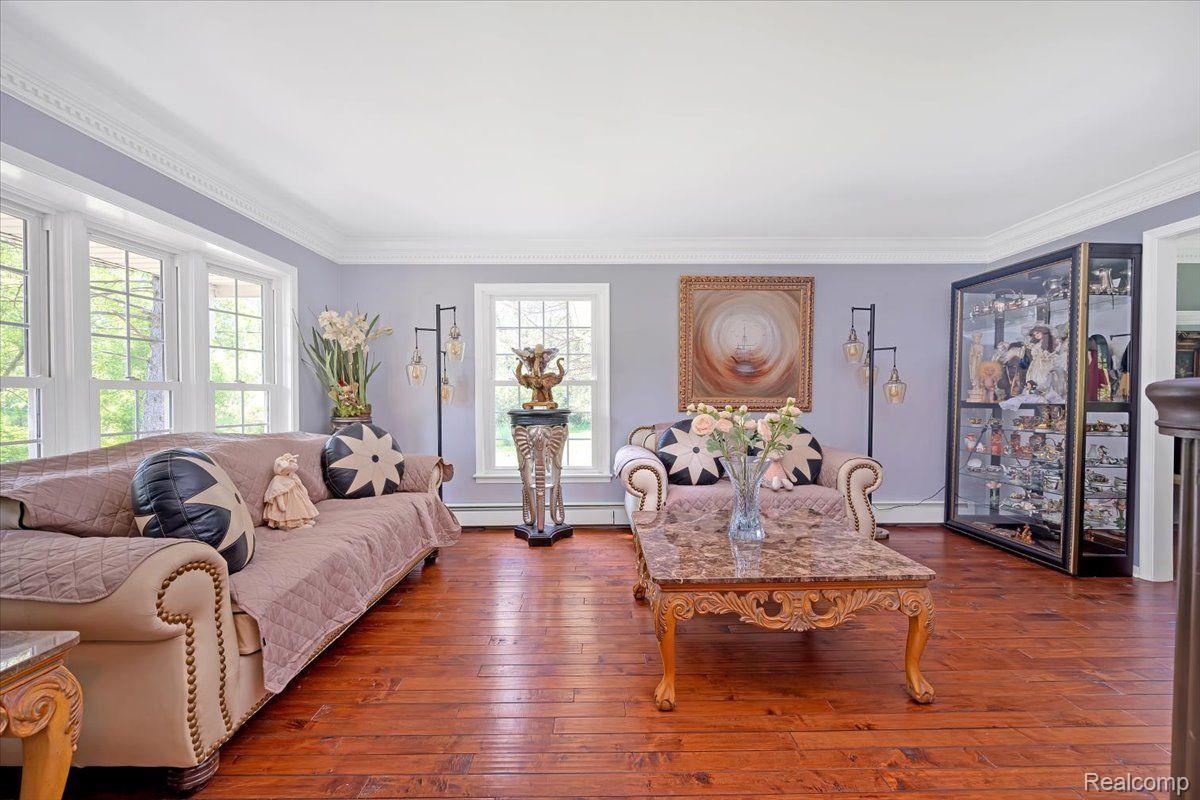
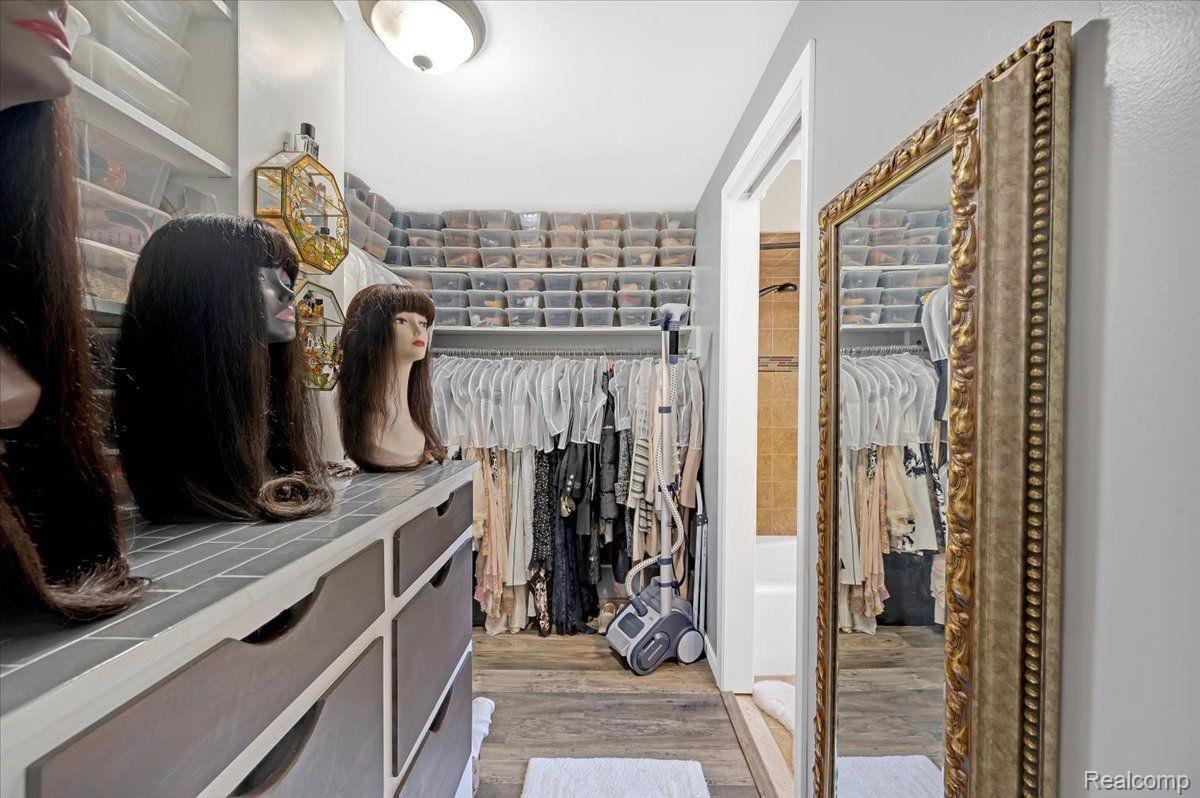
"Exquisite two-story brick colonial nestled on a sprawling 10-acre countryside estate! This remarkable home features five bedrooms and two and a half bathrooms. Recently underwent a custom remodel within the past 2 years, completely revamping every aspect. The floor plan showcases stunning hardwood flooring throughout, complemented by a spacious kitchen equipped with stainless steel appliances, granite countertops with an island, a pantry, and a convenient breakfast bar. The formal dining room seamlessly connects to a generously sized screened-in porch and a family room with a captivating natural stone fireplace that offers ample space for relaxation. The first-floor laundry room adds convenience, and there's even a bedroom on this level. Venturing upstairs reveals four generously sized bedrooms, each boasting walk-in closets. The Primary bedroom is accompanied by a spacious walk-in closet and a full bathroom, offering an elegant retreat. A partially finished full basement provides additional space for recreation and hobbies. The entire home showcases custom trim and molding that exude timeless sophistication. An oversized attached garage enhances convenience, while a two-story barn (24 x 30) serves as an incredible workshop space, complete with insulation, electricity, and concrete floors. A newer shed (16 x 20) offers valuable storage space. Noteworthy updates include a new 80' well with a water softener system, all-new plumbing pipes, upgraded electrical service, and new vinyl windows. Charter Internet availability ensures modern connectivity. Fresh paint and lattice on the porch add a touch of charm. With numerous updates that are too extensive to enumerate, this home is an absolute must-see. Experience the epitome of refined country living!"
Additional Information
- Interior Features
- Dual-Flush Toilet(s), High Speed Internet
- Heating
- Baseboard, Propane
- Cooling
- Attic Fan, Ceiling Fan(s), Window/Wall
- Fireplace Features
- Family Room, Wood Burning
- Basement
- Yes
- Appliances
- Convection Oven, Dishwasher, Disposal, Double Oven, Electric Range, Gas Oven, Microwave, Water Purifier Owned, Water Softener Owned
- Sewer
- Septic Tank
- Foundation
- Basement, Drainage System, Poured Concrete, Sump Pump
- Water
- Well
- Garage Description
- 2 Car, Attached, Electricity, Garage Door Opener
- Garage Spaces
- 2
- School District
- Lapeer
Mortgage Calculator
Courtesy of RE/MAX Eclipse 2487922621
 Provided through IDX through Realcomp II Ltd. Courtesy of HamadyRobinson, REALTORS®. Copyright 2026 Realcomp II Ltd. Shareholders. IDX information is provided exclusively for consumers' personal, non-commercial use and may not be used for any purpose other than to identify prospective properties consumers may be interested in purchasing and that the data is deemed reliable but not guaranteed accurate by the MLS.