23910 Trailwood Court, Unit 82, Bingham Farms Village, MI 48025
- $538,000
- 3
- BD
- 3
- BA
- 3,405
- SqFt




- List Price
- $538,000
- Status
- ACTIVE
- MLS#
- 20261039758
- Style
- Colonial
- Year Built
- 1982
- Bedrooms
- 3
- Bathrooms
- 3
- Half baths
- 1
- Living Area
- 3,405
- Region
- 02241 - Franklin Vlg
- Subdivision
- BINGHAM WOODS OCCPN 298
Property Description
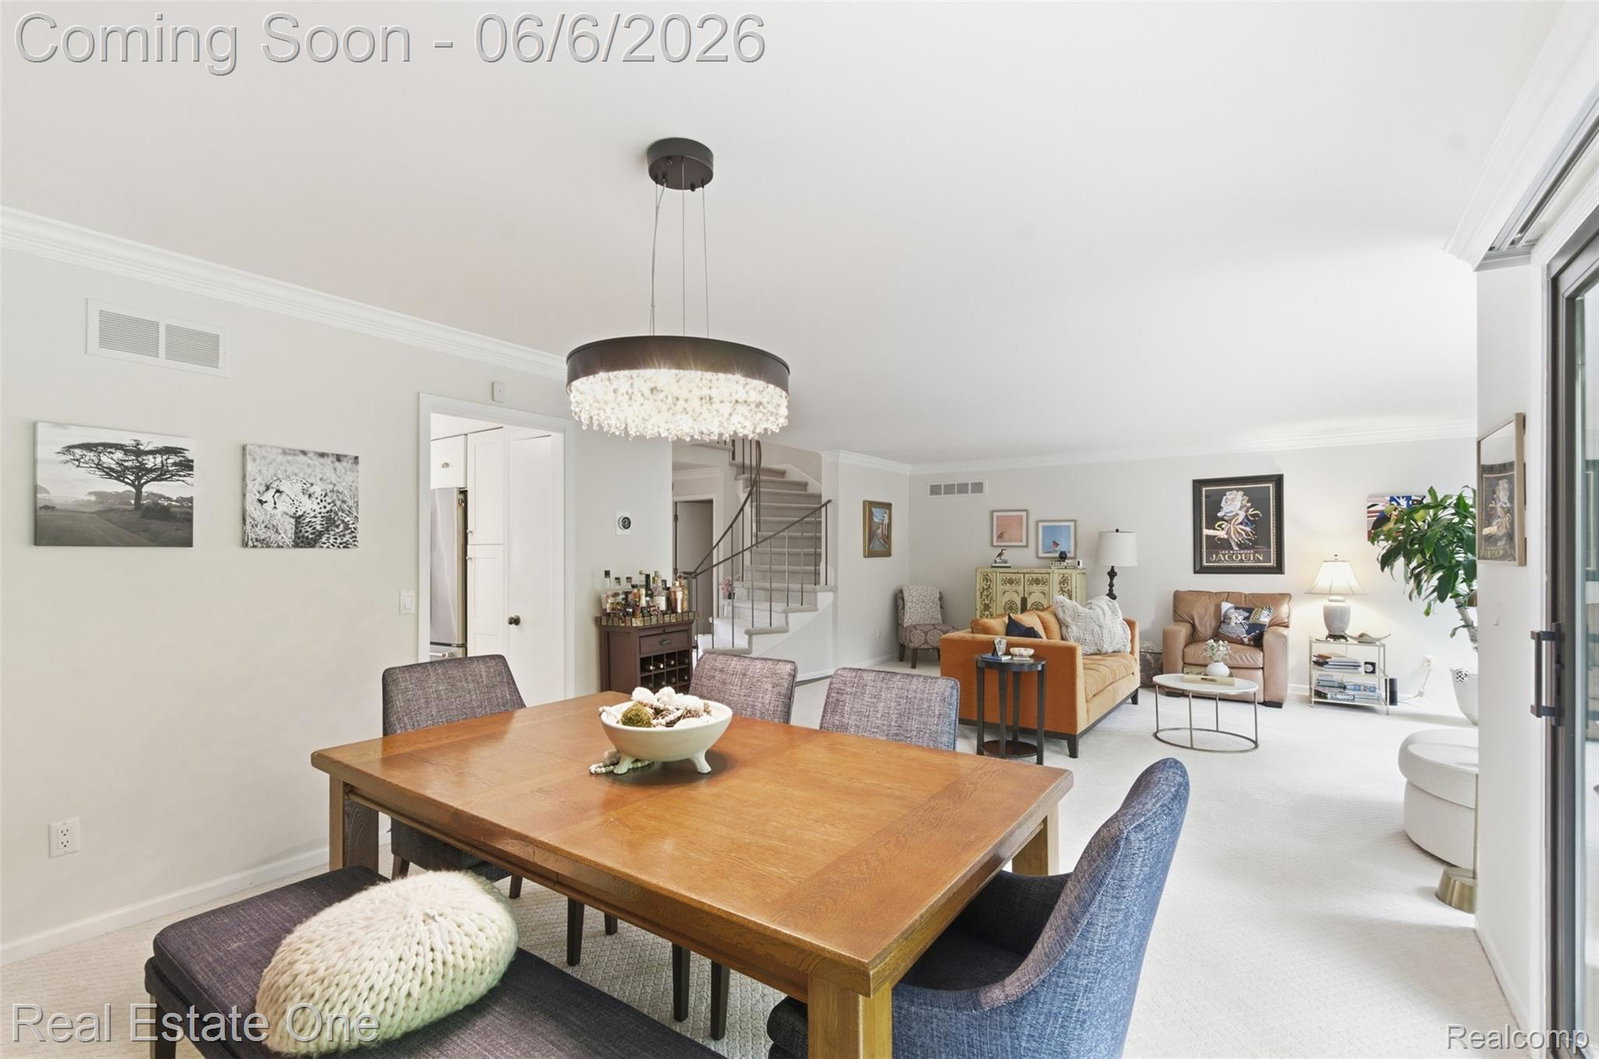
Bathed in natural light from every angle, this exceptional Bingham Farms condo offers a refined blend of comfort, privacy, and elevated living. A gated front courtyard welcomes you with charming garden space and a unique, professionally designed and installed pet-potty turf area—perfect for convenience without compromising style. Step inside to a gracious foyer that opens to a stunning, light-filled living room featuring a gas fireplace and expansive door wall leading to a private lower deck surrounded by trees —seamlessly blending indoor and outdoor living. The updated kitchen is designed for both function and sophistication, complete with a gas cooktop, built-in oven and microwave, and an adjoining bonus space ideal for a breakfast nook or cozy sitting area. A practical yet polished first-floor laundry and mudroom enhance everyday ease. Upstairs, three well-appointed bedrooms await, including one with a custom Murphy bed, offering flexibility for guests or home office use. The primary suite is a true retreat—generously sized with oversized windows, vaulted ceiling, a gas fireplace, private deck, walk-in closet with custom shelves, and dedicated vanity area. The ensuite bath invites relaxation with a soaker tub and separate shower. The fully finished basement with egress windows presents incredible potential for additional living space, recreation, or future value. Residents enjoy access to sought-after amenities including a clubhouse, pool, and tennis courts, all surrounded by a serene, tree-lined community with scenic nature trails along a branch of the Rouge River. An exceptional offering combining luxury, lifestyle, and location.
Additional Information
- Hoa Fee
- $679
- Lot Description
- Dead End Street
- Interior Features
- Entrance Foyer
- Heating
- Forced Air, Natural Gas
- Cooling
- Central Air
- Fireplace Features
- Gas, Living Room, Master Bedroom
- Basement
- Yes
- Appliances
- Gas Oven, Dishwasher, Disposal, Dryer, Refrigerator, Gas Cooktop, Microwave, Other, Range Hood, Stainless Steel Appliance(s), Washer
- Exterior Features
- Grounds Maintenance, Private Entrance, Tennis Court(s)
- Sewer
- Public Sewer
- Foundation
- Basement, Poured Concrete
- Water
- Public
- Garage Description
- 2 Car, Attached, Electric Vehicle Charging Station(s), Garage Door Opener
- Garage Spaces
- 2
- School District
- Birmingham
Mortgage Calculator
Courtesy of Real Estate One-Troy 2488134900
 Provided through IDX through Realcomp II Ltd. Courtesy of HamadyRobinson, REALTORS®. Copyright 2026 Realcomp II Ltd. Shareholders. IDX information is provided exclusively for consumers' personal, non-commercial use and may not be used for any purpose other than to identify prospective properties consumers may be interested in purchasing and that the data is deemed reliable but not guaranteed accurate by the MLS.