215 Whispering Pines Dr Unit 12, Fenton, MI 48430
- $324,900
- 3
- BD
- 3
- BA
- 1,800
- SqFt




- List Price
- $324,900
- Status
- ACTIVE
- MLS#
- 20261039861
- Style
- Raised Ranch
- Year Built
- 2026
- Bedrooms
- 3
- Bathrooms
- 3
- Living Area
- 1,800
- Region
- 08122 - Fenton
- Subdivision
- WHISPERING PINES VILLAGE CONDOS
Property Description
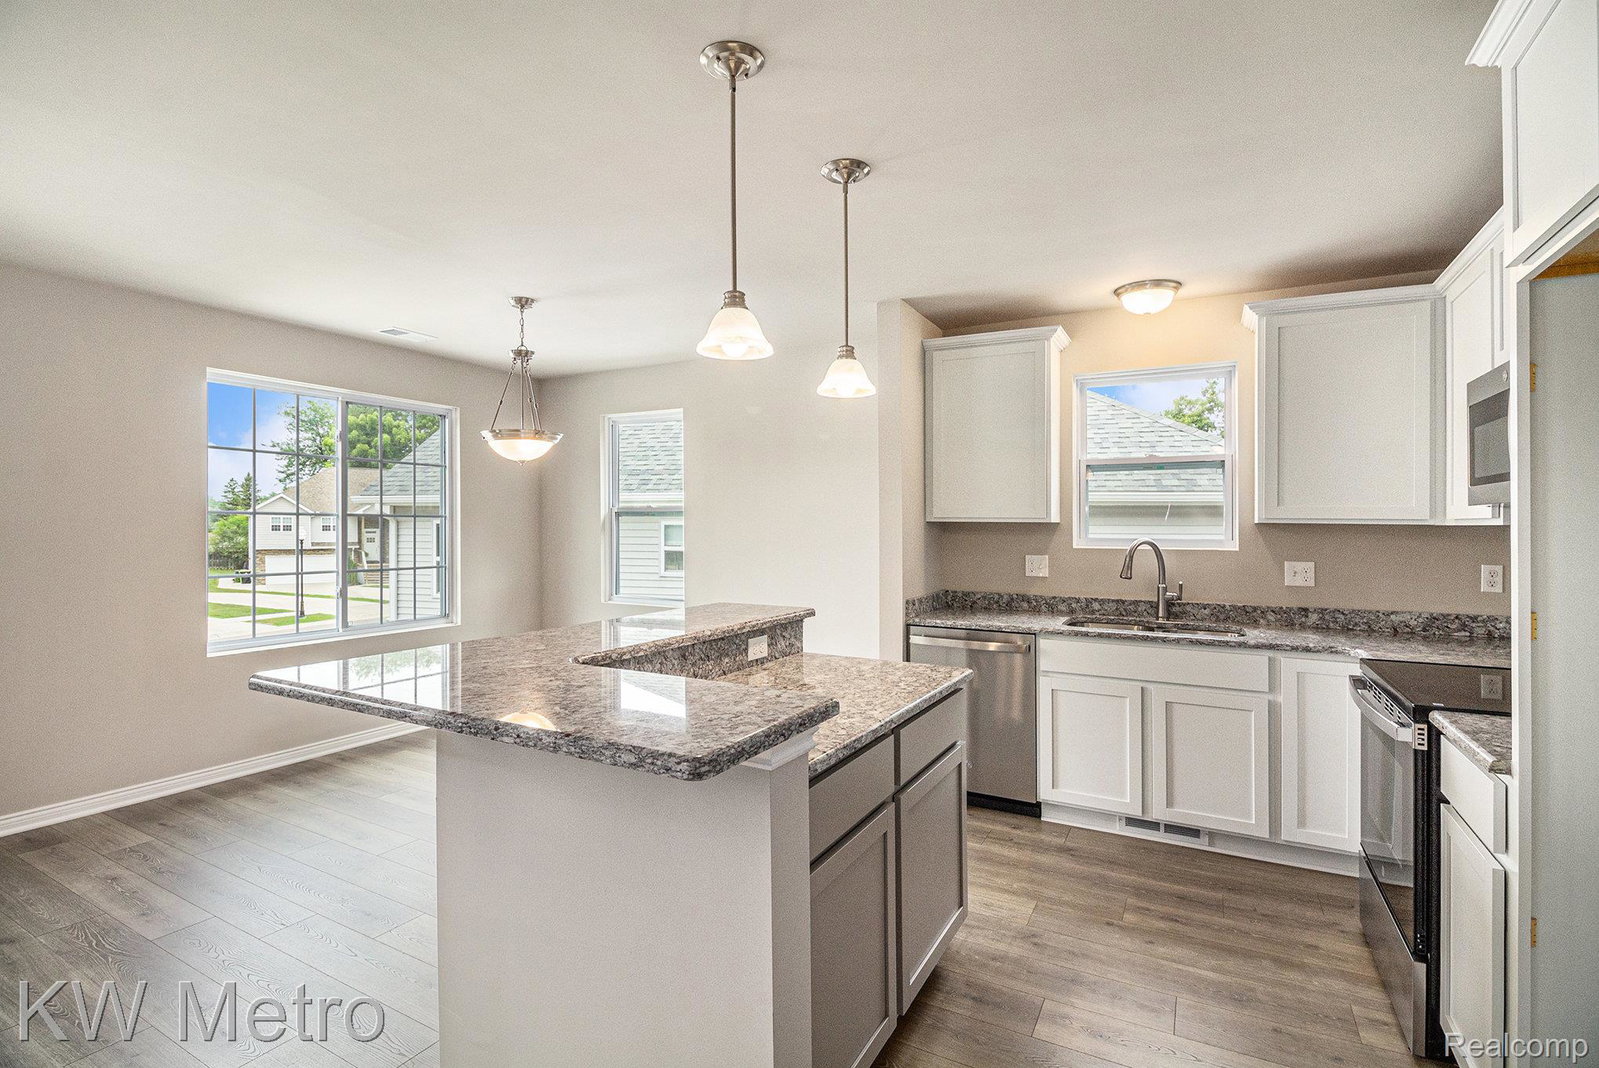
Whispering Pines New Construction Condo Built by Award-Winning Clearview Homes Now Available for October Move-In! Buy Now and Choose Your Own Interior Color Selections! This Three-Bedroom, Three Full Bath Home Has All The Latest & Greatest Finishes. Ceramic Tile Bathrooms & Laundry Room, Luxury VInyl Plank Flooring, Granite Countertops in Baths & Kitchen, GE Stainless Steel Appliances. Plenty of Private Living Spaces & Entertaining Spaces. First Level Rec Room with Doorwall to Exterior Patio. Second Level Open Floorplan with Kitchen Island Bar, Two Full Baths & Two Bedrooms with Walk-In Closets. Two Car Attached Garage with Plenty of Storage Space & Side Entry Service Door. Maintenance Free Lifestyle with Lawn Maintenance and Snow Removal Included in HOA. Walk to Downtown Fenton! Easy Access to Parks, Lakes, Shopping, Restaurants and 23.
Additional Information
- Hoa Fee
- $250
- Interior Features
- Entrance Foyer, High Speed Internet, Programmable Thermostat
- Heating
- ENERGY STAR Qualified Equipment, Forced Air, Natural Gas
- Cooling
- Central Air, ENERGY STAR Qualified Equipment
- Appliances
- Disposal, Electric Range, Microwave, Plumbed For Ice Maker, Stainless Steel Appliance(s)
- Exterior Features
- Grounds Maintenance, Lighting, Private Entrance
- Sewer
- Public Sewer
- Foundation
- Slab
- Water
- Public
- Garage Description
- 2 Car, Attached, Direct Access, Driveway, Electricity, Garage Faces Front
- Garage Spaces
- 2
- School District
- Fenton
Mortgage Calculator
Courtesy of KW Metro 2482883500
 Provided through IDX through Realcomp II Ltd. Courtesy of HamadyRobinson, REALTORS®. Copyright 2026 Realcomp II Ltd. Shareholders. IDX information is provided exclusively for consumers' personal, non-commercial use and may not be used for any purpose other than to identify prospective properties consumers may be interested in purchasing and that the data is deemed reliable but not guaranteed accurate by the MLS.