3433 Pinemeadow Ct, Richfield Township, MI 48423
- $384,900
- 3
- BD
- 3
- BA
- 3,652
- SqFt








- List Price
- $384,900
- Status
- ACTIVE
- MLS#
- 20261039928
- Style
- End Unit, Detached, Ranch
- Year Built
- 1997
- Bedrooms
- 3
- Bathrooms
- 3
- Living Area
- 3,652
- Region
- 08221 - Richfield Twp
- Subdivision
- FOR ESTATES CREEK W ESTATES
Property Description
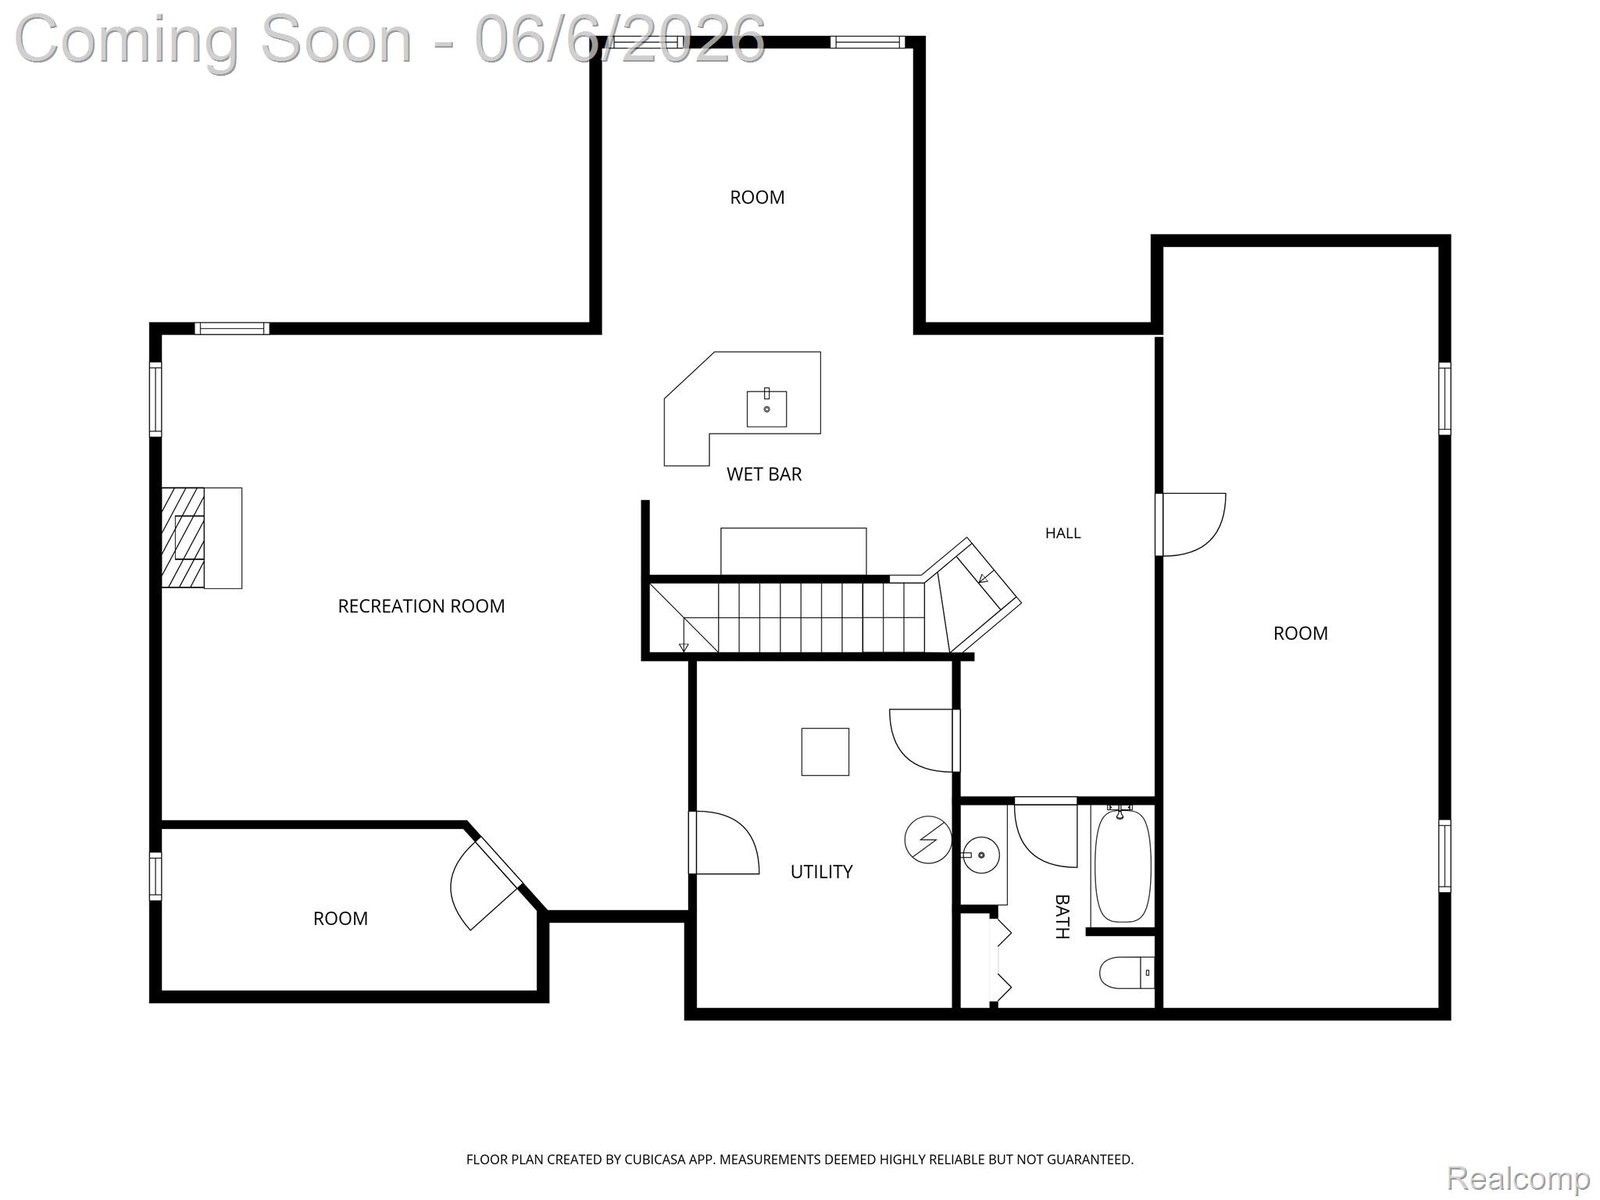
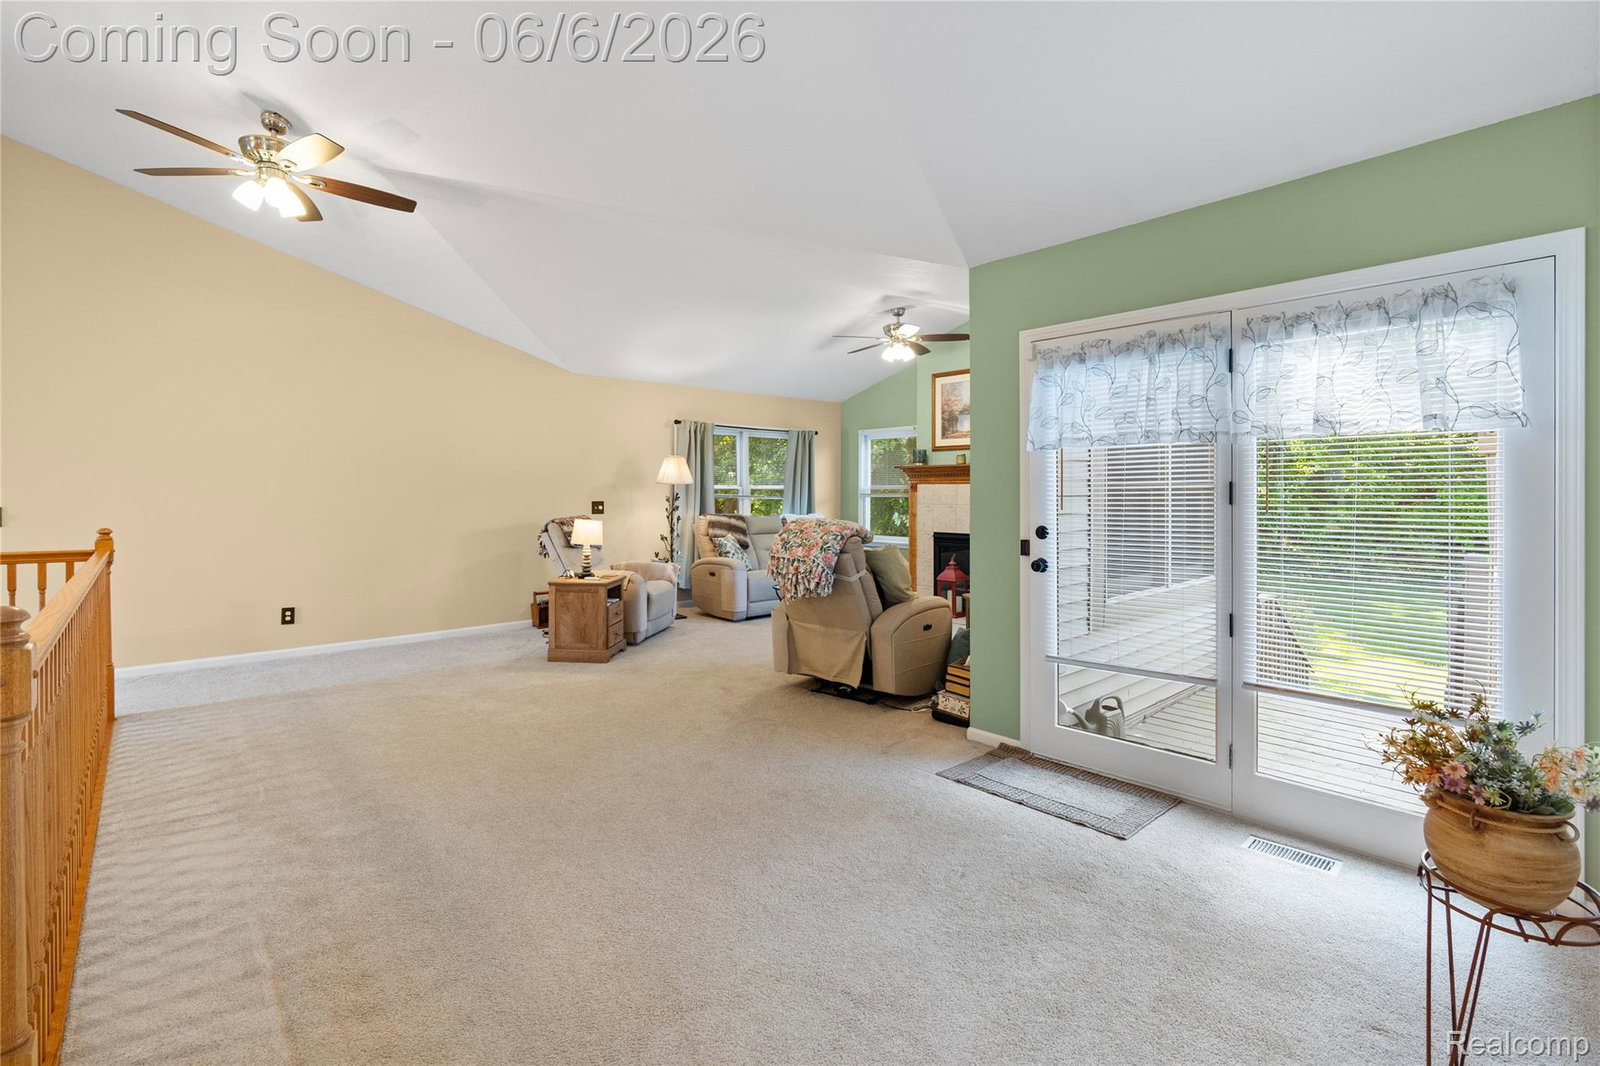
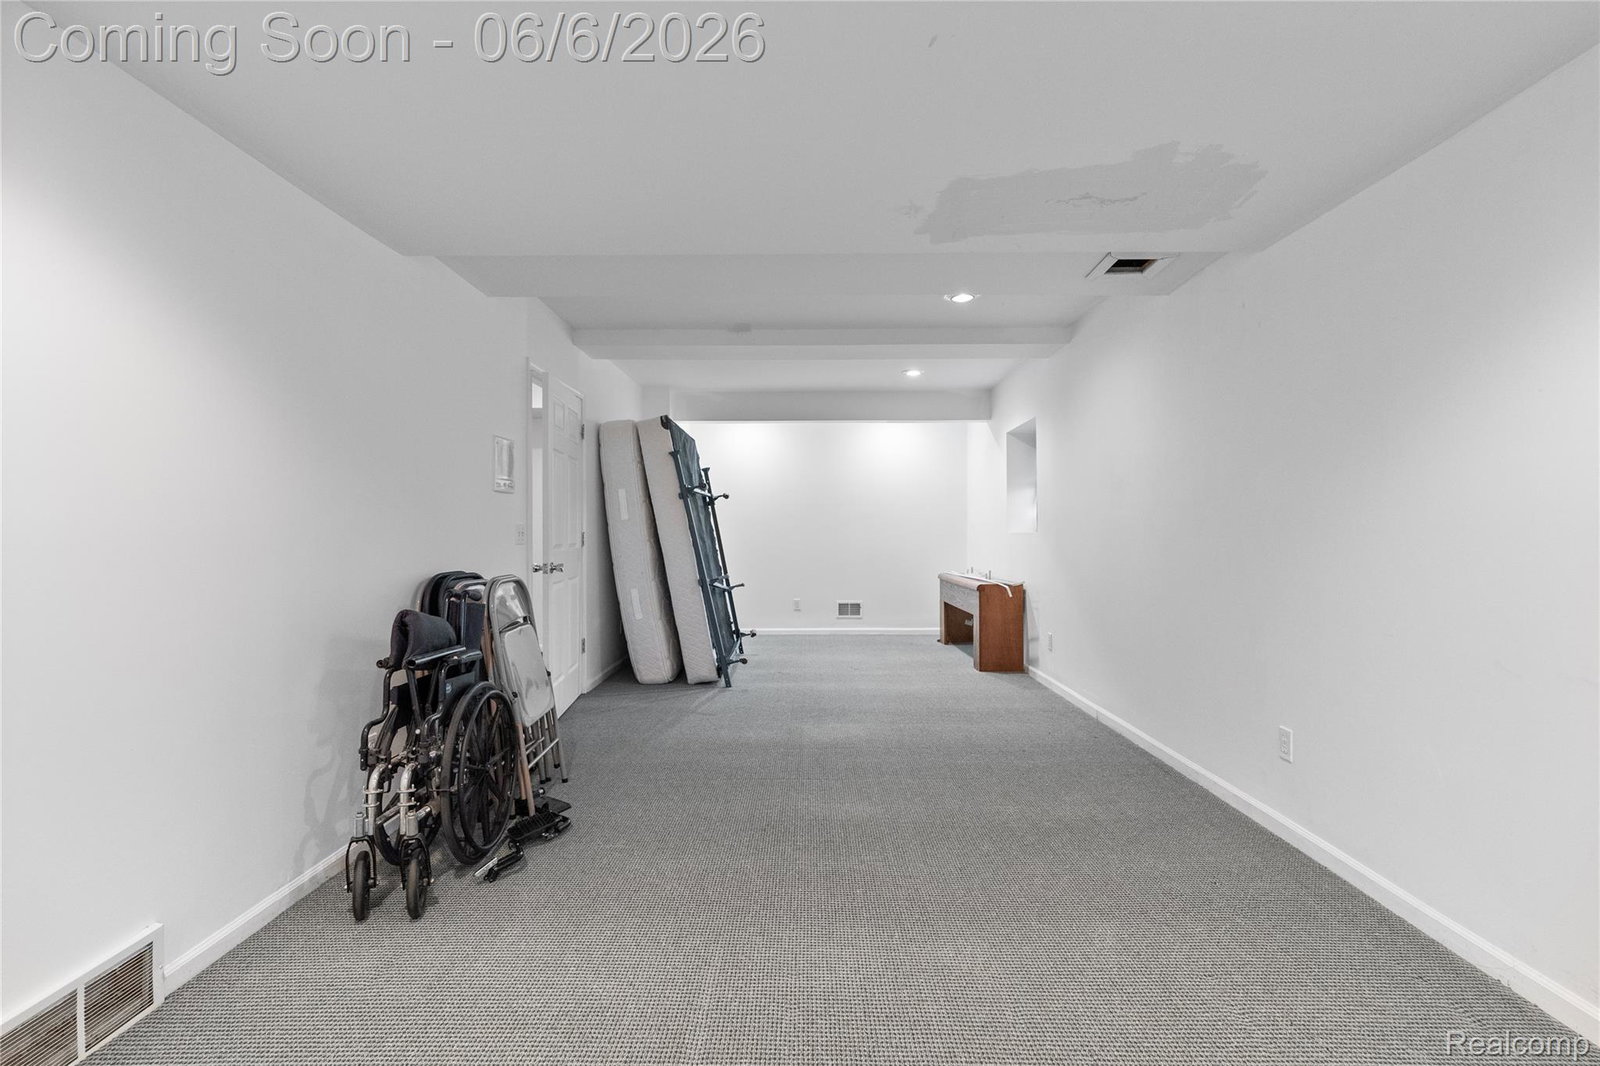
Nestled in desirable Richfield Township, this beautifully maintained detached condominium offers the perfect blend of comfort, privacy, and convenience. Backing to a peaceful wooded setting, you'll enjoy relaxing views, abundant wildlife, and a private backyard retreat rarely found in condominium living. A spacious deck overlooks the trees, creating the ideal spot for morning coffee, outdoor dining, or simply unwinding while enjoying the serenity of nature. This spacious 3-bedroom split-ranch floor plan features 3 full baths, vaulted ceilings, and luxury vinyl tile flooring throughout the main living areas. The inviting great room showcases a cozy fireplace and abundant natural light, while the finished daylight basement expands your living and entertaining options with a second fireplace, full wet bar, and a flexible room ideal for a 4th bedroom, home office, workout space, or hobby room. The well-appointed kitchen offers oak cabinetry, granite countertops, stainless steel appliances, and plenty of storage and workspace for everyday living and entertaining. Additional storage can be found throughout the home, with built-in storage solutions in the finished basement, and garage. For added comfort and peace of mind, this home includes an intercom system, alarm, newer furnace, central air conditioning, and a whole-house Generac generator. All appliances are included, making this home truly move-in ready. "Experience you can trust. Service you deserve. Results that move you forward."
Additional Information
- Hoa Fee
- $346
- Heating
- Forced Air, Natural Gas
- Cooling
- Ceiling Fan(s), Central Air
- Fireplace Features
- Family Room, Gas, Great Room
- Basement
- Yes
- Appliances
- Dishwasher, Disposal, Dryer, Electric Oven, Refrigerator, Microwave, Stainless Steel Appliance(s), Washer
- Sewer
- Public Sewer
- Foundation
- Basement, Poured Concrete
- Water
- Public
- Garage Description
- 2 Car, Attached, Direct Access
- Garage Spaces
- 2
- School District
- Davison
Mortgage Calculator
Courtesy of Keller Williams First 8105151503
 Provided through IDX through Realcomp II Ltd. Courtesy of HamadyRobinson, REALTORS®. Copyright 2026 Realcomp II Ltd. Shareholders. IDX information is provided exclusively for consumers' personal, non-commercial use and may not be used for any purpose other than to identify prospective properties consumers may be interested in purchasing and that the data is deemed reliable but not guaranteed accurate by the MLS.