5298 Clear Lake Rd, Arcadia Township, MI 48461
- $650,000
- 4
- BD
- 2
- BA
- 3,492
- SqFt




- List Price
- $650,000
- Status
- ACTIVE
- MLS#
- 20261041403
- Style
- Ranch
- Year Built
- 1996
- Bedrooms
- 4
- Bathrooms
- 2
- Acres
- 12.77
- Living Area
- 3,492
- Region
- 09101 - Arcadia Twp
Property Description
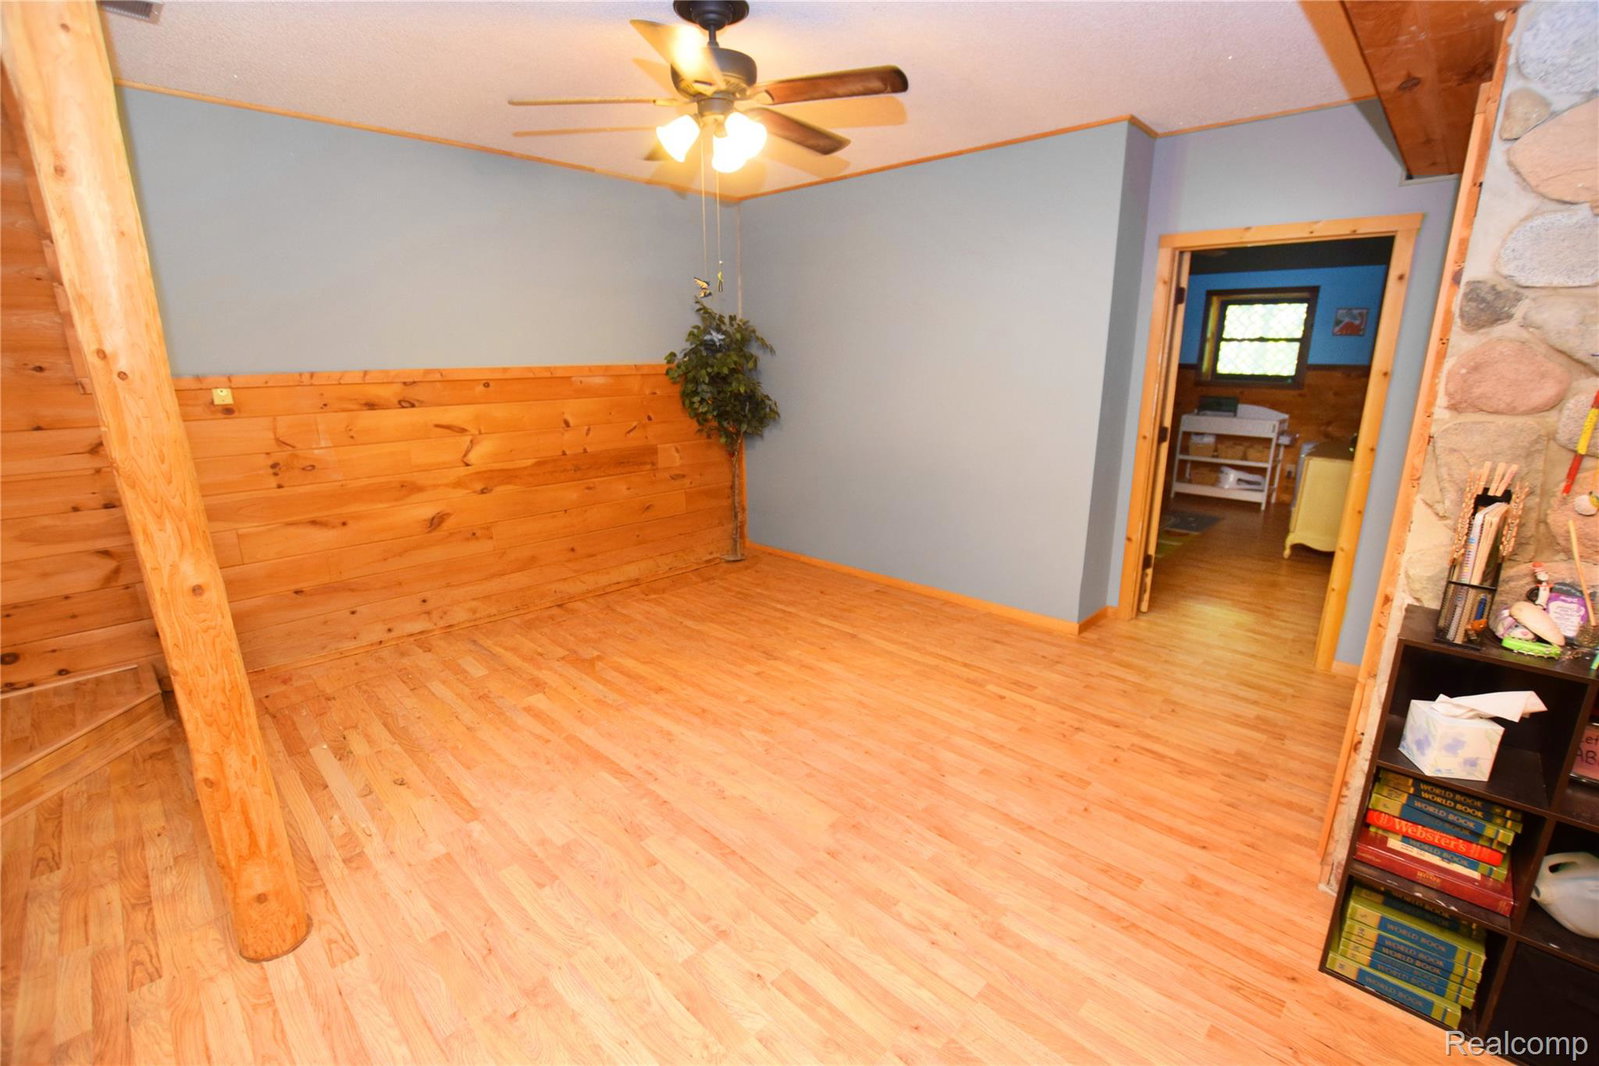
It's a 10! Offering exceptional privacy and nestled on 12 picturesque acres with fruit trees, this impressive property has everything you've been looking for. Enjoy maintained walking and riding trails, a resort-style saltwater pool with gas heater, custom pavers, and landscape lighting, plus a fenced yard perfect for pets, kids and outdoor activities. The spacious home features two fireplaces, including a stunning fieldstone fireplace that anchors the warm wood interior with timeless lodge-style character. A striking handcrafted log staircase serves as the centerpiece of the home, showcasing exceptional rustic craftsmanship with massive timber stringers, solid log treads, custom log railings, and an open-riser design that creates a dramatic architectural statement. Relax on the massive deck with elevated views overlooking the beautiful surroundings. Recent updates include a new roof, windows, hot water heater, cooktop, furnace, and central air conditioning for added peace of mind. Laundry facilities on both the main and lower levels add convenience. The heated pole barn with a new roof is a standout feature, complete with a half bath and separate gathering space, making it ideal for hobbies, entertaining, or additional workspace. Additional amenities include an RV hookup and a 50-amp outlet for electric vehicles. A rare opportunity to enjoy privacy, recreation, and comfort all in one remarkable property.
Additional Information
- Lot Description
- Irregular Lot, Wooded
- Heating
- Forced Air, Natural Gas
- Cooling
- Ceiling Fan(s), Central Air
- Fireplace Features
- Basement, Living Room
- Basement
- Yes
- Appliances
- Gas Range, Washer
- Sewer
- Septic Tank
- Foundation
- Basement, Block
- Water
- Well
- Garage Description
- None
- School District
- North Branch
Mortgage Calculator
Courtesy of Real Estate by Tremaine 8102551767
 Provided through IDX through Realcomp II Ltd. Courtesy of HamadyRobinson, REALTORS®. Copyright 2026 Realcomp II Ltd. Shareholders. IDX information is provided exclusively for consumers' personal, non-commercial use and may not be used for any purpose other than to identify prospective properties consumers may be interested in purchasing and that the data is deemed reliable but not guaranteed accurate by the MLS.