4474 Five Lakes Rd, North Branch Township, MI 48461
- $609,995
- 4
- BD
- 3
- BA
- 3,975
- SqFt




- List Price
- $609,995
- Status
- ACTIVE
- MLS#
- 20261044365
- Style
- Farmhouse
- Year Built
- 1980
- Bedrooms
- 4
- Bathrooms
- 3
- Half baths
- 2
- Acres
- 12.25
- Living Area
- 3,975
- Region
- 09061 - North Branch Twp
Property Description
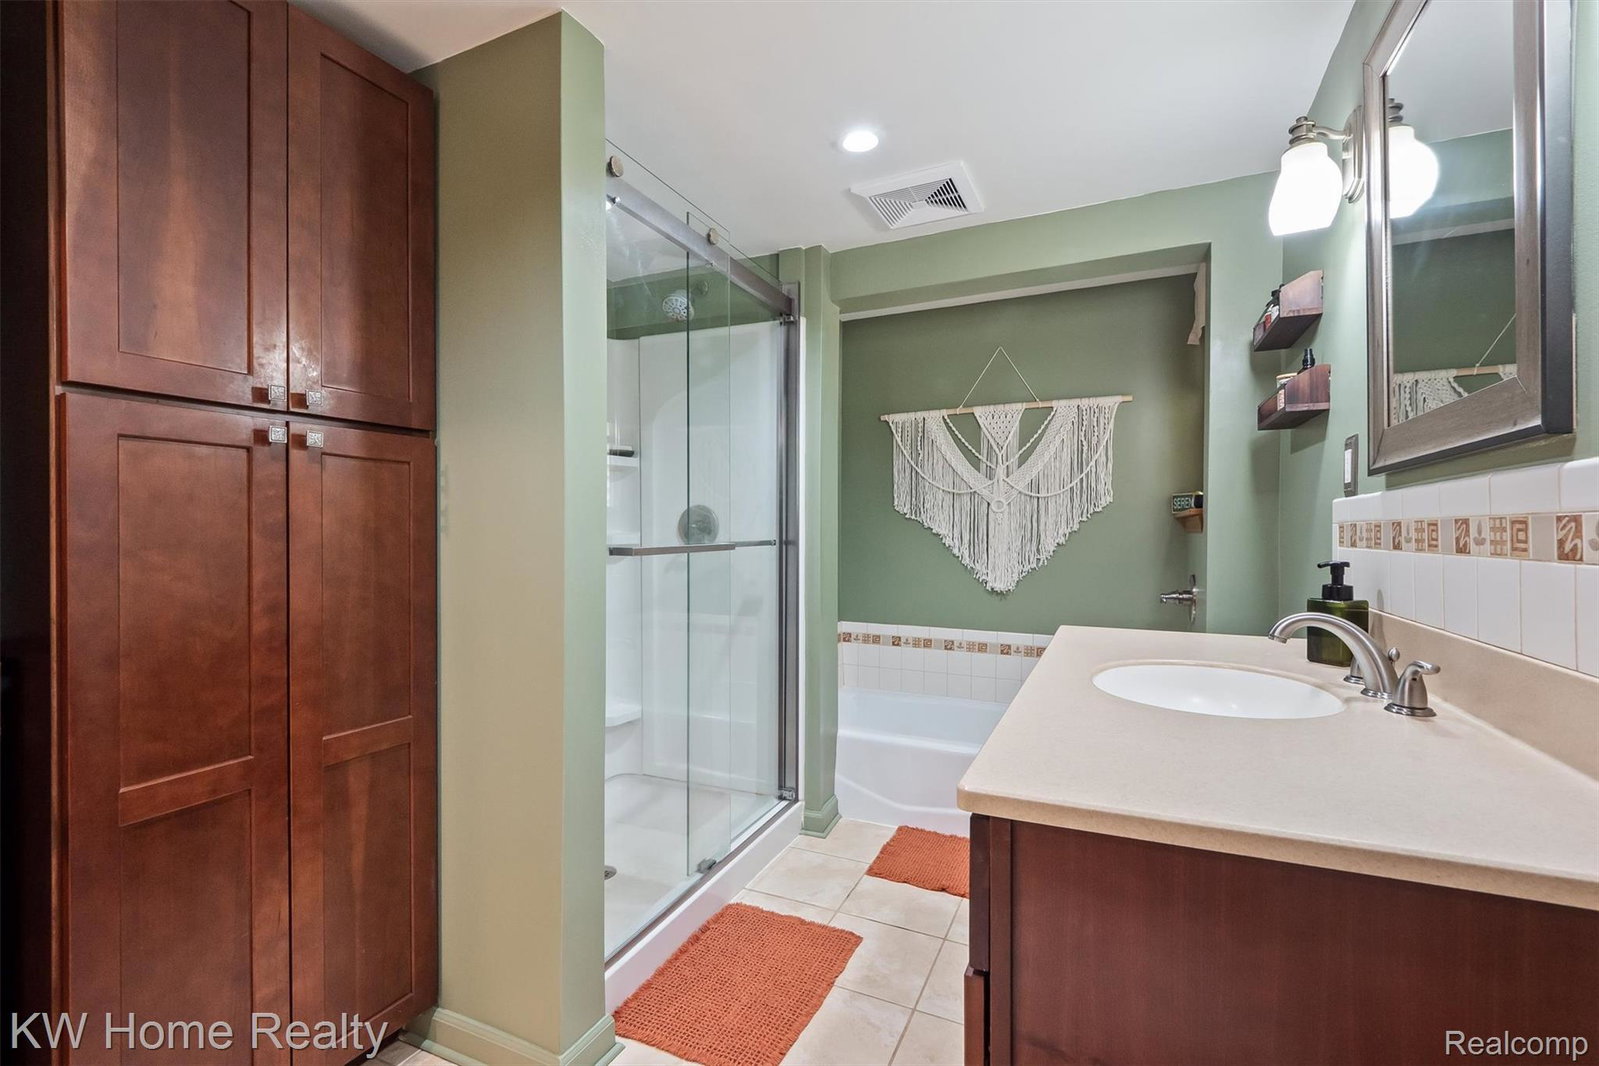
Welcome to the gem of the North. Set tranquilly within 12.25 acres of a beautifully wooded sanctuary where home is your retreat. Approaching your front door, you're greeted by the scent of the Lilac bushes in Spring and meticulously maintained landscaping. Soaring vaulted ceilings showcase a natural stone chimney that sits central within the home and connects a large open family room, well equipped eat-in kitchen, and vaulted formal dining room set against a dramatic Palladian style window arrangement flooding the space with natural light and scenic wooded views. Just off the formal dining area sits your four seasons room where every wall provides a picture-perfect view. Making your way upstairs, you'll find a cozy office/library that connects your primary bedroom and over 1,000 sq.ft of newly finished living space providing additional bedrooms, media room, and option for an additional full bath. Your three-car, oversized, finished garage is equipped with a workspace and offers ample space for all your needs. For the wildlife enthusiast and hunters, this property has an enclosed, wood framed and elevated blind and has been successfully and responsibly hunted. Featuring a new roof in 2023, new heating and cooling 2024, above ground pool and deck 2024, and much more, this home has been lovingly cared for and defines true Michigan living. Experience this home today and call it your own.
Additional Information
- Lot Description
- Level, Wooded
- Heating
- Forced Air, Propane, Wood Stove
- Cooling
- Ceiling Fan(s), Central Air
- Fireplace Features
- Family Room, Wood Burning
- Basement
- Yes
- Sewer
- Septic Tank
- Foundation
- Basement, Block, Crawl Space
- Water
- Well
- Garage Description
- 3 Car, Attached, Oversized, Workshop in Garage
- Garage Spaces
- 3
- School District
- North Branch
Mortgage Calculator
Courtesy of Keller Williams Home 2486262100
 Provided through IDX through Realcomp II Ltd. Courtesy of HamadyRobinson, REALTORS®. Copyright 2026 Realcomp II Ltd. Shareholders. IDX information is provided exclusively for consumers' personal, non-commercial use and may not be used for any purpose other than to identify prospective properties consumers may be interested in purchasing and that the data is deemed reliable but not guaranteed accurate by the MLS.