5449 Lum Rd, Attica Township, MI 48412
- $599,900
- 3
- BD
- 3
- BA
- 2,600
- SqFt




- List Price
- $599,900
- Status
- ACTIVE
- MLS#
- 20261045277
- Style
- Colonial
- Year Built
- 1997
- Bedrooms
- 3
- Bathrooms
- 3
- Half baths
- 1
- Acres
- 6.40
- Living Area
- 2,600
- Region
- 09101 - Arcadia Twp
Property Description
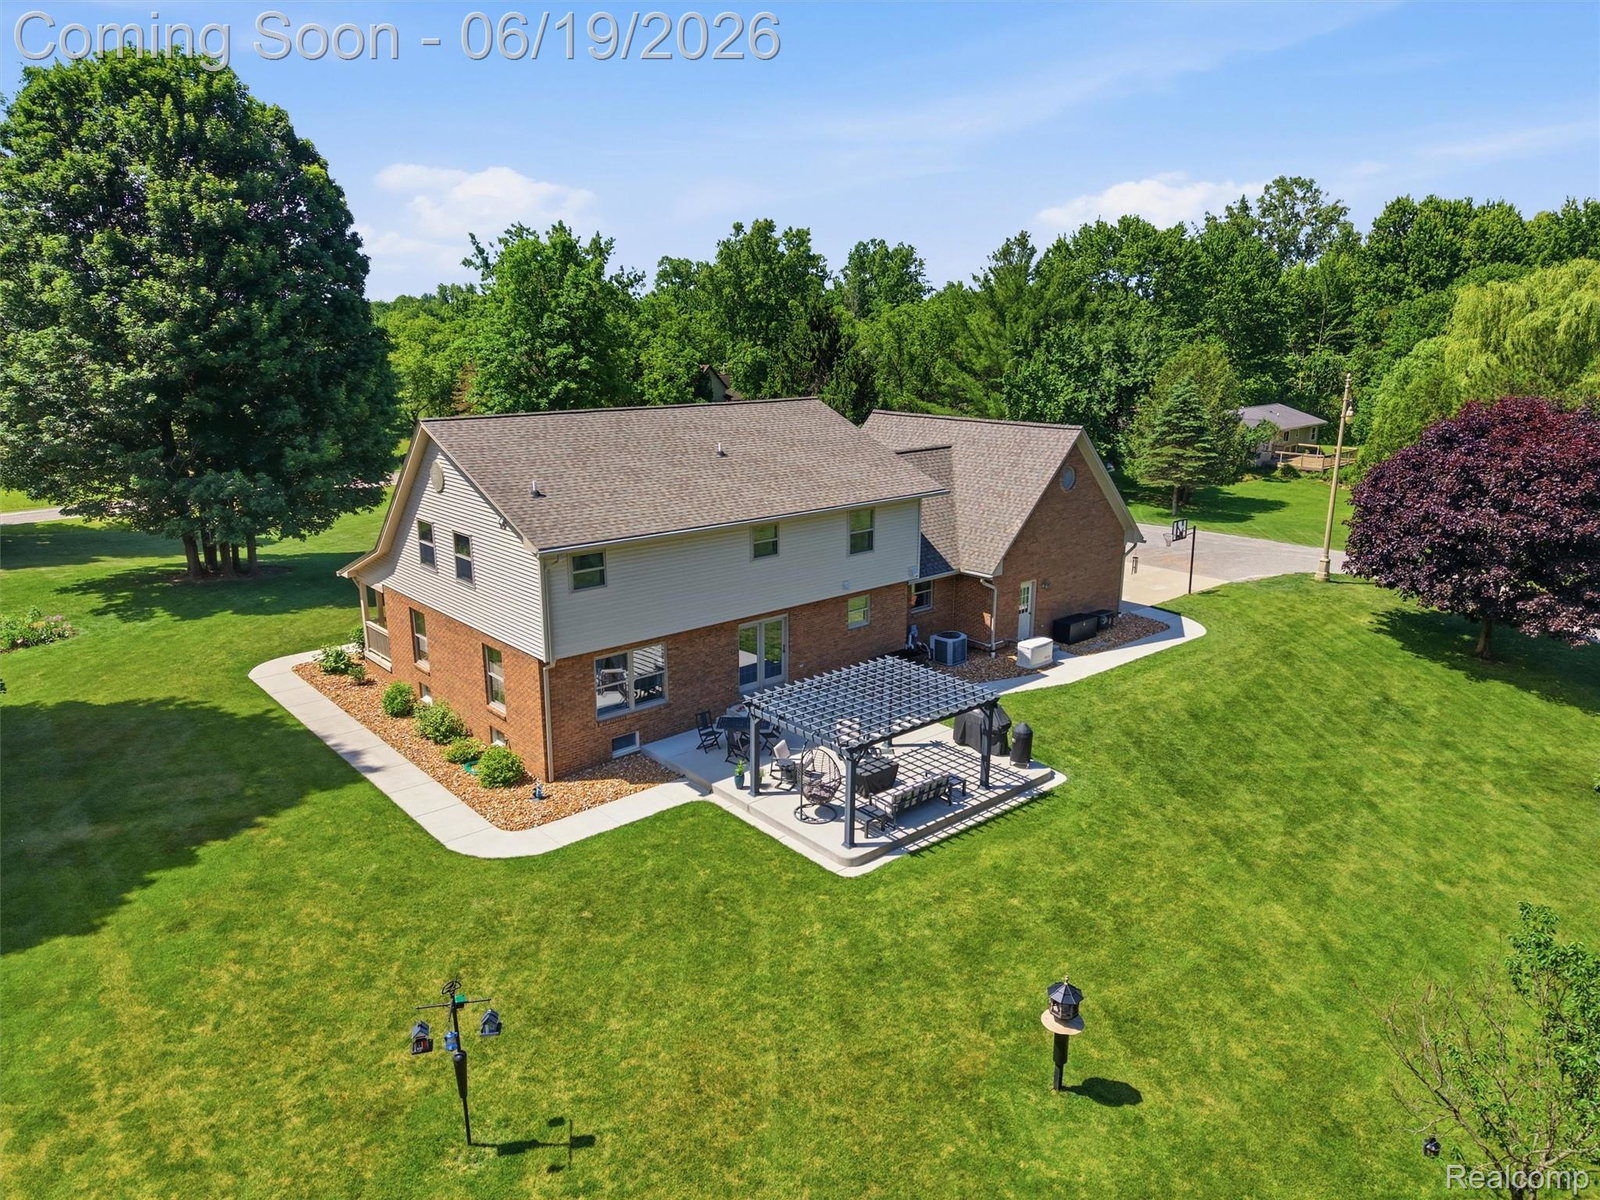
Escape the subdivision lifestyle and discover the privacy, space, and freedom you've been searching for. Nestled on 6.4 picturesque acres with a private pond, mature trees, and frontage on both Lum & Slattery Roads, this custom-built, one-owner home has been meticulously maintained and thoughtfully updated. Spectrum high-speed internet and cable are available. Inside, custom oak cabinetry, trim, and staircase, spacious living areas, and abundant natural light create a warm, timeless feel throughout. The kitchen features newer KitchenAid appliances, abundant cabinetry, and a large dining area, while the versatile den and charming upstairs loft provide flexible space for a home office, reading nook, or playroom. The spacious primary suite offers a walk-in closet and private bath. Step outside and enjoy your own private retreat with a new concrete patio, pergola, peaceful pond, and beautifully maintained grounds. The 18' x 11' powered storage shed sits on a concrete pad, features attic storage with a pull-down ladder, rear double doors, and is large enough for a small vehicle. The basement is the cleanest basement you'll ever step foot in and offers endless possibilities. Additional features include a Generac whole-house generator, 200-amp electrical service, insulated garage, buried utilities, and a continuous drainage system. An added bonus is the potential to split the property (subject to township approval), offering future flexibility or investment opportunity. Major updates include new siding, roof, gutters with LeafGuard, downspouts, pergola, patio, wraparound walkway, and more. See attached documents for the complete list of updates and improvements. Note: The Zillow 3D tour is available to virtually walk through the home; however, the floor plans generated by Zillow are not accurate. Updated floor plans are included in the photo gallery. Garage refrigerator & freezer excluded. Basement safe negotiable. BATVAI. Schedule showing through ShowingTime.
Additional Information
- Heating
- Forced Air, Natural Gas
- Cooling
- Ceiling Fan(s), Central Air
- Basement
- Yes
- Appliances
- Electric Range, Dishwasher, Disposal, Dryer, Refrigerator, Microwave, Washer
- Exterior Features
- Lighting
- Sewer
- Septic Tank
- Foundation
- Basement, Poured Concrete
- Water
- Well
- Garage Description
- Attached, Direct Access, Electricity, Garage Door Opener
- Garage Spaces
- 2
- School District
- Imlay City
Mortgage Calculator
Courtesy of Arterra Realty Michigan LLC 2487310048
 Provided through IDX through Realcomp II Ltd. Courtesy of HamadyRobinson, REALTORS®. Copyright 2026 Realcomp II Ltd. Shareholders. IDX information is provided exclusively for consumers' personal, non-commercial use and may not be used for any purpose other than to identify prospective properties consumers may be interested in purchasing and that the data is deemed reliable but not guaranteed accurate by the MLS.