5233 Crawford Rd, Dryden Township, MI 48428
- $699,900
- 3
- BD
- 4
- BA
- 3,600
- SqFt








- List Price
- $699,900
- Status
- ACTIVE
- MLS#
- 20261045323
- Style
- Ranch
- Year Built
- 1994
- Bedrooms
- 3
- Bathrooms
- 4
- Half baths
- 2
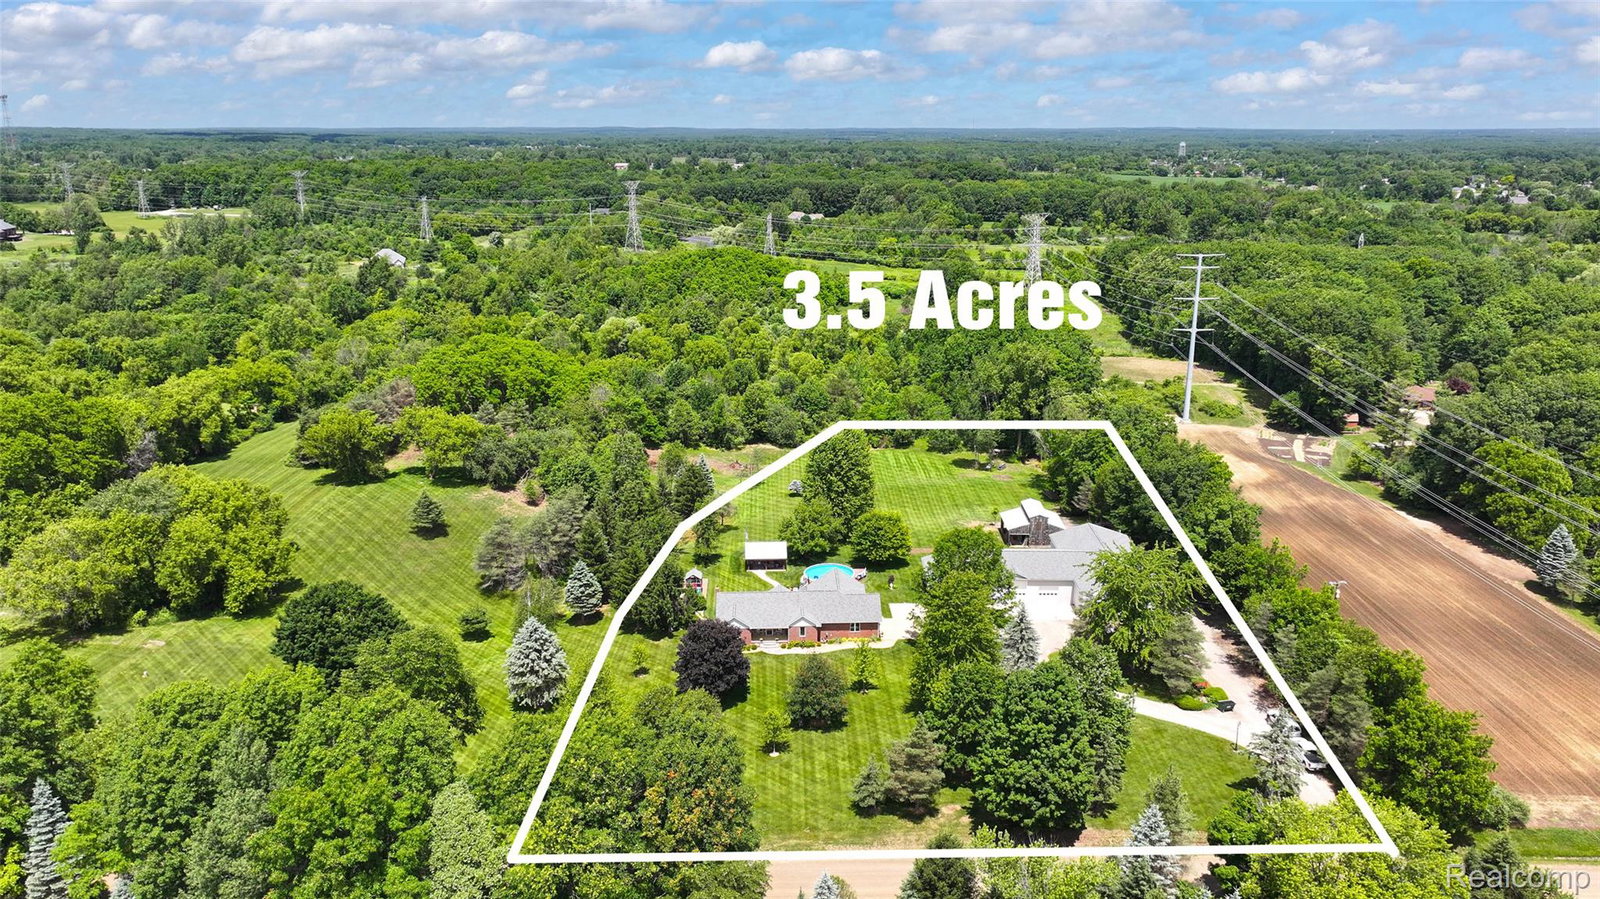
- Acres
- 3.51
- Living Area
- 3,600
- Region
- 09181 - Dryden Twp
Property Description
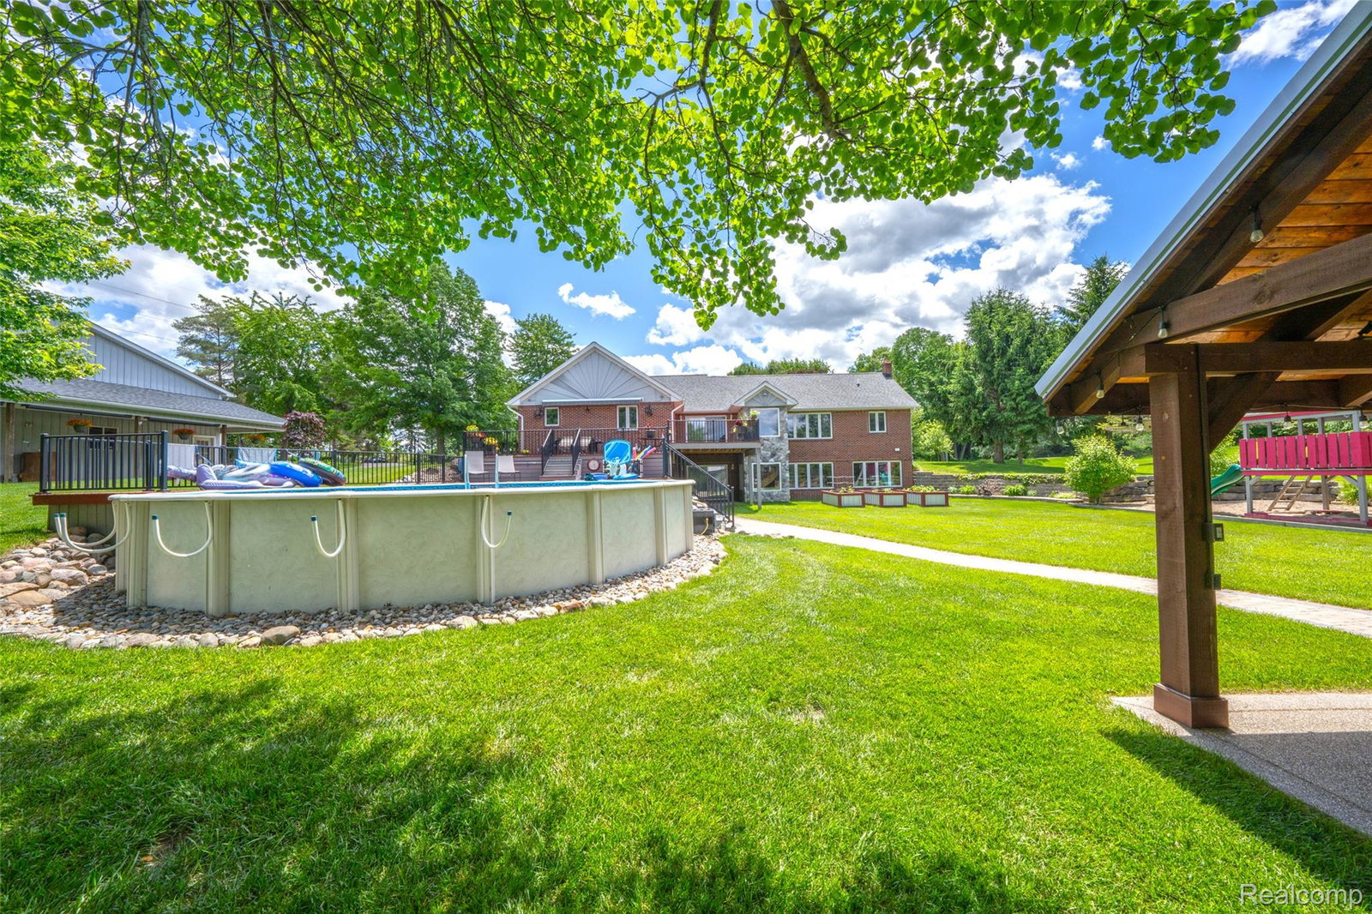
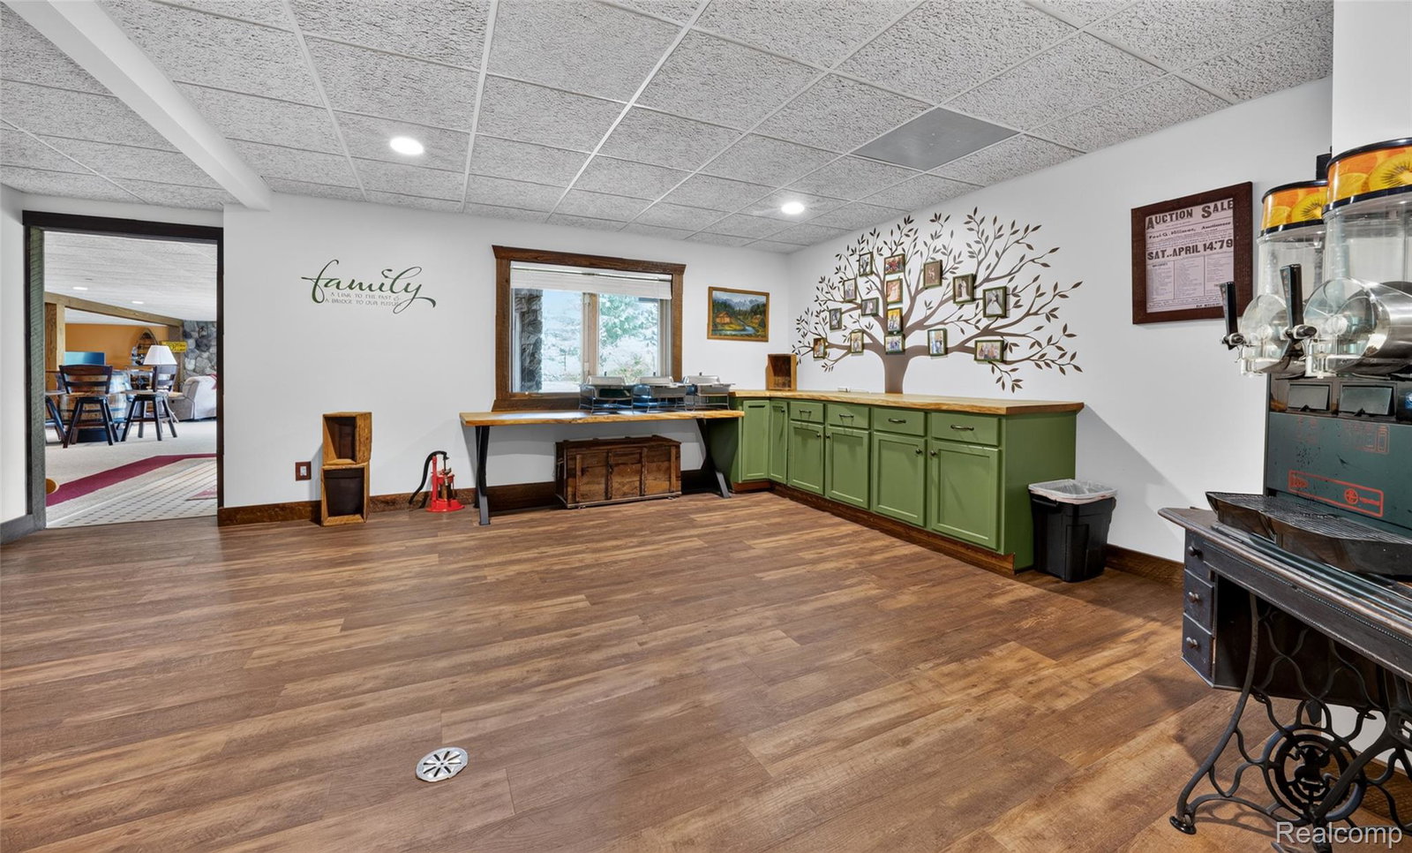
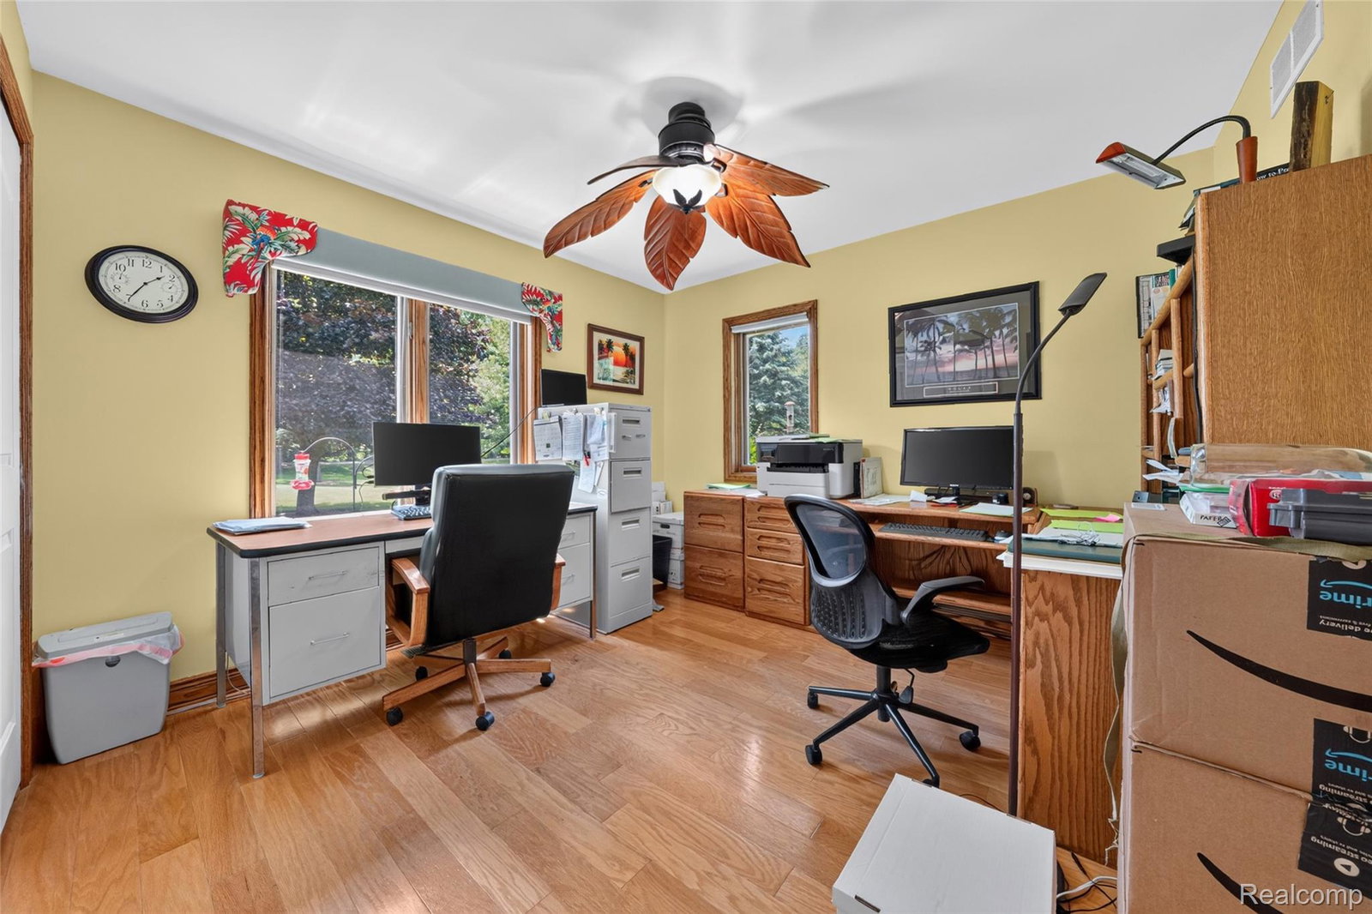
Once in a lifetime opportunity to own this perfect country estate! Sitting on some of the most picturesque property you could hope for is this wonderfully updated brick ranch. Complete with all the modern amenities you could want, yet filled with rustic charm. Step in through the finished garage and you are welcomed by an open floor plan featuring a spacious kitchen and eat-in dining area complete with custom cabinetry and updated appliances. Off of the dining area, step into the massive master suite complete with large walk-in closet and dual-sided bathroom. The large living room features newer carpet with great views of the backyard. The west wing of the home features 2 more spacious bedrooms and a large, updated full bath. Off the dining area are sliding glass doors leading to a large elevated deck overlooking the yard with access to the pool! Enjoy expansive views of every kind of wildlife imaginable. Work your way down the spiral staircase to the completely finished, walk-out basement. Featuring a large living area, custom built bar, and updated half bath with plenty of space for another potential bedroom. Stepping into the yard is the real treasure of this home as you will be welcomed to an entertainer's paradise. A walkway leading to a covered gazebo allows for true country entertaining with hardscape patio, grill and built-in fire area - perfect for summer nights! If you are a car enthusiast or contractor, the barns are ready, set, made for you! Featuring a storage shed and a 5,600 sq ft pole barn! The barn features concrete floors, insulation, heat and 220 power! Entertain, tinker, work, or run your business out of it! Additional 3 acre parcel can also be purchased.
Additional Information
- Heating
- Forced Air, Natural Gas
- Cooling
- Ceiling Fan(s), Central Air
- Basement
- Yes
- Sewer
- Septic Tank
- Foundation
- Basement, Poured Concrete
- Water
- Well
- Garage Description
- Attached
- Garage Spaces
- 2
- School District
- Dryden
Mortgage Calculator
Courtesy of Aurora Realty Group 5865311982
 Provided through IDX through Realcomp II Ltd. Courtesy of HamadyRobinson, REALTORS®. Copyright 2026 Realcomp II Ltd. Shareholders. IDX information is provided exclusively for consumers' personal, non-commercial use and may not be used for any purpose other than to identify prospective properties consumers may be interested in purchasing and that the data is deemed reliable but not guaranteed accurate by the MLS.