4721 Hasslick Rd, North Branch Township, MI 48461
- $1,250,000
- 5
- BD
- 6
- BA
- 8,500
- SqFt




- List Price
- $1,250,000
- Status
- ACTIVE
- MLS#
- 20261045984
- Style
- French Provincial
- Year Built
- 1972
- Bedrooms
- 5
- Bathrooms
- 6
- Acres
- 20
- Living Area
- 8,500
- Region
- 09061 - North Branch Twp
Property Description
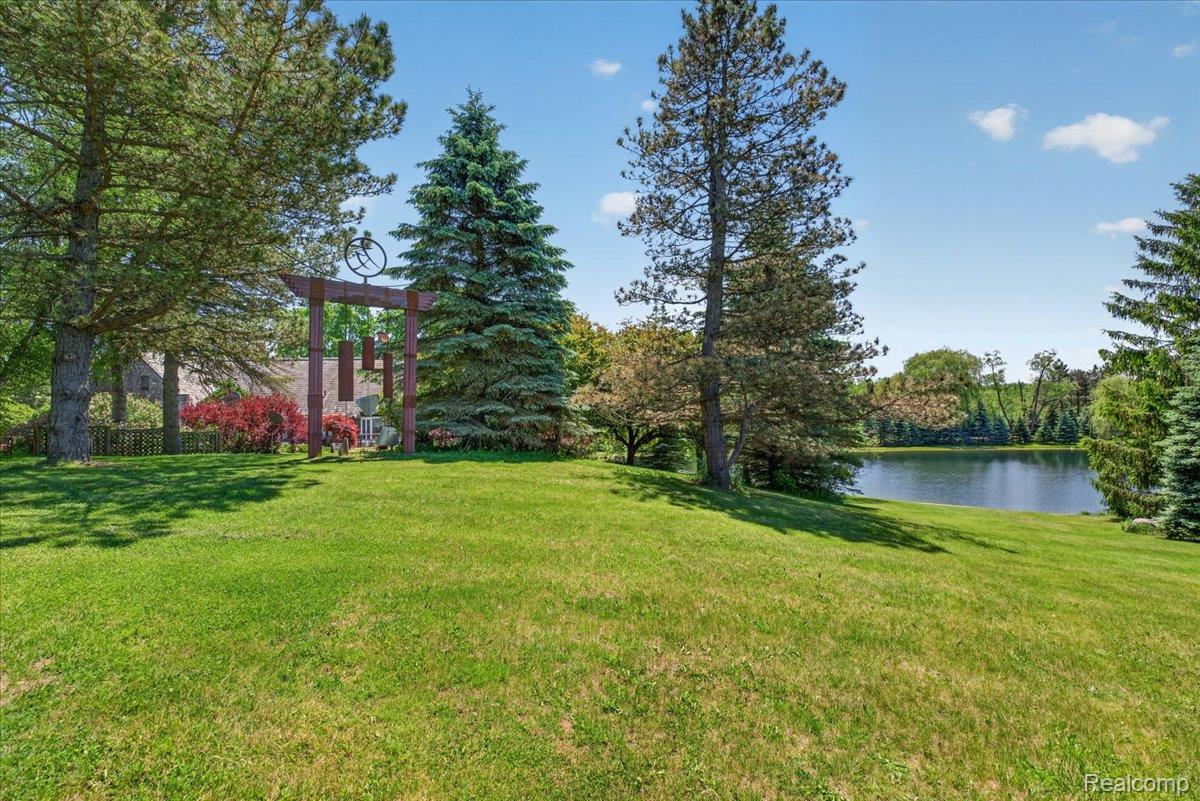
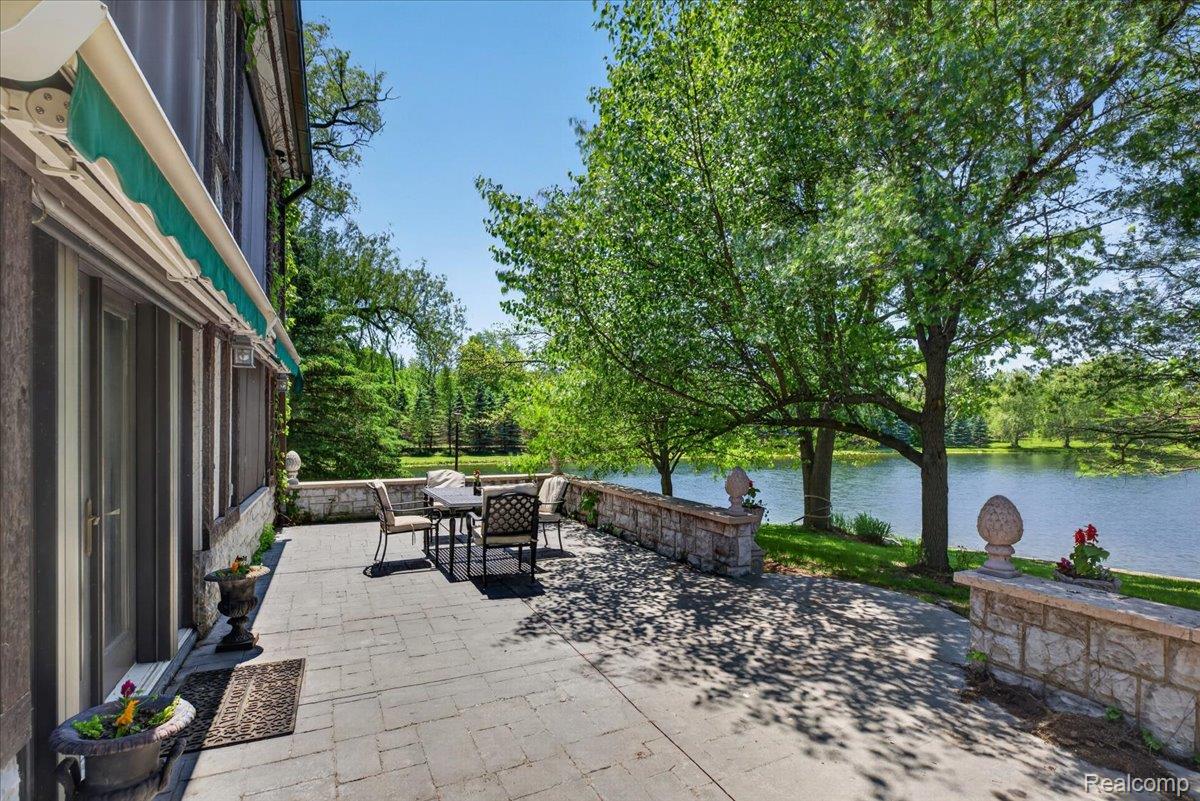
Beyond a gated entrance and nestled among 20 pristine acres of rolling countryside, this extraordinary French Country-inspired Tudor estate offers an unparalleled lifestyle of elegance, privacy, and outdoor adventure. Encompassing over 7,000 square feet of meticulously crafted living space, the residence showcases timeless European architecture, old-world craftsmanship, and exceptional attention to detail throughout. From the moment you arrive, the estate's breathtaking setting captivates. A picturesque two-acre, 20-foot-deep stocked pond teeming with bass and pike creates a stunning focal point, while expansive grounds provide endless opportunities for recreation, including hunting, fishing, snowmobiling, and a private shooting range. Resort-style amenities include an inground pool, a charming Norwegian sauna and bathhouse, and multiple outbuildings designed to accommodate both business and leisure pursuits. The property features three impressive, heated pole barns with steel roofs, including a private apartment, generator systems, and a remarkable 4,000-square-foot office/warehouse facility. A four-car attached garage offers convenient elevator access directly into the home. Inside, the residence is a showcase of artistry and refinement. The grand great room is nothing short of spectacular, highlighted by a soaring three-story cathedral ceiling, exposed wood trusses, hand-crafted millwork accented with gold gilding, custom-painted walls, imported Spanish chandeliers, and exquisite solid cherry flooring crafted by the same artisan responsible for the renowned Meadow Brook Hall. Some properties simply offer more than a place to live, they offer a place to escape, gather, and create lasting memories.
Additional Information
- Heating
- Hot Water, Propane, Steam, Zoned
- Cooling
- Ceiling Fan(s), Central Air
- Basement
- Yes
- Appliances
- Dishwasher, Dryer, Exhaust Fan, Gas Cooktop, Washer, Water Softener Owned
- Exterior Features
- Awning(s), Balcony, Lighting
- Sewer
- Septic Tank
- Foundation
- Basement, Block
- Water
- Well
- Garage Description
- Attached
- Garage Spaces
- 5
- School District
- North Branch
Mortgage Calculator
Courtesy of Max Broock Realtors Oxford 2486282800
 Provided through IDX through Realcomp II Ltd. Courtesy of HamadyRobinson, REALTORS®. Copyright 2026 Realcomp II Ltd. Shareholders. IDX information is provided exclusively for consumers' personal, non-commercial use and may not be used for any purpose other than to identify prospective properties consumers may be interested in purchasing and that the data is deemed reliable but not guaranteed accurate by the MLS.