4196 Hosner Rd, Addison Township, MI 48370
- $615,000
- 4
- BD
- 4
- BA
- 3,187
- SqFt




- List Price
- $615,000
- Status
- ACTIVE
- MLS#
- 20261046599
- Style
- Contemporary
- Year Built
- 2000
- Bedrooms
- 4
- Bathrooms
- 4
- Half baths
- 2
- Acres
- 1.83
- Living Area
- 3,187
- Region
- 02051 - Addison Twp
Property Description
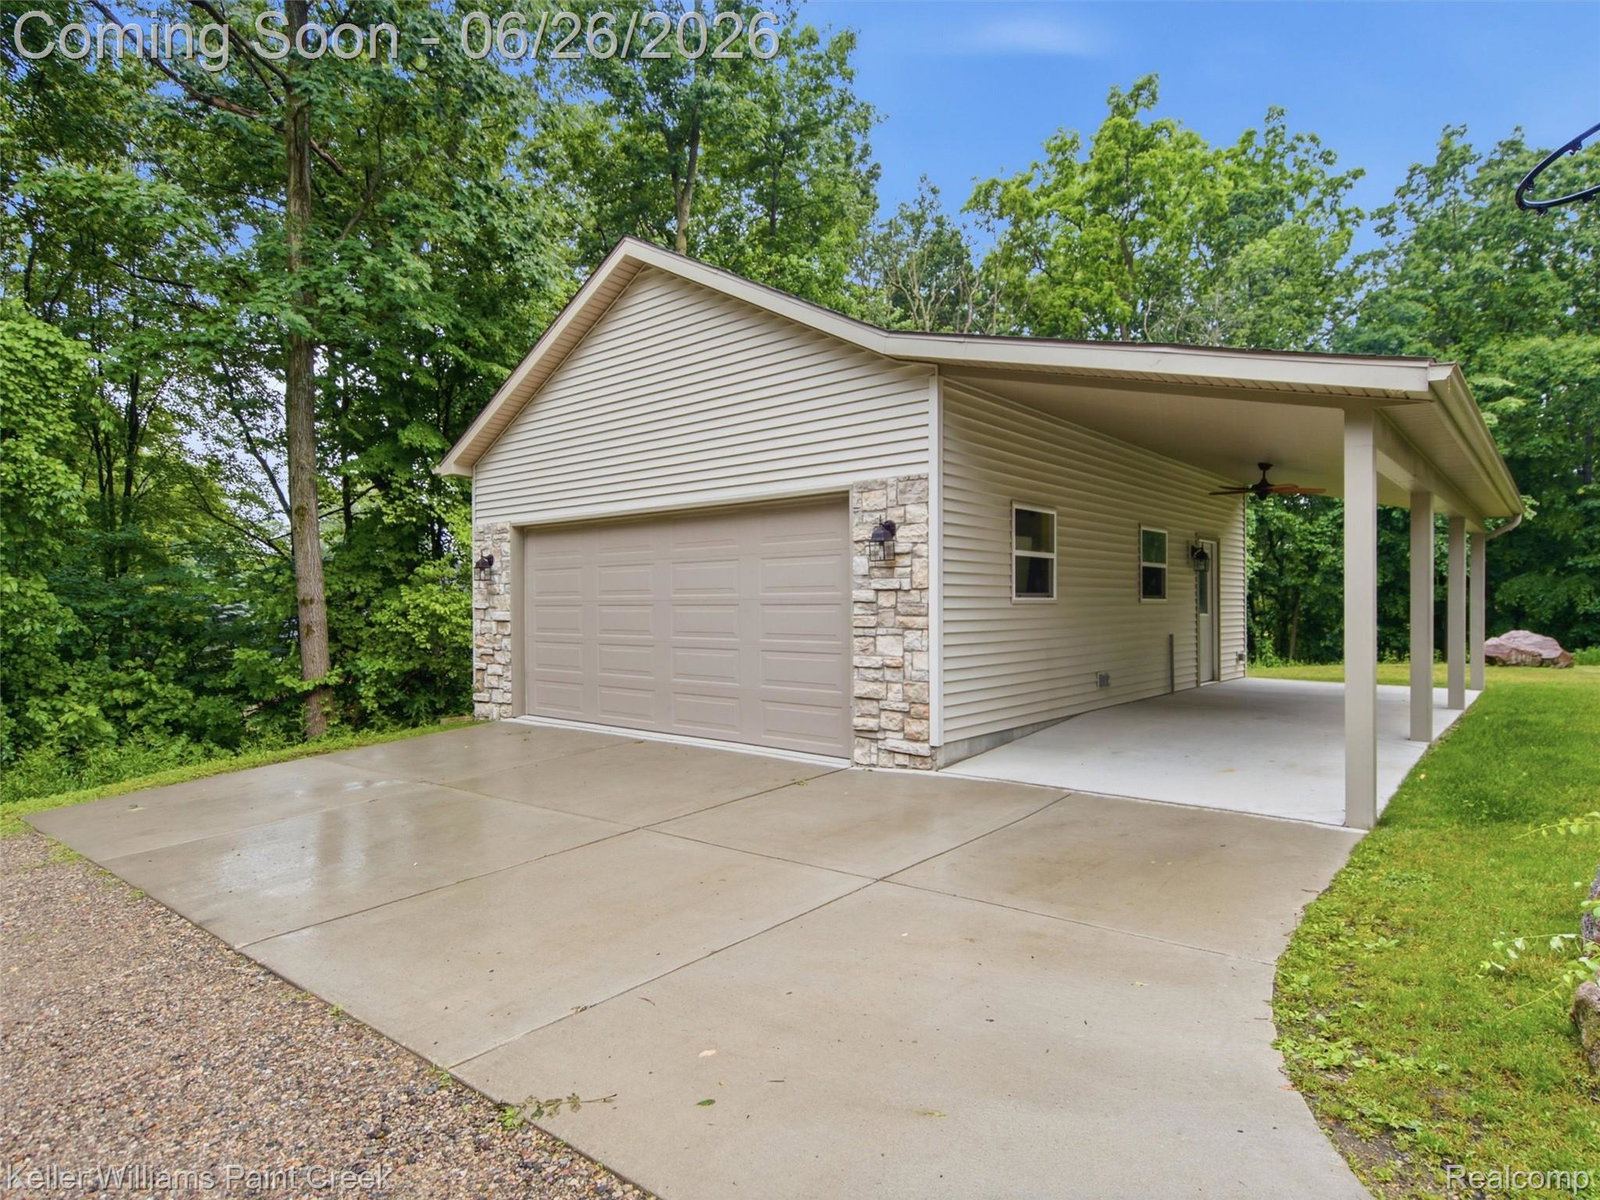
Tucked away on 1.8 private wooded acres, this updated contemporary home offers the perfect blend of modern comfort and peaceful country living. Step inside to find beautiful hardwood floors throughout the main level and an open-concept design highlighted by a spacious living room with a cozy fireplace. The updated kitchen features granite countertops and flows effortlessly into the main living spaces, making it ideal for both everyday living and entertaining. The upper level is dedicated to a private primary retreat complete with a home office and a luxurious ensuite bath featuring heated floors. Updated bathrooms, and thoughtful improvements throughout add to the home's appeal. The finished lower level expands your living space with a fourth bedroom, a convenient half bath, and plumbing already in place for a future wet bar, creating endless possibilities for entertaining, a recreation area, or additional living space. One of the home's most valuable upgrades is its conversion from propane to natural gas, providing greater efficiency, convenience, and long-term cost savings. The attached heated garage is perfect for year-round use, storage, hobbies, or workshop space. Outside, enjoy rolling wooded terrain, a large front yard, and the tranquility of a gravel road and driveway that create a true up-north feel, all while being just minutes from downtown Oxford, shopping, dining, and everyday conveniences. A rare opportunity to enjoy privacy, nature, modern updates, natural gas service, and a heated garage - all in one exceptional property. Don't miss your opportunity to own this unique retreat, schedule your private showing today!
Additional Information
- Lot Description
- Ravine, Wooded
- Interior Features
- Jetted Tub
- Heating
- Forced Air, Natural Gas
- Cooling
- Central Air
- Fireplace Features
- Living Room, Wood Burning
- Basement
- Yes
- Appliances
- Dishwasher, Dryer, Electric Range, Refrigerator, Microwave, Stainless Steel Appliance(s), Washer
- Exterior Features
- Lighting
- Sewer
- Septic Tank
- Foundation
- Basement, Poured Concrete
- Water
- Well
- Garage Description
- 2 Car, Attached, Detached, Garage Door Opener, Carport, Workshop in Garage
- Garage Spaces
- 2
- School District
- Oxford
Mortgage Calculator
Courtesy of Keller Williams Paint Creek 2486098000
 Provided through IDX through Realcomp II Ltd. Courtesy of HamadyRobinson, REALTORS®. Copyright 2026 Realcomp II Ltd. Shareholders. IDX information is provided exclusively for consumers' personal, non-commercial use and may not be used for any purpose other than to identify prospective properties consumers may be interested in purchasing and that the data is deemed reliable but not guaranteed accurate by the MLS.