4877 Orchard Ln, Rush Township, MI 48867
- $329,000
- 4
- BD
- 3
- BA
- 1,932
- SqFt









- List Price
- $329,000
- Status
- ACTIVE
- MLS#
- 20261046830
- Style
- Ranch
- Year Built
- 1957
- Bedrooms
- 4
- Bathrooms
- 3
- Acres
- 1
- Living Area
- 1,932
- Region
- 07021 - Rush Twp
- Subdivision
- A B HICKS SUB
Property Description
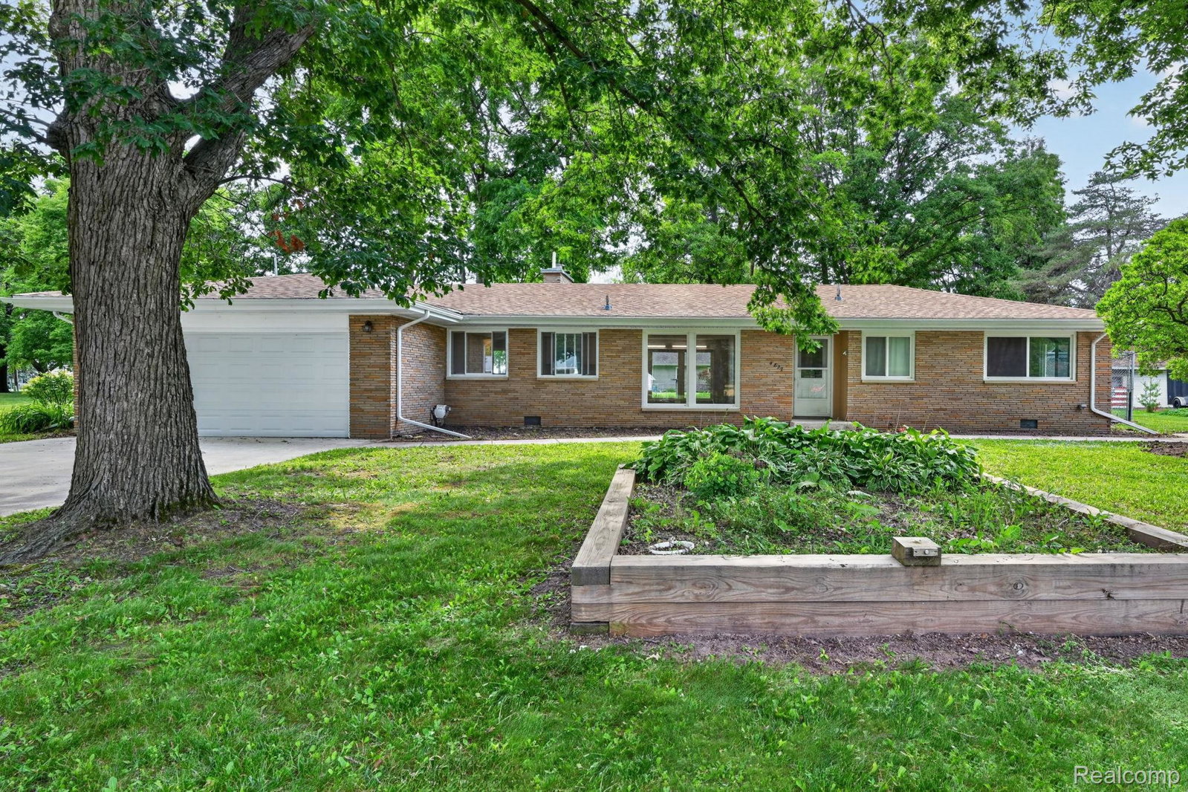
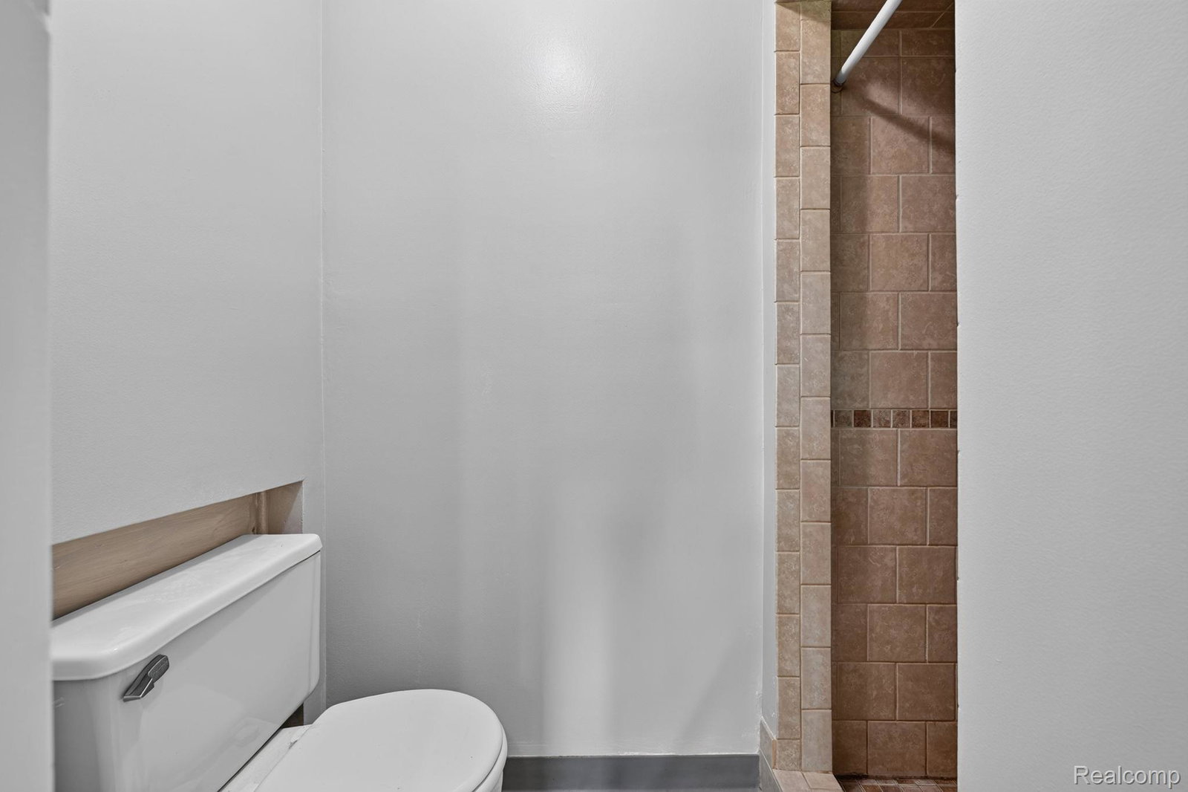
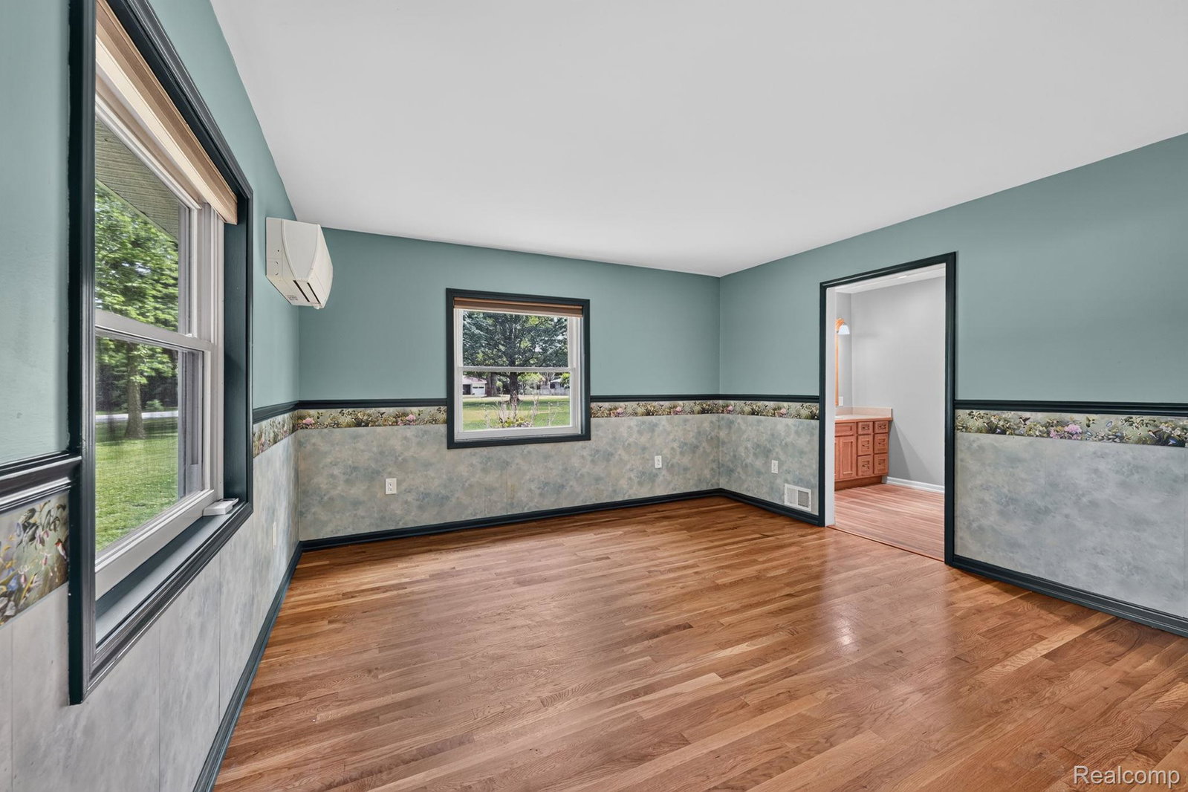
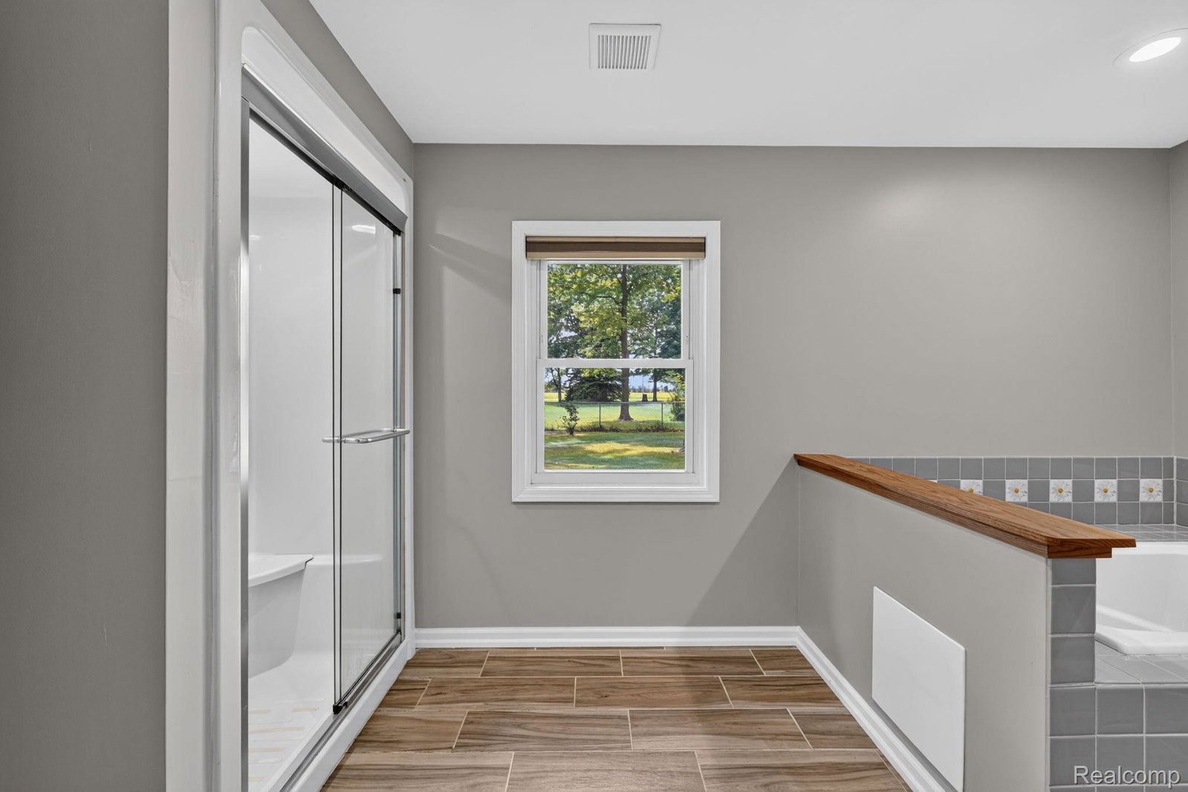
Spacious country living with modern updates! This beautifully maintained, open-concept ranch-style home offers over 1,900 sq. ft. of living space on a rare 1-acre corner lot (comprised of two lots). Featuring 4 bedrooms and 3 full bathrooms with hardwood floors throughout most of the home. This home features a large living room with a gas fireplace, along with a separate family room with large windows overlooking the backyard, making it a great place to sit back and enjoy the view and lots of wildlife. The remodeled kitchen (2024) is the heart of the home, showcasing luxury vinyl floors, an induction electric range, panel ready refrigerator, microwave with air fryer, and plenty of space for cooking and entertaining. The entire home was freshly painted in 2026, creating a bright, move-in-ready interior. The private primary suite, added in 2019, includes a spacious bedroom, ensuite bath, and 2 mini-split systems for personalized comfort. Outside, enjoy the expansive fenced backyard, ideal for pets, play, gardening, and entertaining. Car enthusiasts, hobbyists, woodworking, and those needing extra storage will appreciate both the attached 2-car garage and the detached 1-car 16' x 24' garage/workshop which has a mini-split for added comfort. Additional updates include a new roof (2024), new driveway and sidewalk (2022), water heater (2022), reverse osmosis water system, and some Wallside windows for added efficiency and peace of mind. If you're looking for the tranquility of country living with the convenience of modern updates and plenty of indoor and outdoor space, this exceptional property is ready to welcome you home.
Additional Information
- Lot Description
- Corner Lot
- Heating
- Forced Air, Natural Gas
- Cooling
- Ceiling Fan(s), Central Air
- Fireplace Features
- Gas, Living Room
- Appliances
- Dishwasher, Disposal, Dryer, Electric Oven, Refrigerator, Induction Cooktop, Microwave, Stainless Steel Appliance(s), Washer, Water Softener Owned
- Sewer
- Septic Tank
- Foundation
- Crawl Space
- Water
- Well
- Garage Description
- 2 Car, Attached, Detached, Workshop in Garage
- Garage Spaces
- 2
- School District
- Owosso
Mortgage Calculator
Courtesy of Red Fox Realty LLC 8106306652
 Provided through IDX through Realcomp II Ltd. Courtesy of HamadyRobinson, REALTORS®. Copyright 2026 Realcomp II Ltd. Shareholders. IDX information is provided exclusively for consumers' personal, non-commercial use and may not be used for any purpose other than to identify prospective properties consumers may be interested in purchasing and that the data is deemed reliable but not guaranteed accurate by the MLS.