7223 Windbury Ln, Mundy Township, MI 48507
- $334,900
- 3
- BD
- 2
- BA
- 1,380
- SqFt




- List Price
- $334,900
- Status
- ACTIVE
- MLS#
- 20261047479
- Style
- Colonial
- Year Built
- 2007
- Bedrooms
- 3
- Bathrooms
- 2
- Half baths
- 1
- Acres
- 0.46
- Living Area
- 1,380
- Region
- 08151 - Mundy Twp
- Subdivision
- WINDFIELD ESTATES
Property Description
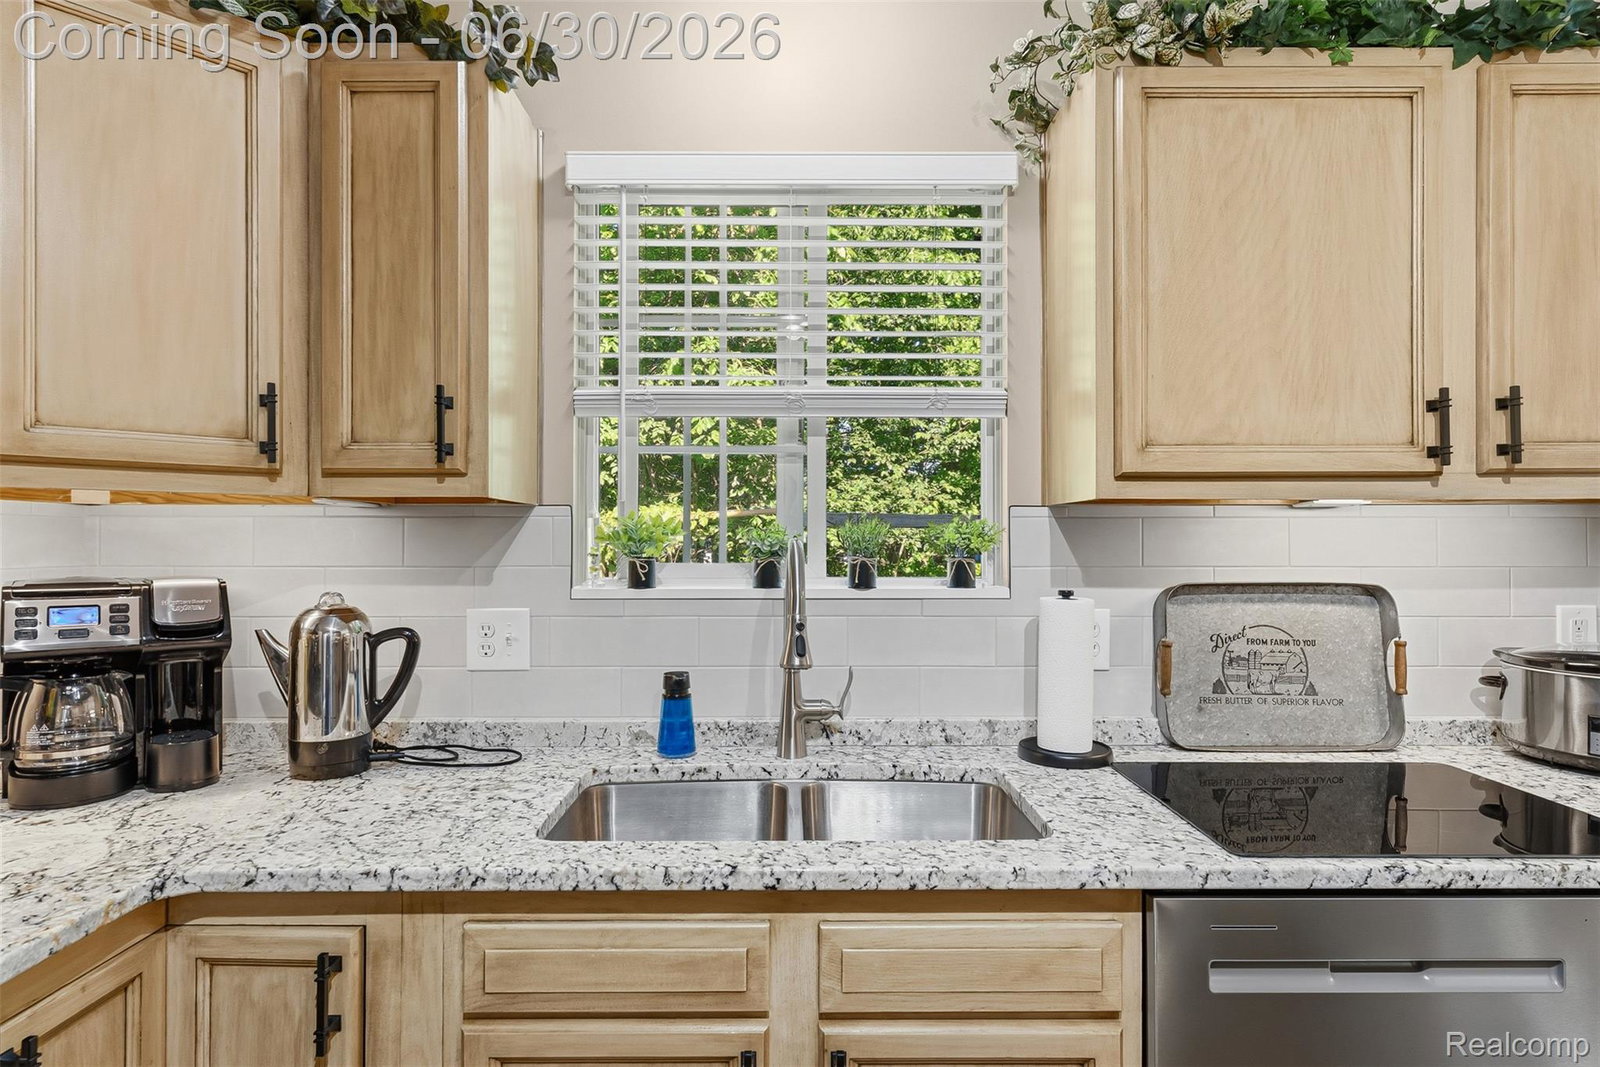
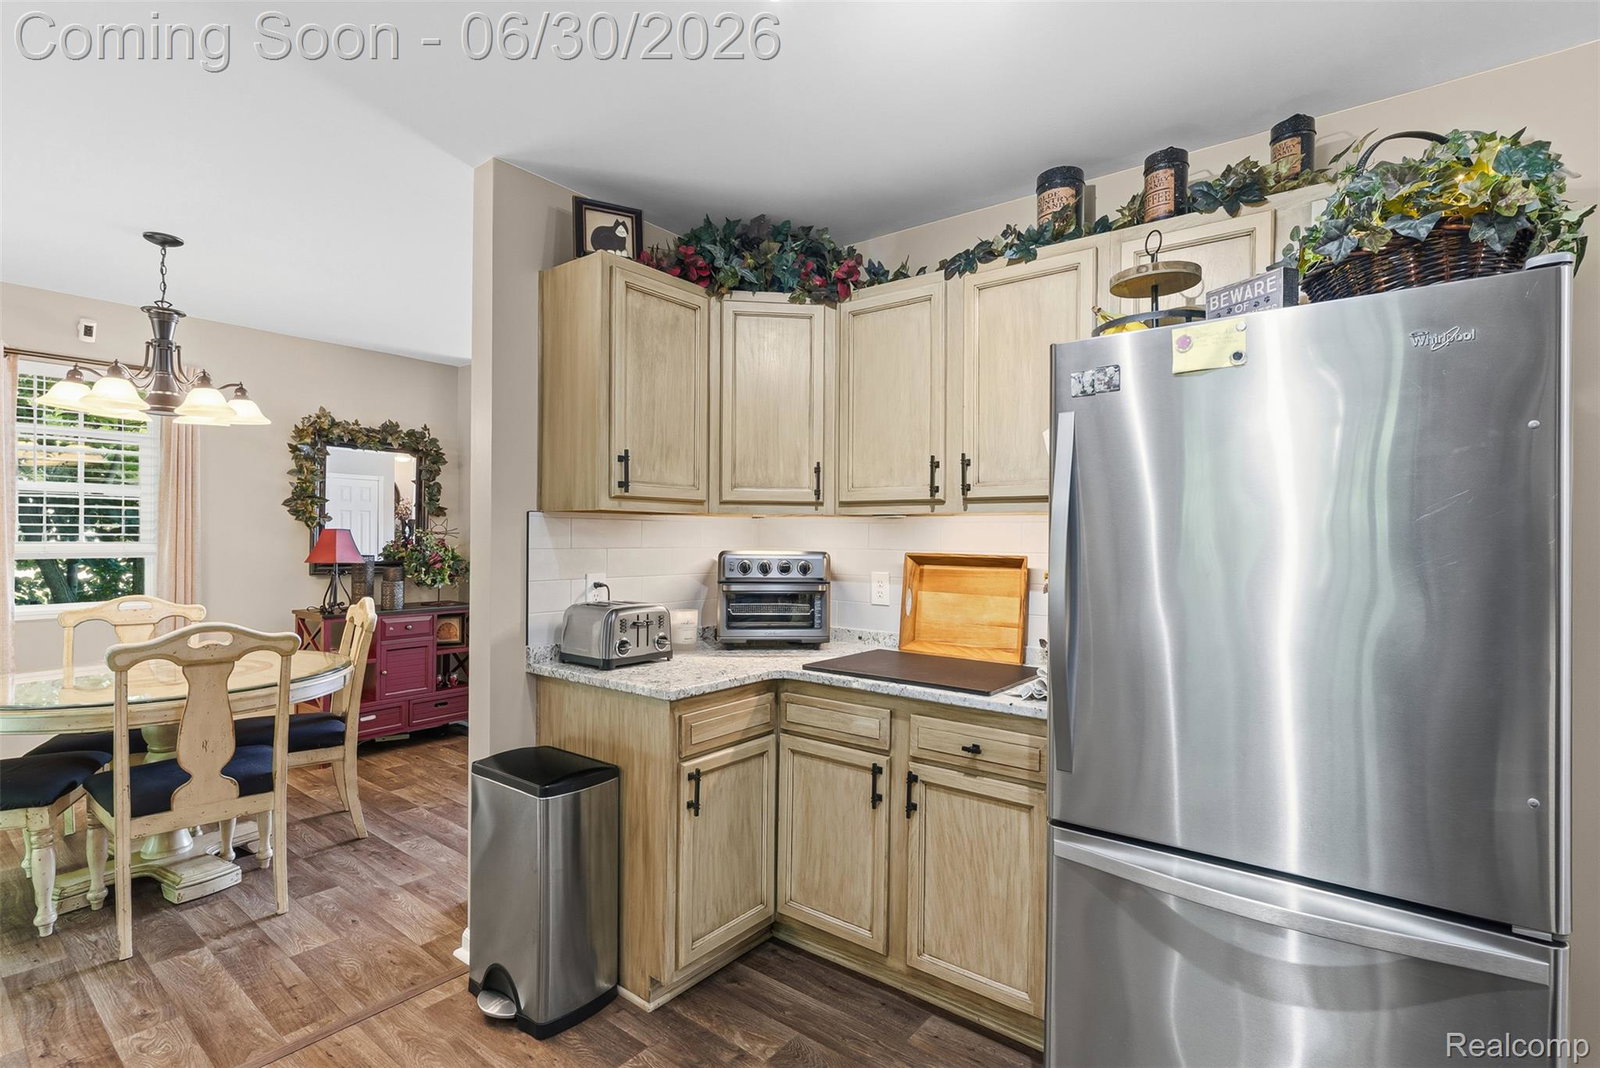
Welcome home to this beautifully updated 3-bedroom, 1.5-bath Colonial that perfectly blends classic charm with modern upgrades. From the moment you arrive, you'll appreciate the stunning curb appeal, highlighted by meticulous landscaping and a newer roof for added peace of mind. Inside, you'll find an updated kitchen featuring stylish finishes, granite countertops, new stainless steel appliances, and ample cabinetry, along with tastefully renovated bathrooms and updated flooring throughout. The spacious layout offers comfortable living and entertaining spaces filled with natural light. The basement features 9 ft ceilings, tastefully painted floors, and painted ceilings. Step outside to your private backyard retreat, complete with a gorgeous brick paver patio—perfect for relaxing or hosting family and friends. A custom-built shed provides additional storage and functionality while complementing the home's attractive exterior. Additional parking was added on the side of the garage. Pride of ownership shines throughout, with meticulous updates and finishes that leave nothing to be desired. With its thoughtful updates, beautiful outdoor spaces, and move-in-ready condition, this charming Colonial is one you won't want to miss! MUNDY TWP. TAXES and Grand Blanc school of choice, the bus picks up on the corner of Reid and Fenton Rd. Close to highways US 23, I 475 and I 75, restaurants, and shopping. Homes like this do not last long, so call your favorite realtor to schedule a showing today!
Additional Information
- Hoa Fee
- $250
- Heating
- Forced Air, Natural Gas
- Cooling
- Central Air
- Basement
- Yes
- Appliances
- Dishwasher, Dryer, Gas Range, Refrigerator, Microwave, Washer
- Sewer
- Public Sewer
- Foundation
- Basement, Poured Concrete
- Water
- Well
- Garage Description
- Attached, Direct Access, Driveway, Electricity, Garage Door Opener
- Garage Spaces
- 2
- School District
- Carman-Ainsworth
Mortgage Calculator
Courtesy of Real Estate For A CAUSE 8103447275
 Provided through IDX through Realcomp II Ltd. Courtesy of HamadyRobinson, REALTORS®. Copyright 2026 Realcomp II Ltd. Shareholders. IDX information is provided exclusively for consumers' personal, non-commercial use and may not be used for any purpose other than to identify prospective properties consumers may be interested in purchasing and that the data is deemed reliable but not guaranteed accurate by the MLS.