28090 Sunset Blvd W, Lathrup Village, MI 48076
- $475,000
- 4
- BD
- 3
- BA
- 2,752
- SqFt









- List Price
- $475,000
- Status
- ACTIVE
- MLS#
- 20261047826
- Style
- Colonial
- Year Built
- 1939
- Bedrooms
- 4
- Bathrooms
- 3
- Half baths
- 1
- Acres
- 0.36
- Living Area
- 2,752
- Region
- 02243 - Lathrup Vlg
- Subdivision
- LOUISE LATHRUPS CALIFORNIA BUNGALOWNO 2
Property Description
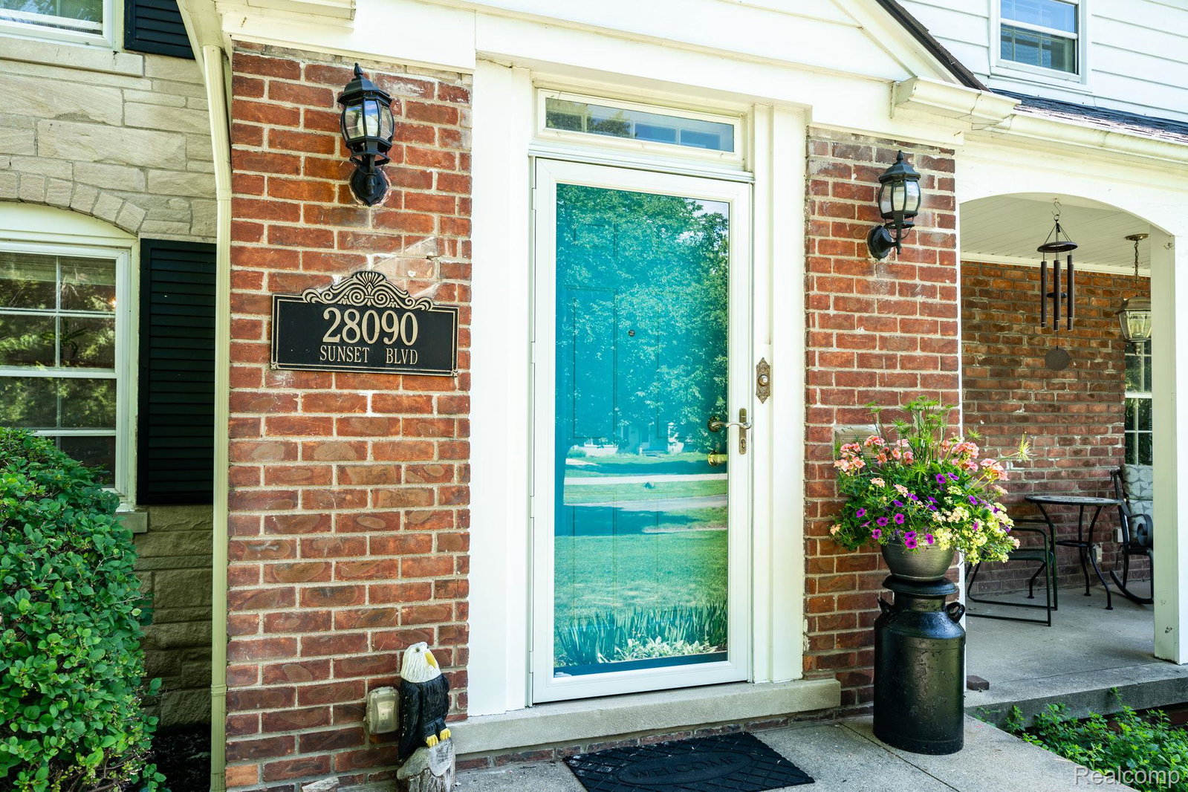
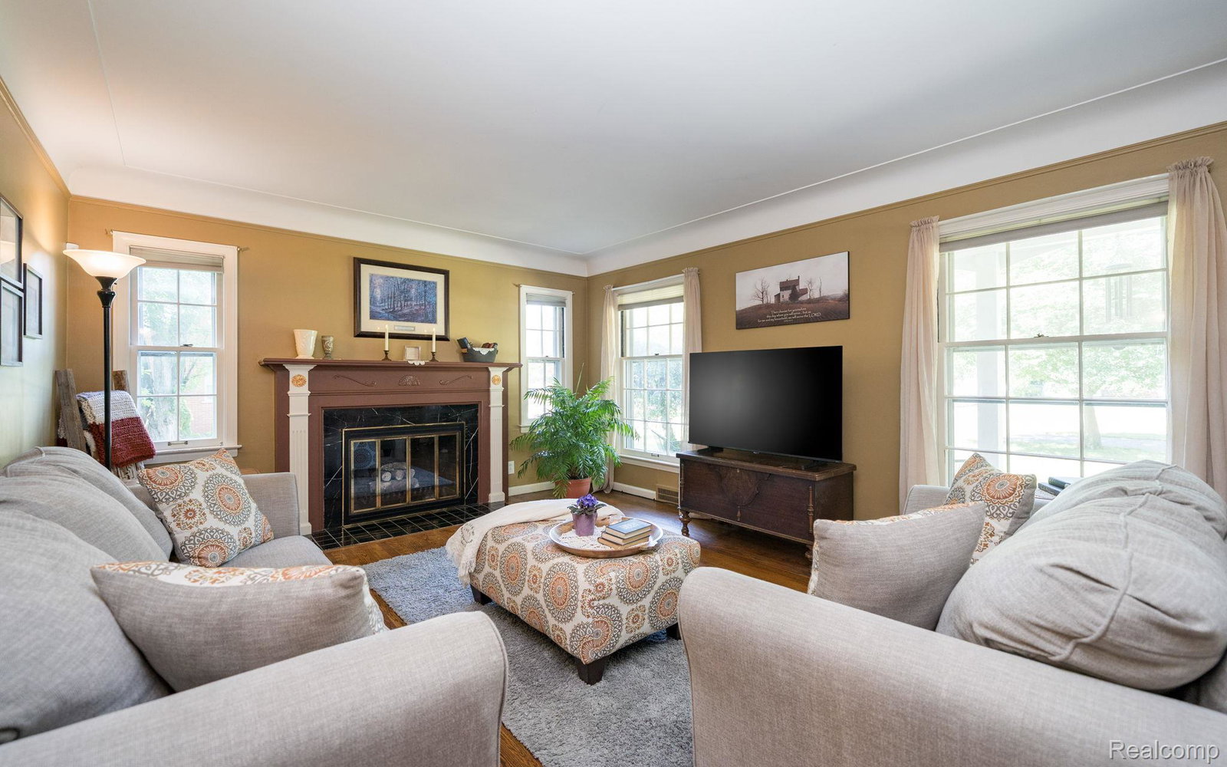
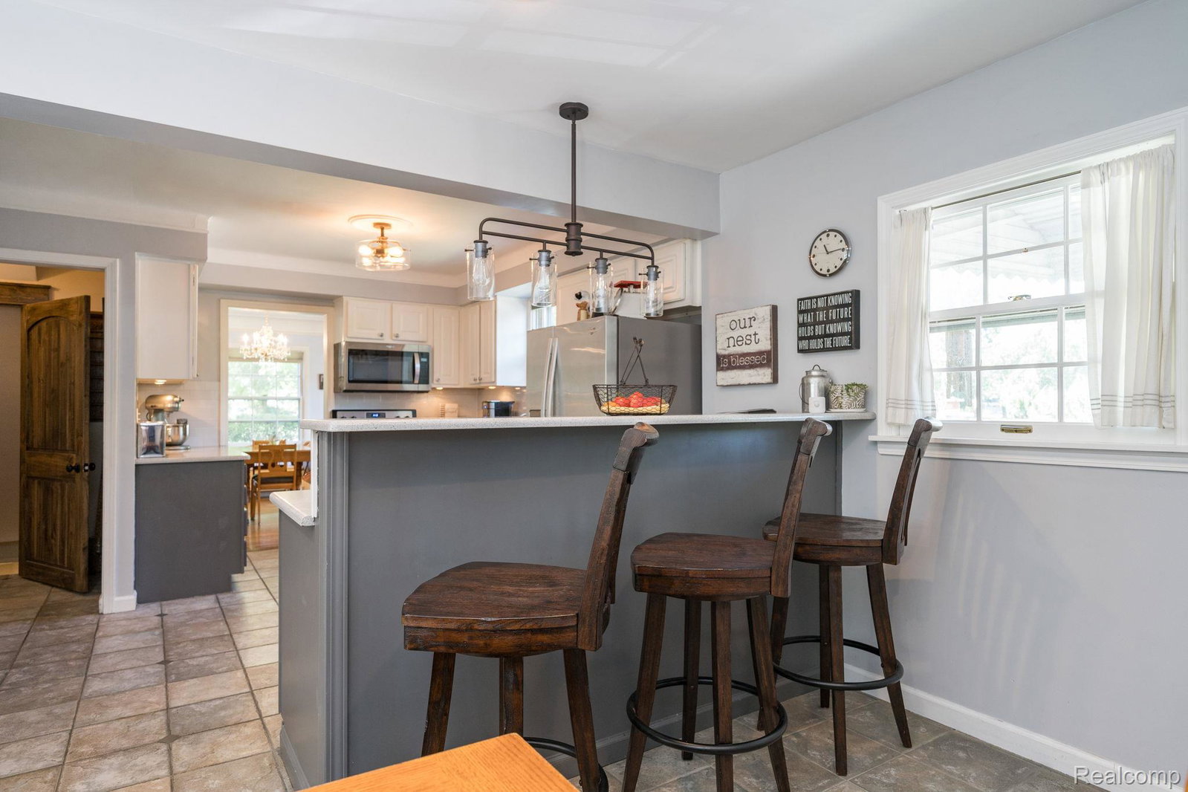
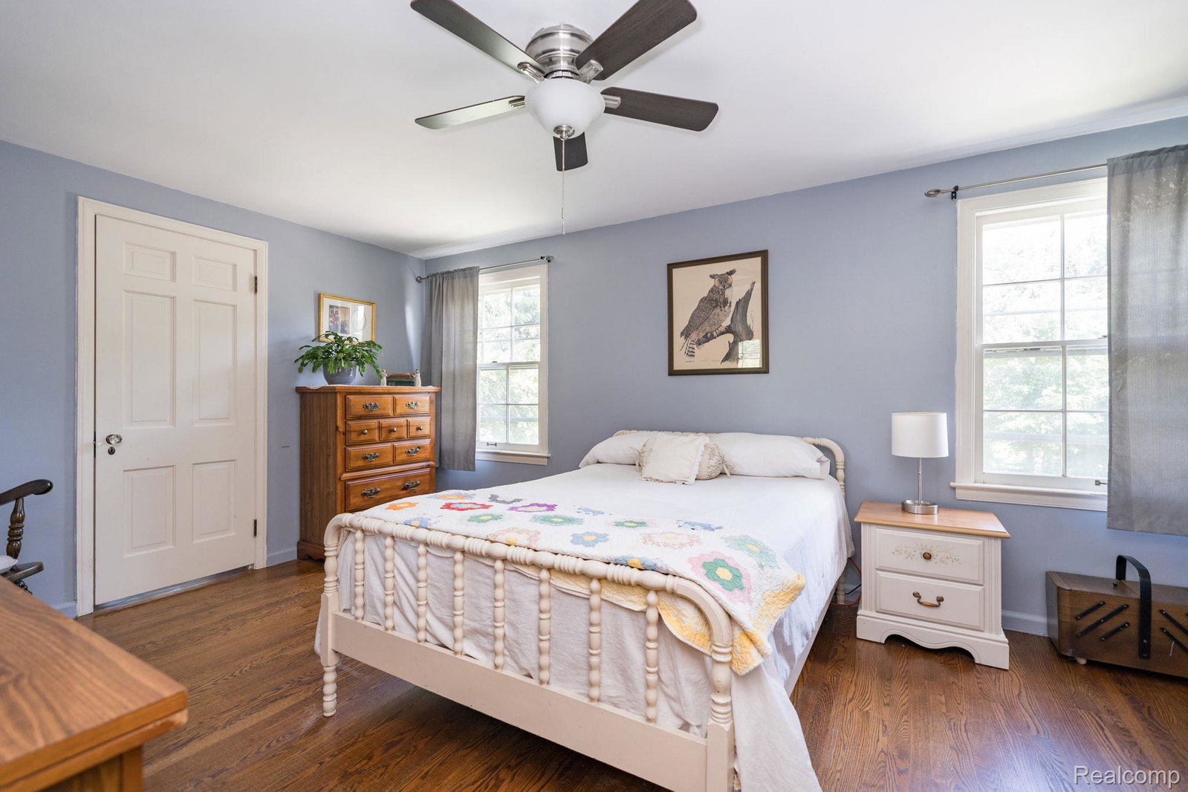
Welcome to this remarkable colonial home! Not only does it offer the kind of charm and craftsmanship that’s increasingly hard to find, it uniquely sits on a double lot! The front porch really sets the tone—welcoming, peaceful, and perfect for the sights and sounds of a truly picturesque tree-lined street. Inside, character greets you at every turn: graceful coved ceilings, arched passageways, beautifully preserved tile, rich wood floors, and original doors with their classic hardware intact. The main level features a warm and inviting living room, a formal dining room (with a built in china cabinet) is perfect for gatherings, a large kitchen with an amazing dining nook and a great counter with bar stool seating! Additionally on the main floor there is an office/bedroom paired with a full bath—ideal for guests, work, or play. Upstairs, you’ll find three generously sized bedrooms filled with natural light along with wonderful closets! A renovated full bath with a walk in shower and clawfoot tub complete the second floor! The partially finished basement adds even more versatility, complete with a half bath and egress windows—ideal for future expansion or comfortable everyday use. Simply Safe security system excluded. This is a home that has been lovingly maintained, full of character, and ready to welcome its next chapter.
Additional Information
- Heating
- Forced Air, Natural Gas
- Cooling
- Central Air
- Fireplace Features
- Gas, Living Room
- Basement
- Yes
- Appliances
- Dishwasher, Disposal, Dryer, Electric Range, Refrigerator, Microwave, Washer
- Sewer
- Public Sewer
- Foundation
- Basement, Block
- Water
- Public
- Garage Description
- 2 Car, Attached, Garage Faces Side
- Garage Spaces
- 2
- School District
- Southfield Public Schools
Mortgage Calculator
Courtesy of HomePointe Realty LLC 2487057704
 Provided through IDX through Realcomp II Ltd. Courtesy of HamadyRobinson, REALTORS®. Copyright 2026 Realcomp II Ltd. Shareholders. IDX information is provided exclusively for consumers' personal, non-commercial use and may not be used for any purpose other than to identify prospective properties consumers may be interested in purchasing and that the data is deemed reliable but not guaranteed accurate by the MLS.