6263 Canter Creek Trl, Grand Blanc Charter Township, MI 48439
- $1,650,000
- 5
- BD
- 8
- BA
- 10,101
- SqFt








- List Price
- $1,650,000
- Status
- ACTIVE
- MLS#
- 20261048169
- Style
- Contemporary
- Year Built
- 1998
- Bedrooms
- 5
- Bathrooms
- 8
- Half baths
- 3
- Acres
- 2.60
- Living Area
- 10,101
- Region
- 08141 - Grand Blanc Twp
- Subdivision
- PINE HOLLOW ESTATES
Property Description
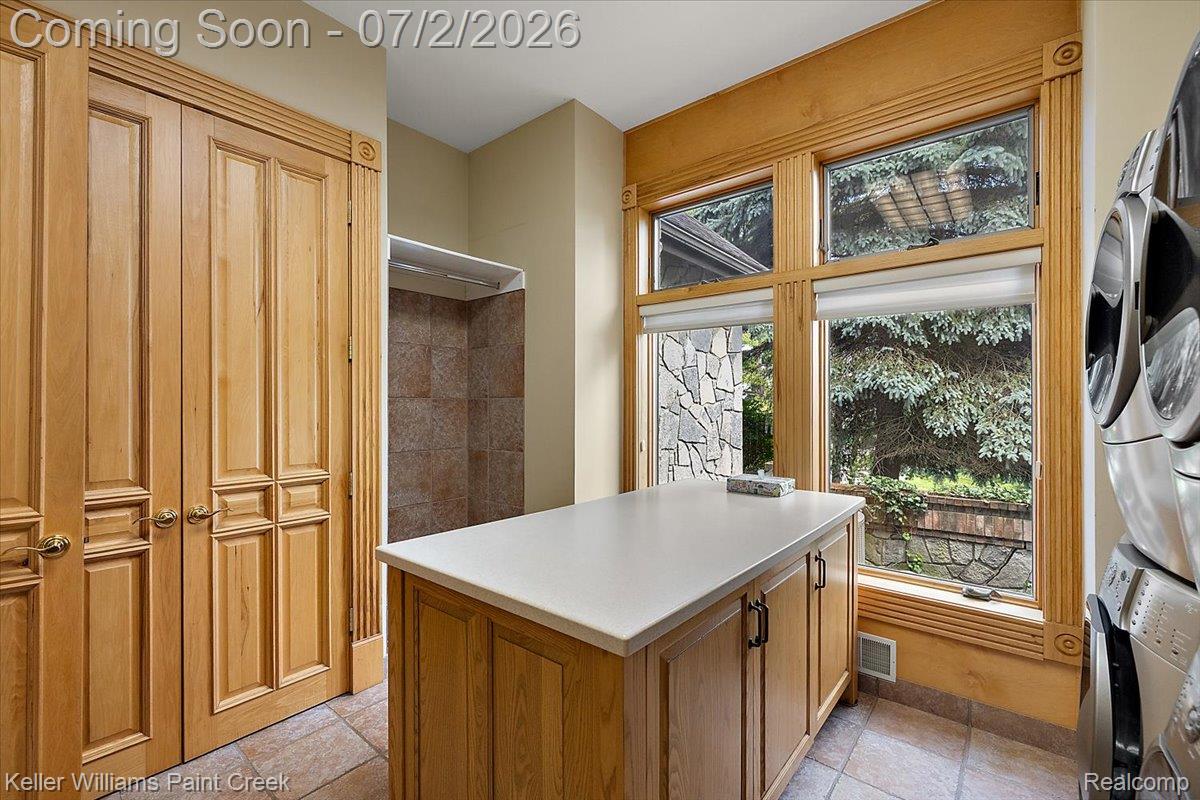
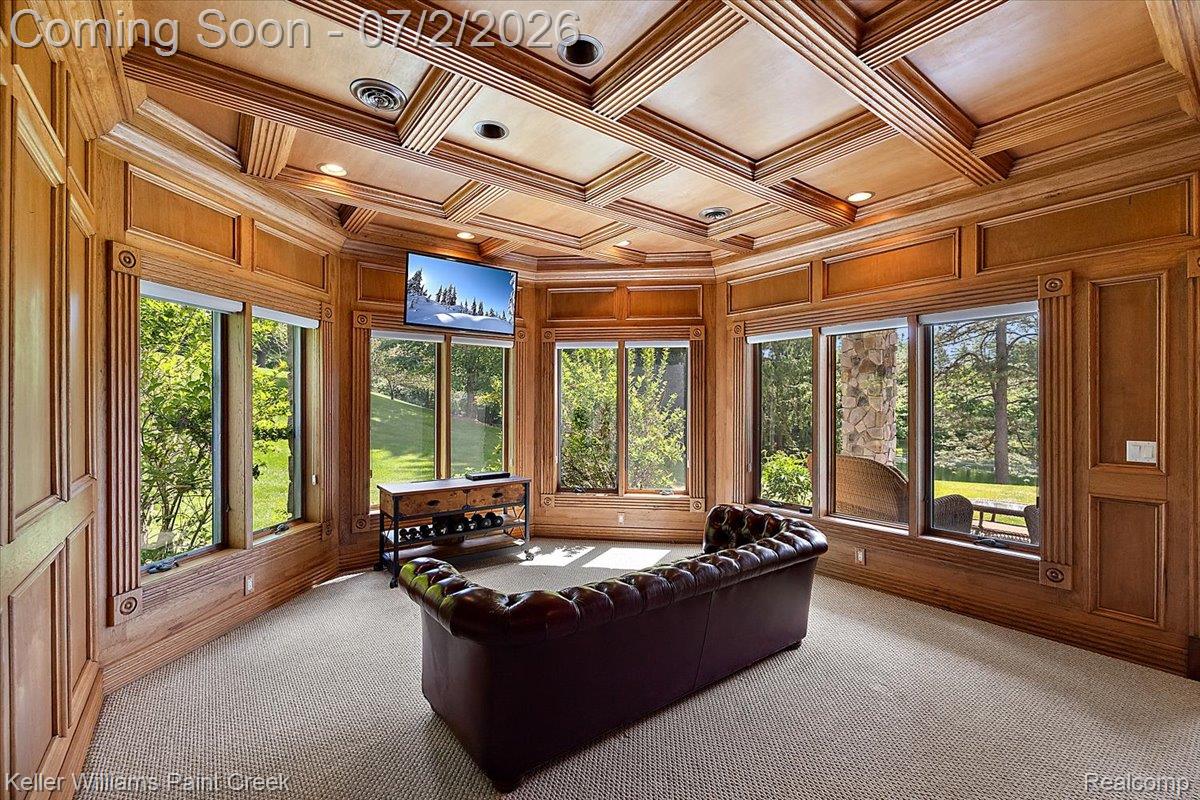
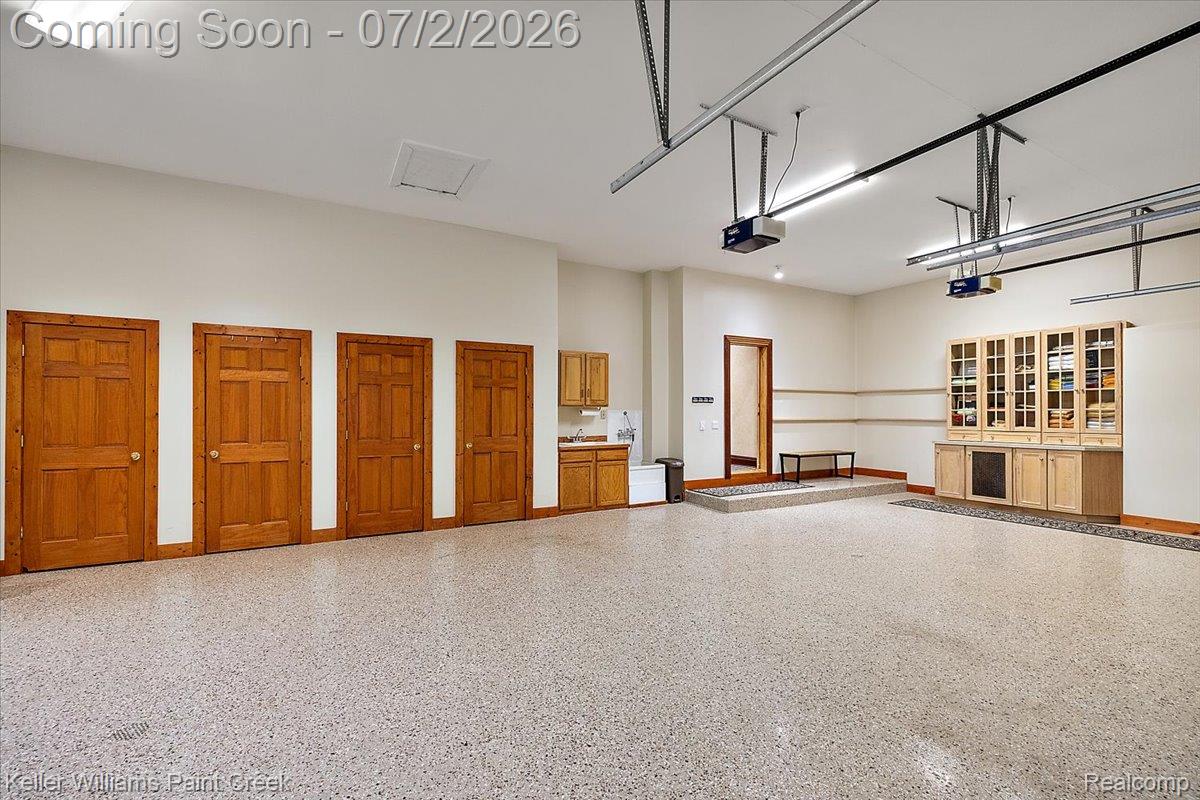
A masterclass in Old World grandeur and absolute privacy, this custom estate delivers the ultimate lux lifestyle within Grand Blanc’s premier Pine Hollow Estates. Set on a 2.6 acre premium lot w/panoramic views of the HOA maintained pond, this property offers waterfront beauty without the private upkeep... all just minutes from Henry Ford Genesys Hospital, Warwick Hills & expressway access. A grand foyer w/circular staircase & multi-tier crystal chandelier sets the tone. The great room features a dramatic wall of windows, timber-planked cathedral ceiling, hand-troweled Venetian plaster walls and a monumental stone fireplace. The gourmet kitchen opens to a wraparound four season room w/built-in BBQ. The main floor primary wing offers a spa-like bath, dual dressing rooms and a west-facing solarium w/Arctic Spa hot tub beneath a glass ceiling for sunset views & stargazing in every season. A cherrywood office, formal dining & laundry complete the main level. Every one of 5 bedrooms functions as a primary-style suite w/walk-in closets & private en-suite baths w/jetted tubs & glass showers. The walkout lower level lives like an independent residence, with a themed wine tasting room, private cinema, professional grade second kitchen, second laundry and an expansive living area. A firelit bedroom suite is ideal for extended stays, entertaining, multigenerational living or private guest accommodations. The versatile fifth bedroom suite, currently used as a fitness studio, could also function as an additional office or playroom. Peace of mind comes with a new roof, 3 new furnaces & 3 new A/C units. The exceptional garage configuration offers 10.5 car total capacity, ideal for car enthusiasts or collectors, with a heated 4.5 car garage w/indoor golf bay PLUS a lower level 6 car garage w/attached workshop. Additional features include a heated driveway, zoned in-floor radiant heat, whole house water filtration system, stone fire pit & fruit trees. This is a true legacy property!
Additional Information
- Hoa Fee
- $1,300
- Interior Features
- Central Vacuum, High Speed Internet, Jetted Tub, Programmable Thermostat, Speakers, Hot Tub
- Heating
- Forced Air, Natural Gas, Radiant, Zoned
- Cooling
- Attic Fan, Ceiling Fan(s), Central Air
- Fireplace Features
- Family Room, Great Room, Other, Master Bedroom
- Basement
- Yes
- Appliances
- Electric Oven, Gas Range, Built in Refrigerator, Bar Fridge, Dishwasher, Disposal, Double Oven, Dryer, Indoor Grill, Microwave, Range Hood, Stainless Steel Appliance(s), Trash Compactor, Washer/Dryer, Washer, Warming Drawer, Wine Refrigerator
- Sewer
- Public Sewer
- Foundation
- Basement, Poured Concrete, Stone
- Water
- Public
- Garage Description
- Attached, Circular Driveway, Electricity, Heated Garage, Garage Door Opener, Garage Faces Side, Side Entrance, Workshop in Garage
- Garage Spaces
- 6
- School District
- Grand Blanc
Mortgage Calculator
Courtesy of Keller Williams Paint Creek 2486098000
 Provided through IDX through Realcomp II Ltd. Courtesy of HamadyRobinson, REALTORS®. Copyright 2026 Realcomp II Ltd. Shareholders. IDX information is provided exclusively for consumers' personal, non-commercial use and may not be used for any purpose other than to identify prospective properties consumers may be interested in purchasing and that the data is deemed reliable but not guaranteed accurate by the MLS.