1388 Luxington Dr, Lapeer, MI 48446
- $323,000
- 3
- BD
- 3
- BA
- 2,135
- SqFt







- List Price
- $323,000
- Status
- ACTIVE
- MLS#
- 20261049749
- Style
- Contemporary, End Unit, Ranch, Williamsburg
- Year Built
- 2008
- Bedrooms
- 3
- Bathrooms
- 3
- Living Area
- 2,135
- Region
- 09132 - Lapeer
- Subdivision
- WOODBRIDGE PARK CONDO
Property Description
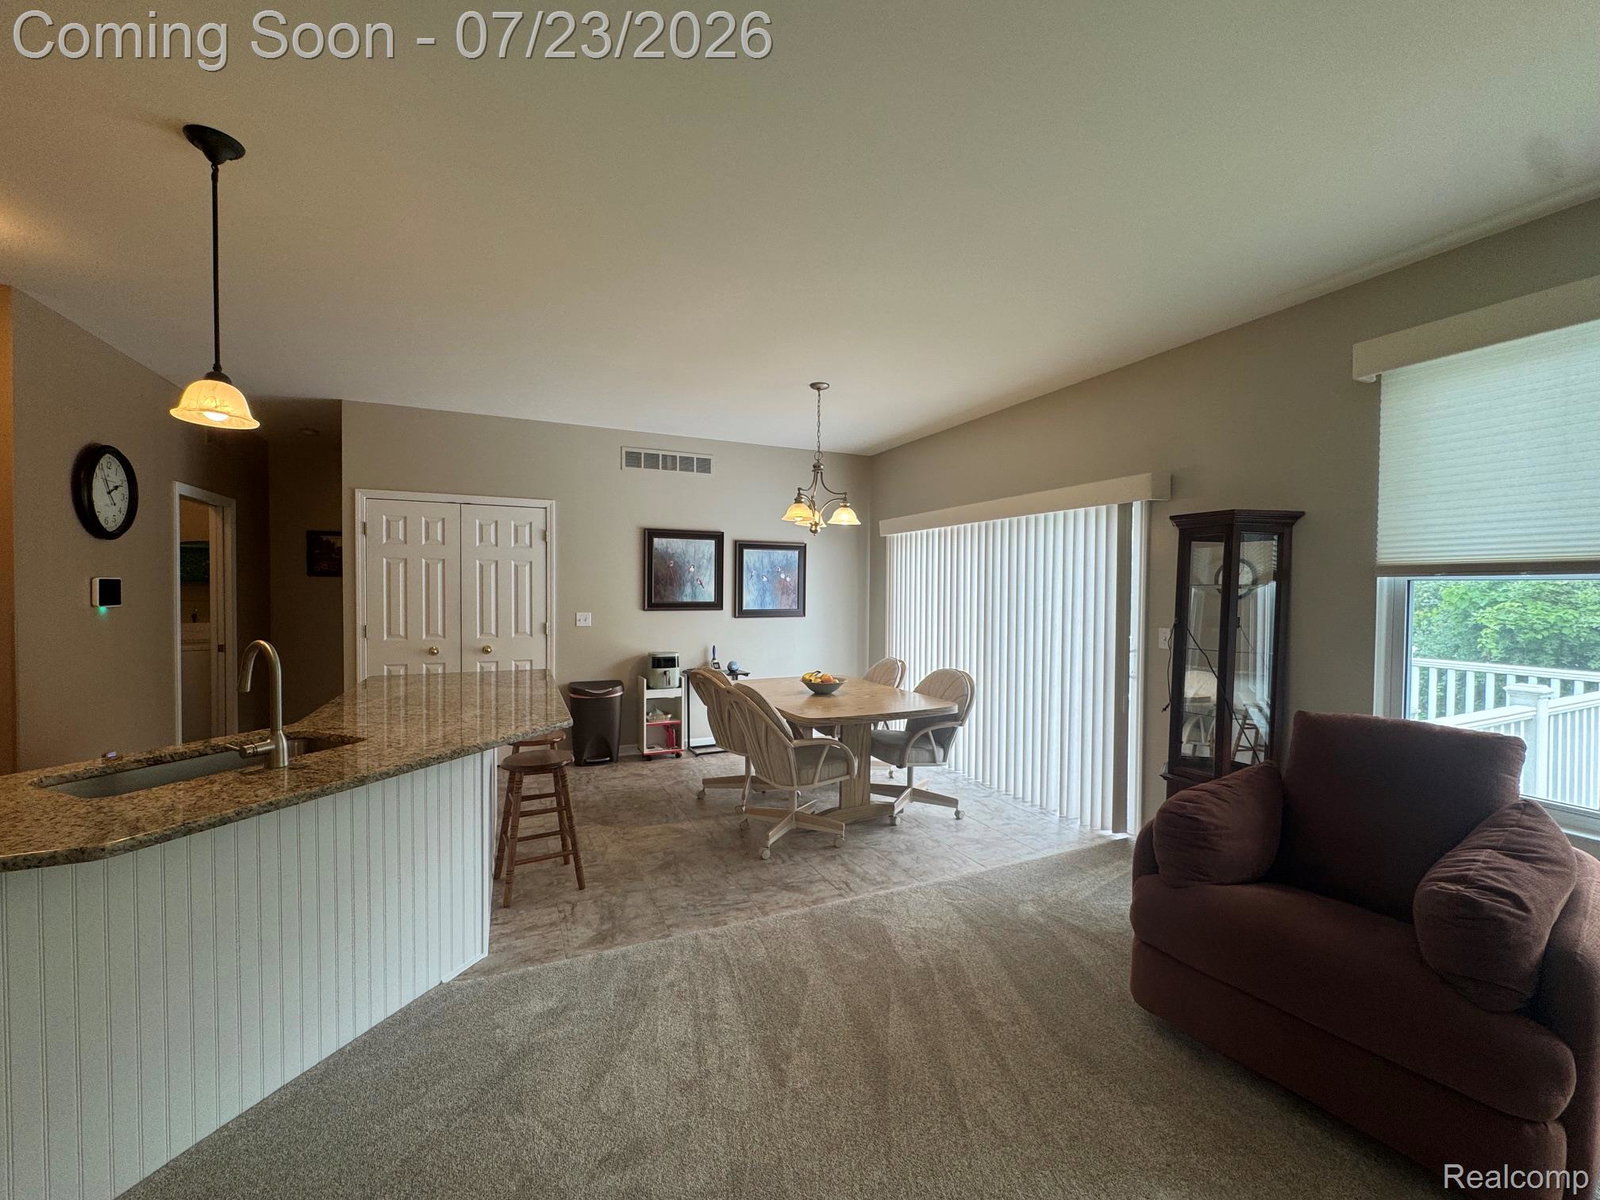
This condo has been beautifully maintained in popular Woodbridge Park Condominium, minutes from City services: shopping, hospitals, schools and recreation! With a finished living space of over 2030 sq ft, this home is bright and clean and presents a welcoming covered entry that opens into a spacious great room featuring lovely views of the private wooded yard. The kitchen was recently remodeled with granite counters and breakfast bar, newer refrigerator, pantry, dining area and doorwall to a full raised deck for entertaining or enjoying the quiet of private evenings. Off the kitchen is an 8' wide closeted laundry room with flanking appliances. New owners will love a comfortable master with private bath and double closets and a second bedroom, or use as an office, is available on this floor with full bath. The owner is moving out of state and leaving her recently finished basement, complete with a family room, wonderful flex room for guests, study, or exercise, full bath and the potential for a full kitchen with lots of storage! Comfort of mind comes with a brand new roof and water heater, recent water softener, newer windows and flooring that takes the worry out of maintenance. The home offers a two car garage all drywalled with a cement pad and a home alarm system. The Association fee is $300 monthly and covers trash pick up, pest control, lawn maintenance and snow removal, and the owners have installed a sump pump the Association has a flood protection system! No worries there! A lovely home waiting for its new family! BATVAI
Additional Information
- Hoa Fee
- $300
- Lot Description
- Level, Native Plants, Sprinkler System-Yard
- Interior Features
- Dual-Flush Toilet(s), Entrance Foyer, High Speed Internet, Programmable Thermostat
- Heating
- Forced Air, Natural Gas
- Cooling
- Attic Fan, Central Air
- Basement
- Yes
- Appliances
- Dishwasher, Disposal, Dryer, Electric Cooktop, Exhaust Fan, Electric Oven, Electric Range, Refrigerator, Humidifier, Microwave, Self Cleaning Oven, Washer, Water Softener Owned
- Exterior Features
- Grounds Maintenance, Lighting
- Sewer
- Public Sewer
- Foundation
- Basement, Poured Concrete, Sump Pump
- Water
- Public
- Garage Description
- 2 Car, Attached, Direct Access, Electricity, Garage Faces Front, Garage Door Opener, Parking Pad
- Garage Spaces
- 2
- School District
- Lapeer
Mortgage Calculator
Courtesy of Coventry Realty LLC 8106782288
 Provided through IDX through Realcomp II Ltd. Courtesy of HamadyRobinson, REALTORS®. Copyright 2026 Realcomp II Ltd. Shareholders. IDX information is provided exclusively for consumers' personal, non-commercial use and may not be used for any purpose other than to identify prospective properties consumers may be interested in purchasing and that the data is deemed reliable but not guaranteed accurate by the MLS.