8250 Rattalee Lake Rd, Springfield Charter Township, MI 48348
- $695,900
- 4
- BD
- 3
- BA
- 5,511
- SqFt






- List Price
- $695,900
- Status
- ACTIVE UNDER CONTRACT
- MLS#
- 20261051309
- Style
- Colonial
- Year Built
- 2005
- Bedrooms
- 4
- Bathrooms
- 3
- Acres
- 2.51
- Living Area
- 5,511
- Region
- 02071 - Springfield Twp
Property Description
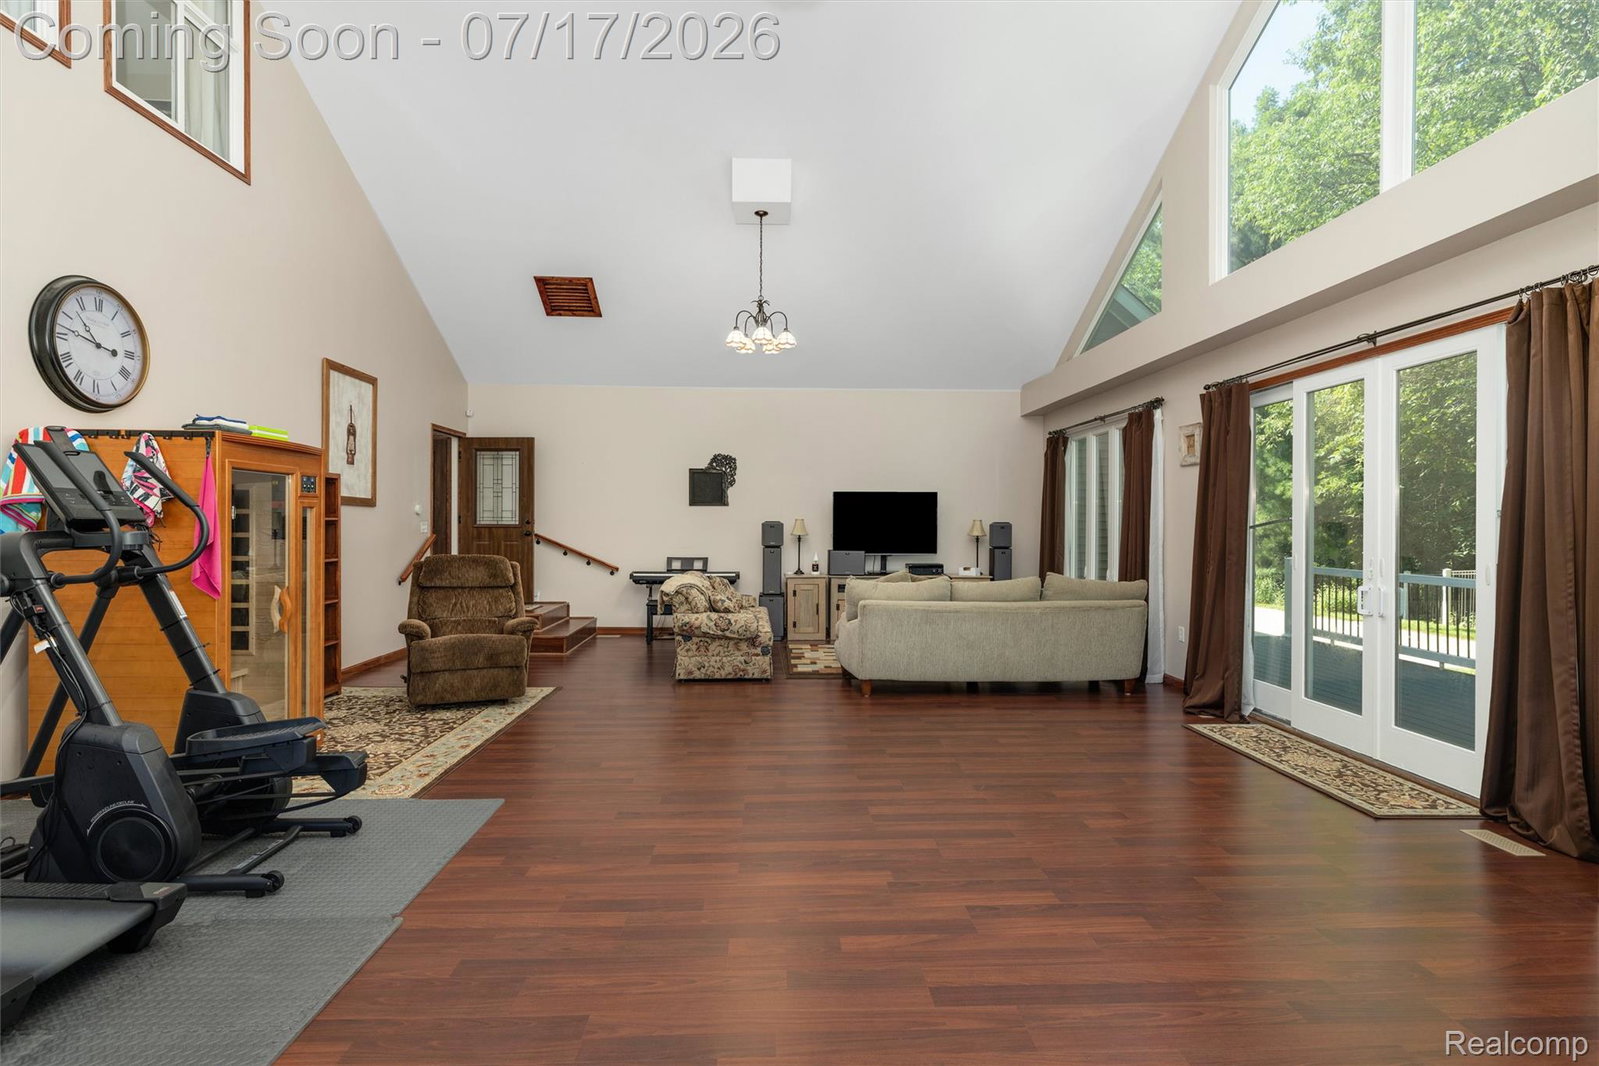
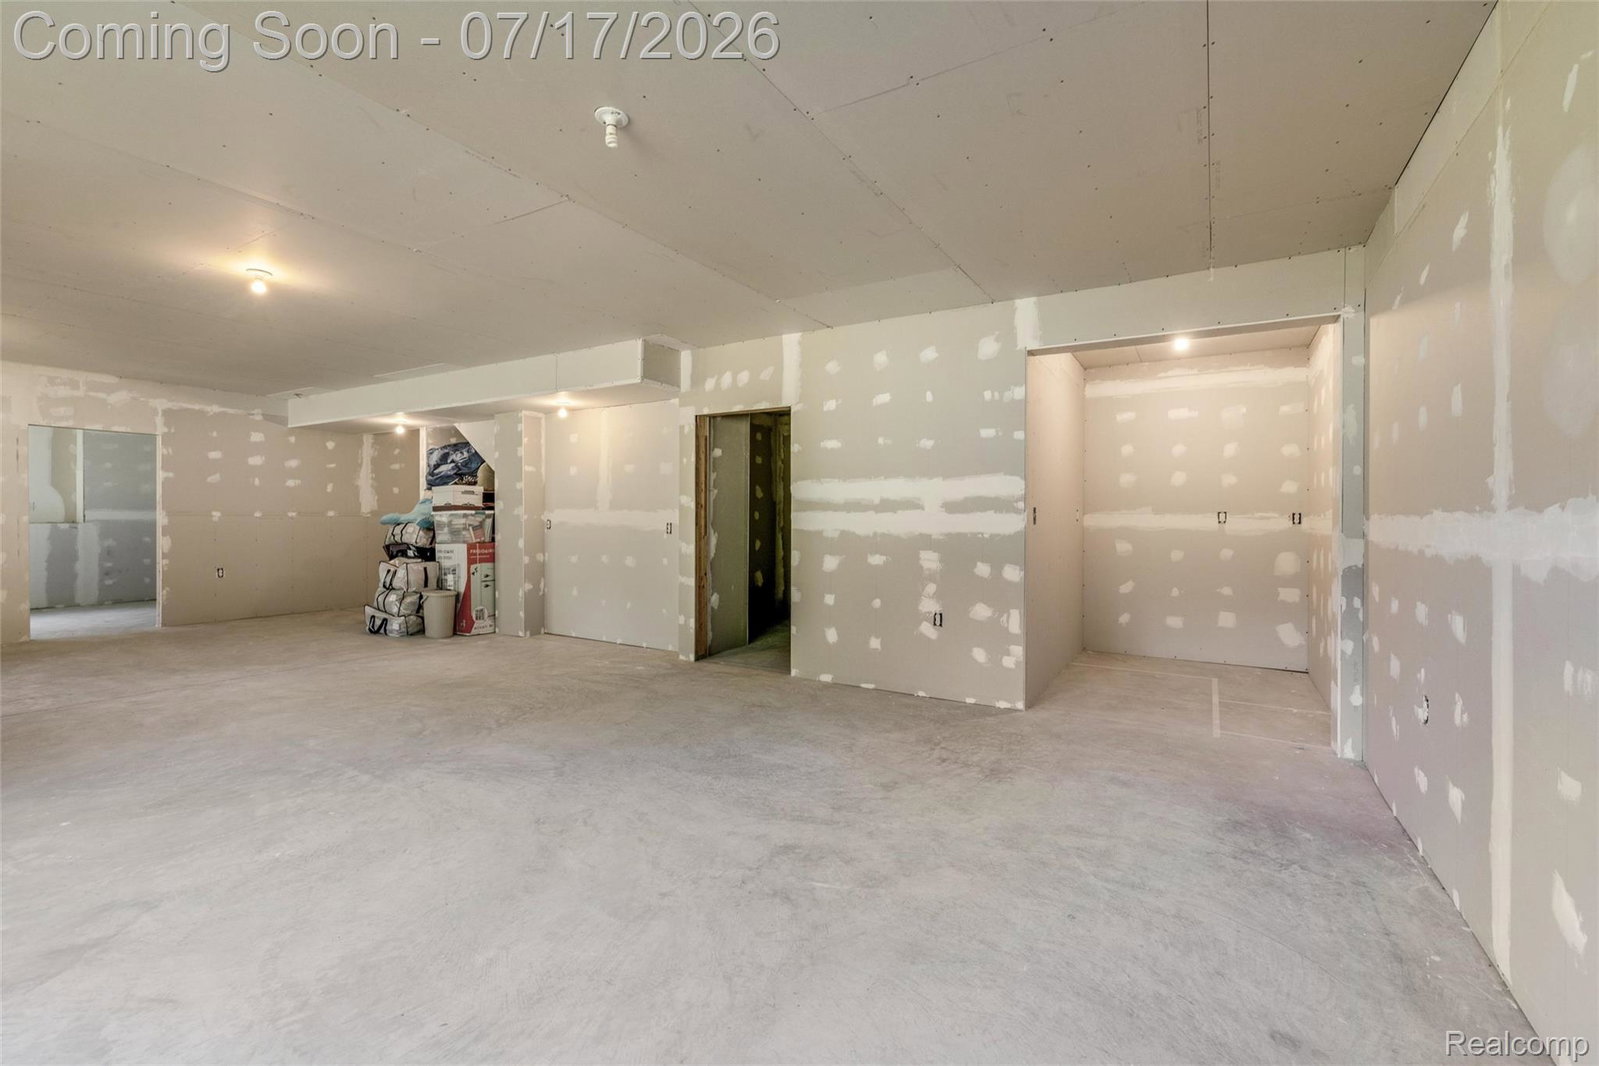
OPEN HOUSE CANCELLED. HOME UNDER CONTRACT. Enjoy comfortable country living on 2.5 private wooded acres in Springfield Township with Clarkston Schools. This spacious 4-bedroom, 3-full-bath colonial offers beautifully maintained living space with hardwood floors throughout the majority of the main living areas and all bedrooms. The main level features an open floor plan designed for entertaining and everyday living. The kitchen flows seamlessly into the spacious dining room and great room, highlighted by a beautiful natural stone fireplace that creates a warm and inviting gathering space. Just beyond, a separate vaulted family room provides an impressive space for large family gatherings, entertaining, movie nights, or game day. Retreat to the spacious main-level primary suite, offering a peaceful private sanctuary. A large laundry room and mudroom with built-in organizers add everyday convenience and functionality. Upstairs, three generous bedrooms and a full bath provide comfortable accommodations for family and guests. Step outside onto the 2 new composite decks and enjoy the serene wooded backdrop. The expansive open green space provides ample room for outdoor recreation, gardening, or creating your own private backyard retreat. The partially finished walkout basement features a fireplace and is prepped for a future bedroom, recreation area, and full bath, offering outstanding expansion potential. Above the oversized 3-car garage, a partially finished apartment is ready for your finishing touches with space planned for a kitchen, full bath, bedroom & family room—ideal for multigenerational living, guest accommodations, a home office, or creative studio. Updates: 2nd floor windows & 2 new doorwalls (2026), dryer (2025), composite decks & stove (2024), A/C & furnace (2021). Zoned R-1-A, the property permits small livestock and poultry, providing the opportunity to enjoy country lifestyle while remaining just minutes from shopping, dining & major commuting routes.
Additional Information
- Interior Features
- Entrance Foyer, High Speed Internet, Jetted Tub, Programmable Thermostat
- Heating
- Forced Air, Natural Gas
- Cooling
- Ceiling Fan(s), Central Air
- Fireplace Features
- Basement, Great Room, Wood Burning
- Basement
- Yes
- Appliances
- Convection Oven, Dishwasher, Disposal, Dryer, Electric Range, Refrigerator, Humidifier, Microwave, Stainless Steel Appliance(s), Vented Exhaust Fan, Washer, Water Purifier Owned
- Exterior Features
- Lighting
- Sewer
- Septic Tank
- Foundation
- Basement, Poured Concrete, Sump Pump
- Water
- Well
- Garage Description
- 3 Car, Attached, Direct Access, Electricity, Garage Door Opener, Oversized, Garage Faces Side, Side Entrance
- Garage Spaces
- 3
- School District
- Clarkston
Mortgage Calculator
Courtesy of RE/MAX Eclipse Clarkston 2486201000
 Provided through IDX through Realcomp II Ltd. Courtesy of HamadyRobinson, REALTORS®. Copyright 2026 Realcomp II Ltd. Shareholders. IDX information is provided exclusively for consumers' personal, non-commercial use and may not be used for any purpose other than to identify prospective properties consumers may be interested in purchasing and that the data is deemed reliable but not guaranteed accurate by the MLS.