2433 Woodridge Ct, Milford Charter Township, MI 48380
- $939,000
- 4
- BD
- 5
- BA
- 6,598
- SqFt






- List Price
- $939,000
- Status
- ACTIVE
- MLS#
- 20261051935
- Style
- Colonial
- Year Built
- 2009
- Bedrooms
- 4
- Bathrooms
- 5
- Half baths
- 1
- Acres
- 1.28
- Living Area
- 6,598
- Region
- 02161 - Milford Twp
- Subdivision
- TTHE BLUFFS AT LAKES OF MILFORD CONDO OCCPN 1814
Property Description
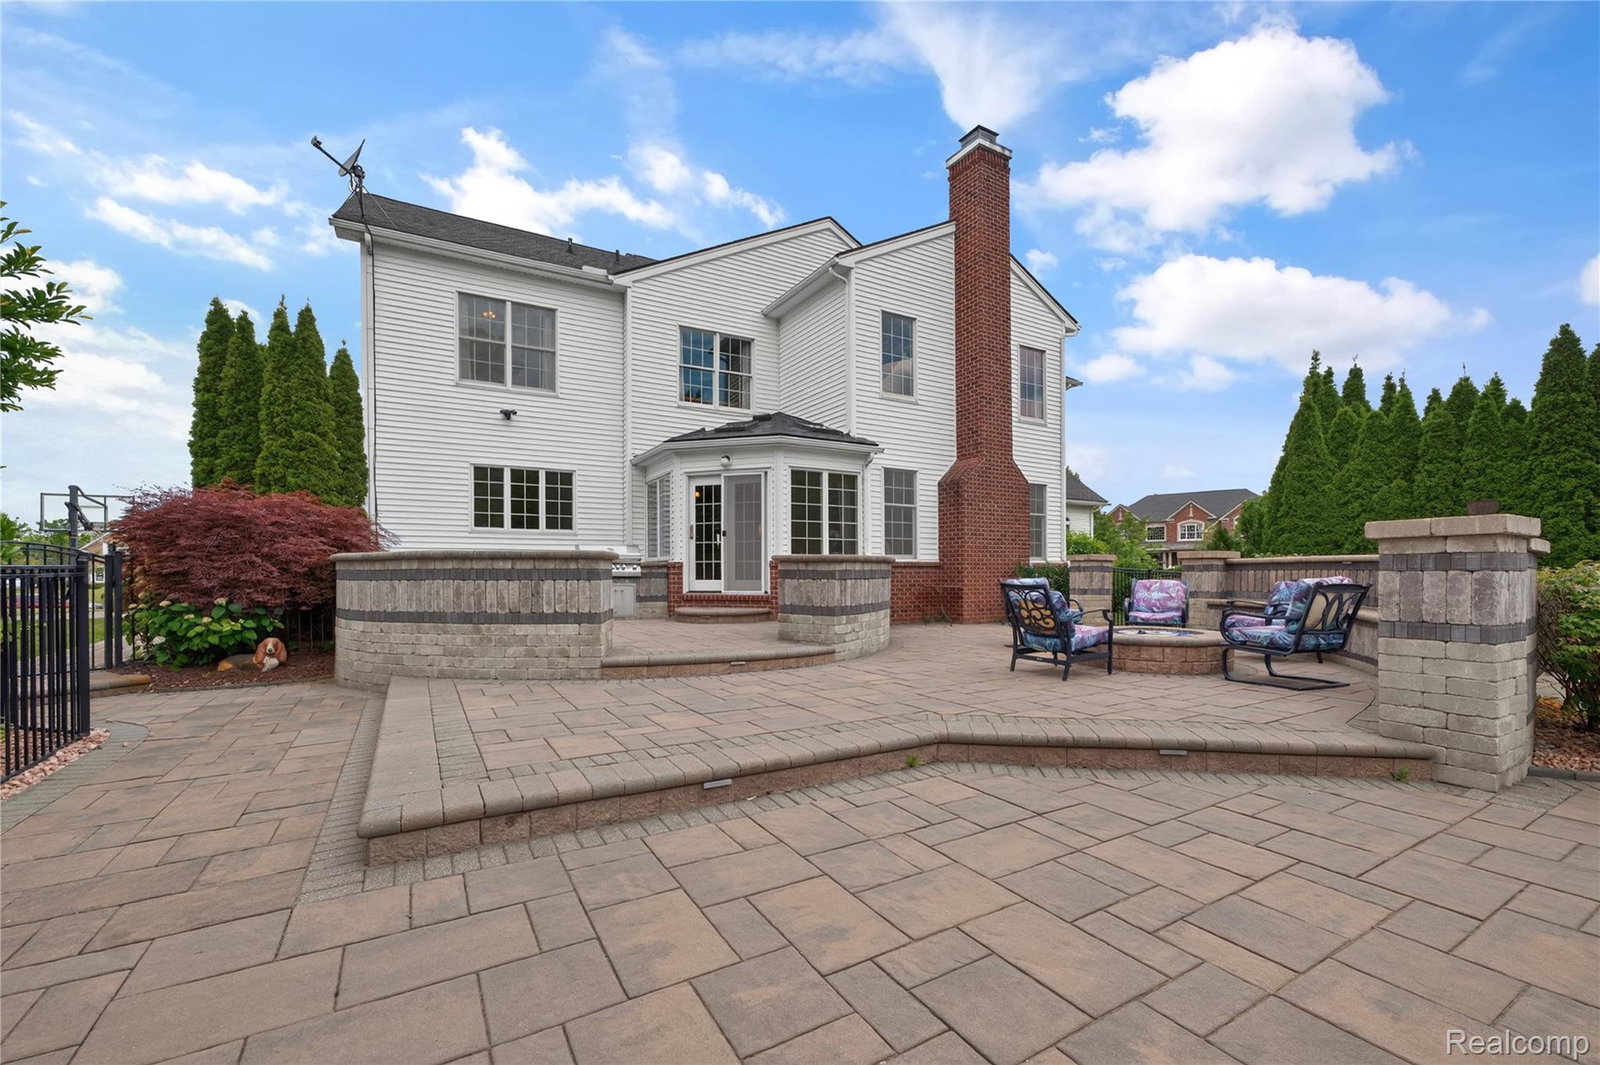
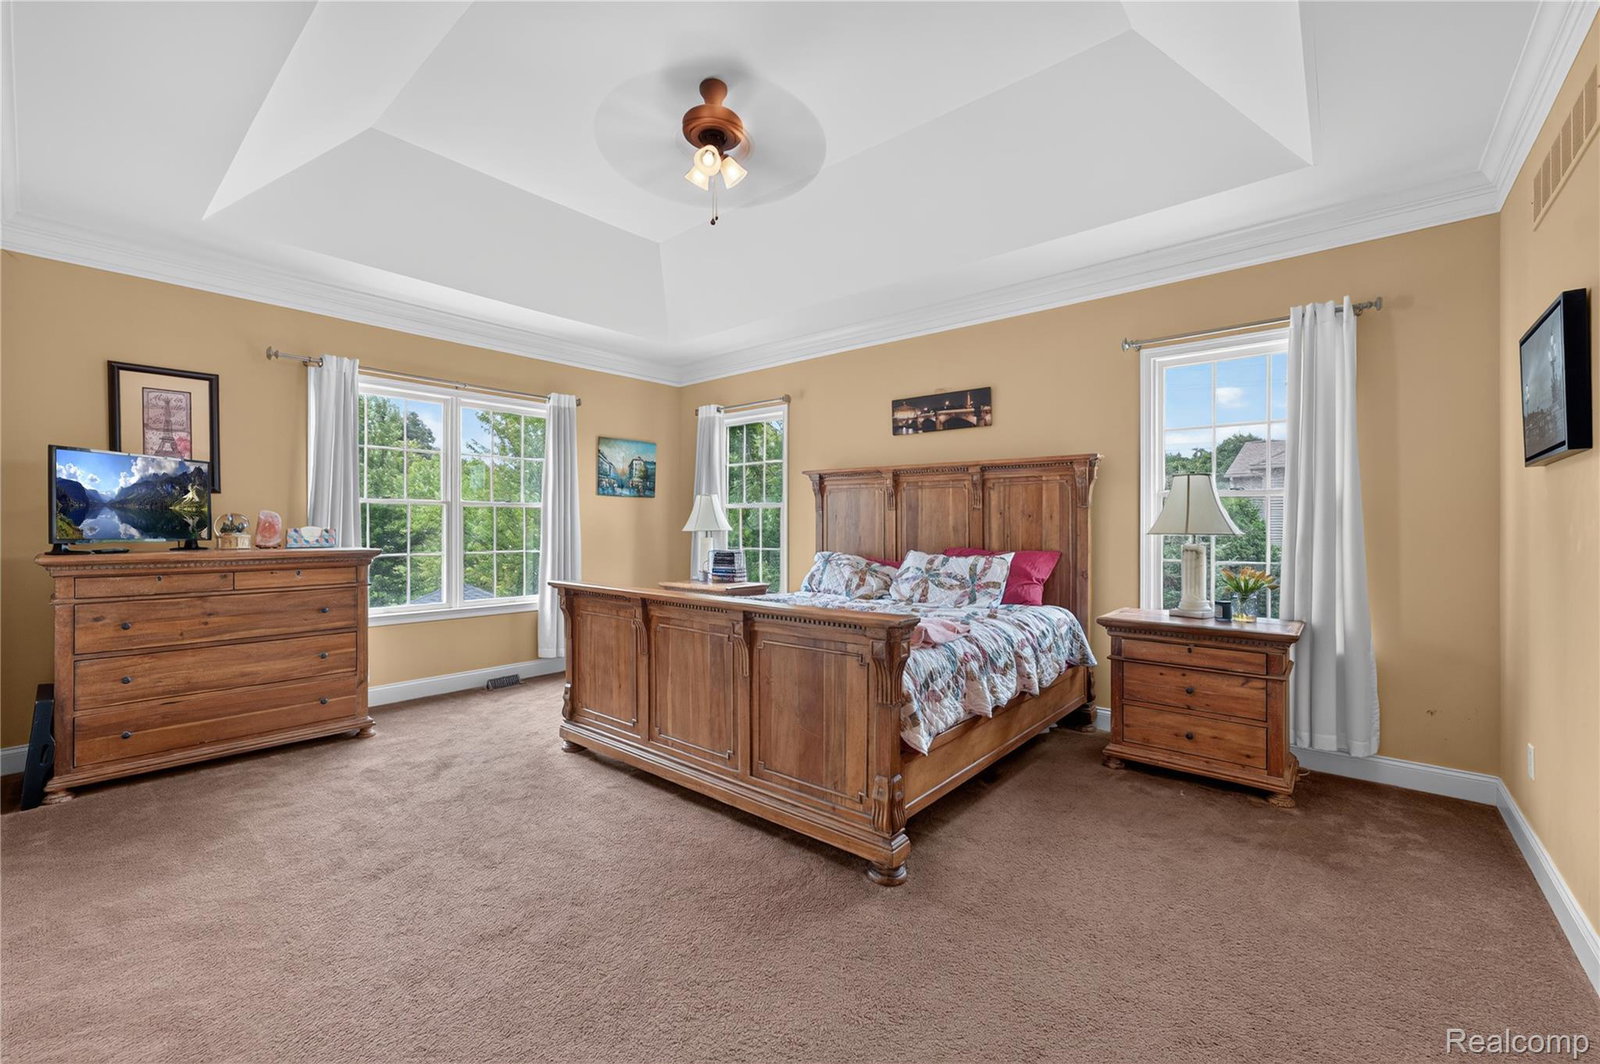
Get ready to own your own private backyard hideaway. Nestled on a beautifully maintained 1.28 acre corner lot in the coveted the Bluffs at Lakes of Milford, the home offers more than 4,625 square feet of well-designed living space, with four bedrooms, four and a half baths, and a 200 square foot main floor bonus room that's perfect as a playroom or flex space. The open concept kitchen, formal dining room, and spacious living room make entertaining easy. Work from home in the office with built-in bookcases, ready for your dream library. Step outside to the stunning 22,000 gallon in-ground pool designed by Antonelli Landscape. Complete with slide grotto, fire bowls, fire pit, gazebo, and outdoor kitchen. A new pool pump and filter were installed in 2026 for added peace of mind. In the 2,000 plus square foot finished basement, a wet bar and built-in entertainment center with space for three TVs makes game day a dream. The three car garage includes built-in storage and an EV charger. Two furnaces replaced in 2023. The primary suite boasts a relaxing soaking tub. A covered front porch is perfect for morning coffee. Located in the Huron Valley School District with the bus stop right in front, this home offers the perfect blend of luxury, privacy, and family convenience. The seller is willing to provide a 15,000 dollar flooring allowance, giving the buyer flexibility to choose materials and finishes that suit their preferences.
Additional Information
- Hoa Fee
- $1,400
- Lot Description
- Corner Lot, Dead End Street, Sprinkler System-Yard
- Interior Features
- Bar-Wet
- Heating
- Forced Air, Natural Gas, Zoned
- Cooling
- Ceiling Fan(s), Central Air
- Fireplace Features
- Family Room, Wood Burning
- Basement
- Yes
- Appliances
- Built in Refrigerator, Bar Fridge, Dishwasher, Electric Cooktop, Microwave, Stainless Steel Appliance(s)
- Exterior Features
- Barbecue, Lighting, Hot Tub
- Sewer
- Septic Tank
- Foundation
- Basement, Poured Concrete
- Water
- Well
- Garage Description
- 3 Car, Attached, Electricity, Garage Door Opener, Side Entrance
- Garage Spaces
- 3
- School District
- Huron Valley
Mortgage Calculator
Courtesy of Meck Realty 2488877575
 Provided through IDX through Realcomp II Ltd. Courtesy of HamadyRobinson, REALTORS®. Copyright 2026 Realcomp II Ltd. Shareholders. IDX information is provided exclusively for consumers' personal, non-commercial use and may not be used for any purpose other than to identify prospective properties consumers may be interested in purchasing and that the data is deemed reliable but not guaranteed accurate by the MLS.