310 S Van Rd, Groveland Township, MI 48442
- $369,900
- 4
- BD
- 3
- BA
- 2,096
- SqFt




- List Price
- $369,900
- Status
- ACTIVE
- MLS#
- 20261051955
- Style
- Contemporary
- Year Built
- 1987
- Bedrooms
- 4
- Bathrooms
- 3
- Half baths
- 1
- Acres
- 2.32
- Living Area
- 2,096
- Region
- 02021 - Groveland Twp
Property Description
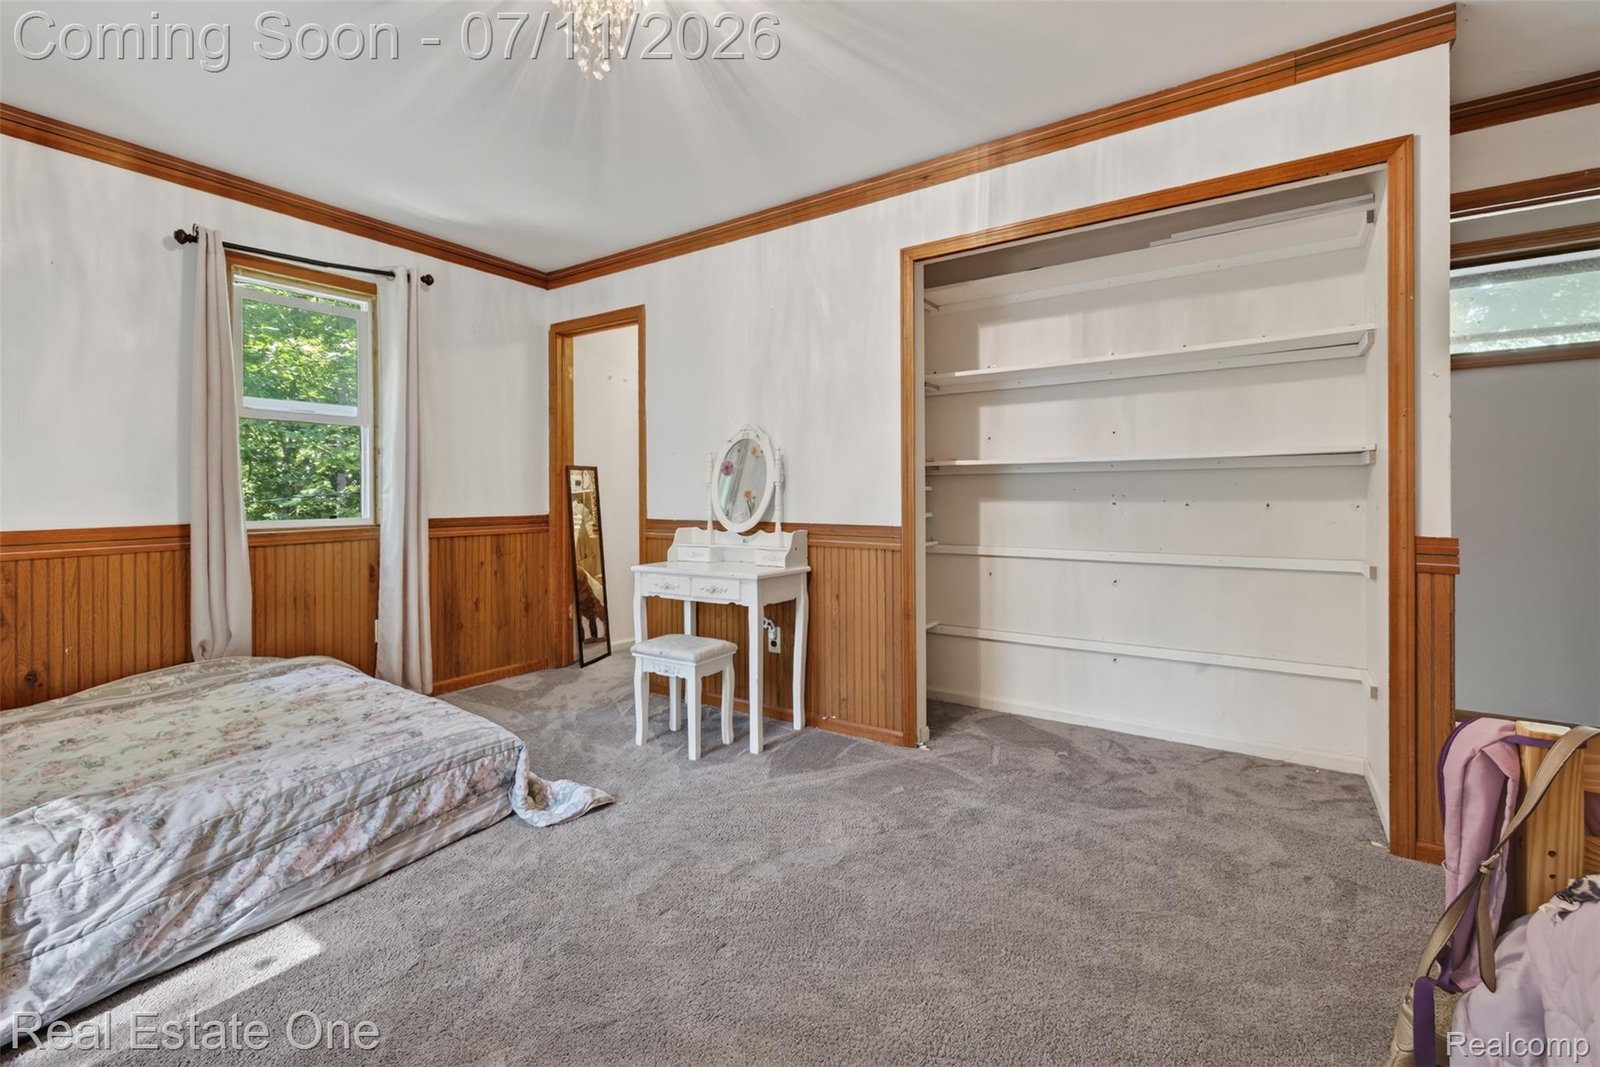
Nestled on a beautiful wooded setting in Groveland Township, this contemporary 1.5-story home offers the perfect opportunity to create your dream retreat. Surrounded by nature with state land across the road and directly behind the property, you'll enjoy privacy, peaceful views, and endless opportunities for outdoor recreation right outside your door. Inside, the home features 4 spacious bedrooms, 2.5 baths, including a private primary suite with its own full bath, convenient first-floor laundry, and a welcoming oversized entryway. The light-filled great room boasts soaring ceilings, skylights, and a doorwall leading to two expansive decks—perfect for relaxing, entertaining, or enjoying the tranquil surroundings. The adjoining dining area flows into the kitchen, complete with butcher block countertops, tile flooring, tile backsplash, and updated appliances. A cozy family room with a natural fireplace provides the perfect place to unwind on cool Michigan evenings. The full unfinished walkout basement offers exceptional potential to nearly double your living space and can be customized to fit your lifestyle, whether you envision a recreation room, home office, fitness area, or additional bedrooms. Need space for hobbies, toys, or a workshop? The impressive 30' x 40' detached garage features 220-amp electrical service, two standard overhead doors, plus an oversized 12-foot overhead door—ideal for RV storage, boats, campers, or large equipment.This home is truly a diamond in the rough, offering solid bones, an incredible setting, and unlimited possibilities. Bring your vision, add your personal style, and transform this property into the spectacular home it was meant to be. Roof 2018, Furnace/water heater 2022, septic pump 2023, radon unit 2017.
Additional Information
- Lot Description
- Adjacent to Public Land, Irregular Lot, Wooded
- Interior Features
- Entrance Foyer
- Heating
- Baseboard, Forced Air, Natural Gas
- Cooling
- Ceiling Fan(s), Wall Units
- Fireplace Features
- Family Room, Wood Burning
- Basement
- Yes
- Appliances
- Dishwasher, Dryer, Gas Range, Microwave, Washer, Water Softener Owned
- Sewer
- Septic Tank
- Foundation
- Basement, Poured Concrete, Sump Pump
- Water
- Well
- Garage Description
- 3 Car, Detached, Driveway, Garage Faces Front, Garage Faces Side
- Garage Spaces
- 3
- School District
- Brandon
Mortgage Calculator
Courtesy of Real Estate One 2486250200
 Provided through IDX through Realcomp II Ltd. Courtesy of HamadyRobinson, REALTORS®. Copyright 2026 Realcomp II Ltd. Shareholders. IDX information is provided exclusively for consumers' personal, non-commercial use and may not be used for any purpose other than to identify prospective properties consumers may be interested in purchasing and that the data is deemed reliable but not guaranteed accurate by the MLS.