7393 New Hampshire Dr, Davison Township, MI 48423
- $289,900
- 3
- BD
- 2
- BA
- 2,230
- SqFt






- List Price
- $289,900
- Status
- ACTIVE UNDER CONTRACT
- MLS#
- 20261052587
- Style
- Colonial
- Year Built
- 1975
- Bedrooms
- 3
- Bathrooms
- 2
- Acres
- 0.34
- Living Area
- 2,230
- Region
- 08201 - Davison Twp
- Subdivision
- BRIARCLIFFE
Property Description
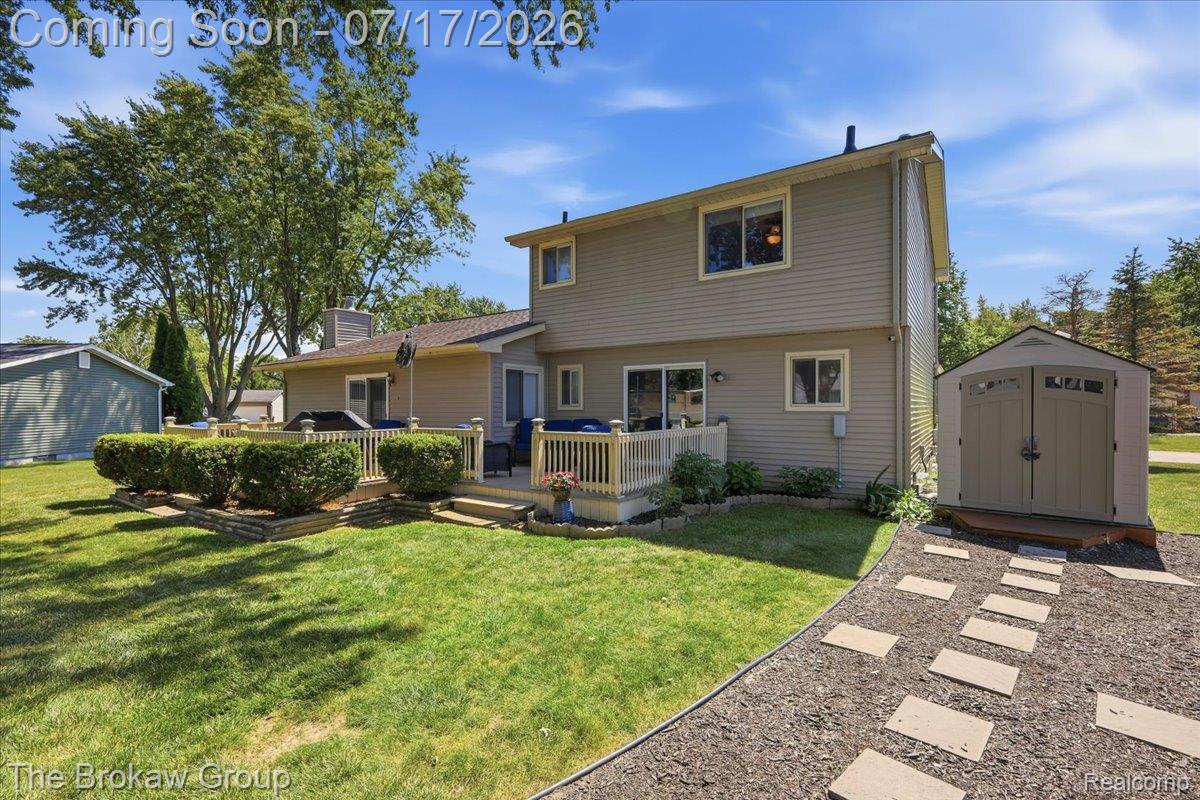
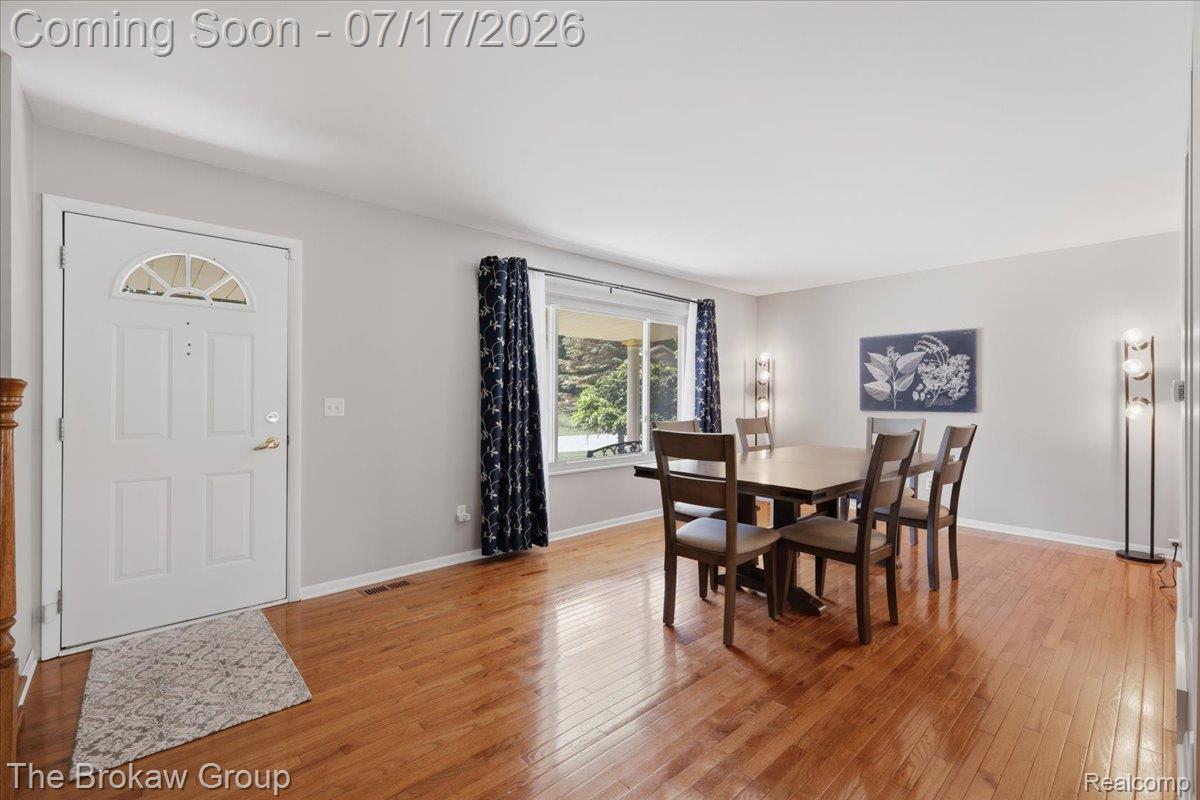
Welcome home to this beautifully maintained 3-bedroom, 2-bath home located in the desirable Briarcliff Subdivision within the award-winning Davison School District! Situated on a spacious 0.34-acre lot, this move-in-ready home offers exceptional curb appeal, numerous updates, and a fantastic location just minutes from shopping, dining, and convenient expressway access. Inside, you'll find an updated kitchen featuring granite countertops, refreshed cabinetry, beautiful hardwood floors, newer carpeting, and neutral paint throughout, creating a warm and inviting space that's ready for your personal style. Relax in the comfort of two cozy gas fireplaces and enjoy the efficiency of the high-efficiency furnace. The partially finished basement provides additional living space perfect for a family room, recreation area, home office, or fitness area. A new washing machine is included for added convenience. Step outside to your private backyard oasis featuring a spacious deck overlooking the heated above-ground pool with newer equipment—perfect for entertaining or enjoying summer days at home. The oversized three-car garage and two storage sheds provide plenty of room for vehicles, tools, and outdoor equipment. Major updates include a new roof (2024) and partial new siding (2024), giving buyers added peace of mind. Nestled in one of Davison's most established and well-maintained neighborhoods, this home combines modern updates, outstanding outdoor living, and an unbeatable location close to shopping, restaurants, parks, and expressways. This is a wonderful opportunity to own a home that's truly move-in ready. Schedule your private showing today!
Additional Information
- Heating
- Forced Air, Natural Gas
- Fireplace Features
- Basement, Family Room
- Basement
- Yes
- Appliances
- Dishwasher, Dryer, Electric Range, Refrigerator, Microwave, Washer
- Sewer
- Public Sewer
- Foundation
- Basement, Crawl Space, Poured Concrete, Sump Pump
- Water
- Public
- Garage Description
- 3 Car, Attached, Electricity, Garage Door Opener
- Garage Spaces
- 3
- School District
- Davison
Mortgage Calculator
Courtesy of The Brokaw Group 8106002060
 Provided through IDX through Realcomp II Ltd. Courtesy of HamadyRobinson, REALTORS®. Copyright 2026 Realcomp II Ltd. Shareholders. IDX information is provided exclusively for consumers' personal, non-commercial use and may not be used for any purpose other than to identify prospective properties consumers may be interested in purchasing and that the data is deemed reliable but not guaranteed accurate by the MLS.