7186 River Rd, Flushing Charter Township, MI 48433
- $430,000
- 4
- BD
- 3
- BA
- 3,817
- SqFt




- List Price
- $430,000
- Status
- ACTIVE UNDER CONTRACT
- MLS#
- 20261052959
- Style
- Colonial
- Year Built
- 1973
- Bedrooms
- 4
- Bathrooms
- 3
- Half baths
- 1
- Acres
- 2.25
- Living Area
- 3,817
- Region
- 08251 - Flushing Twp
- Subdivision
- RIVER ROAD ACRES
Property Description
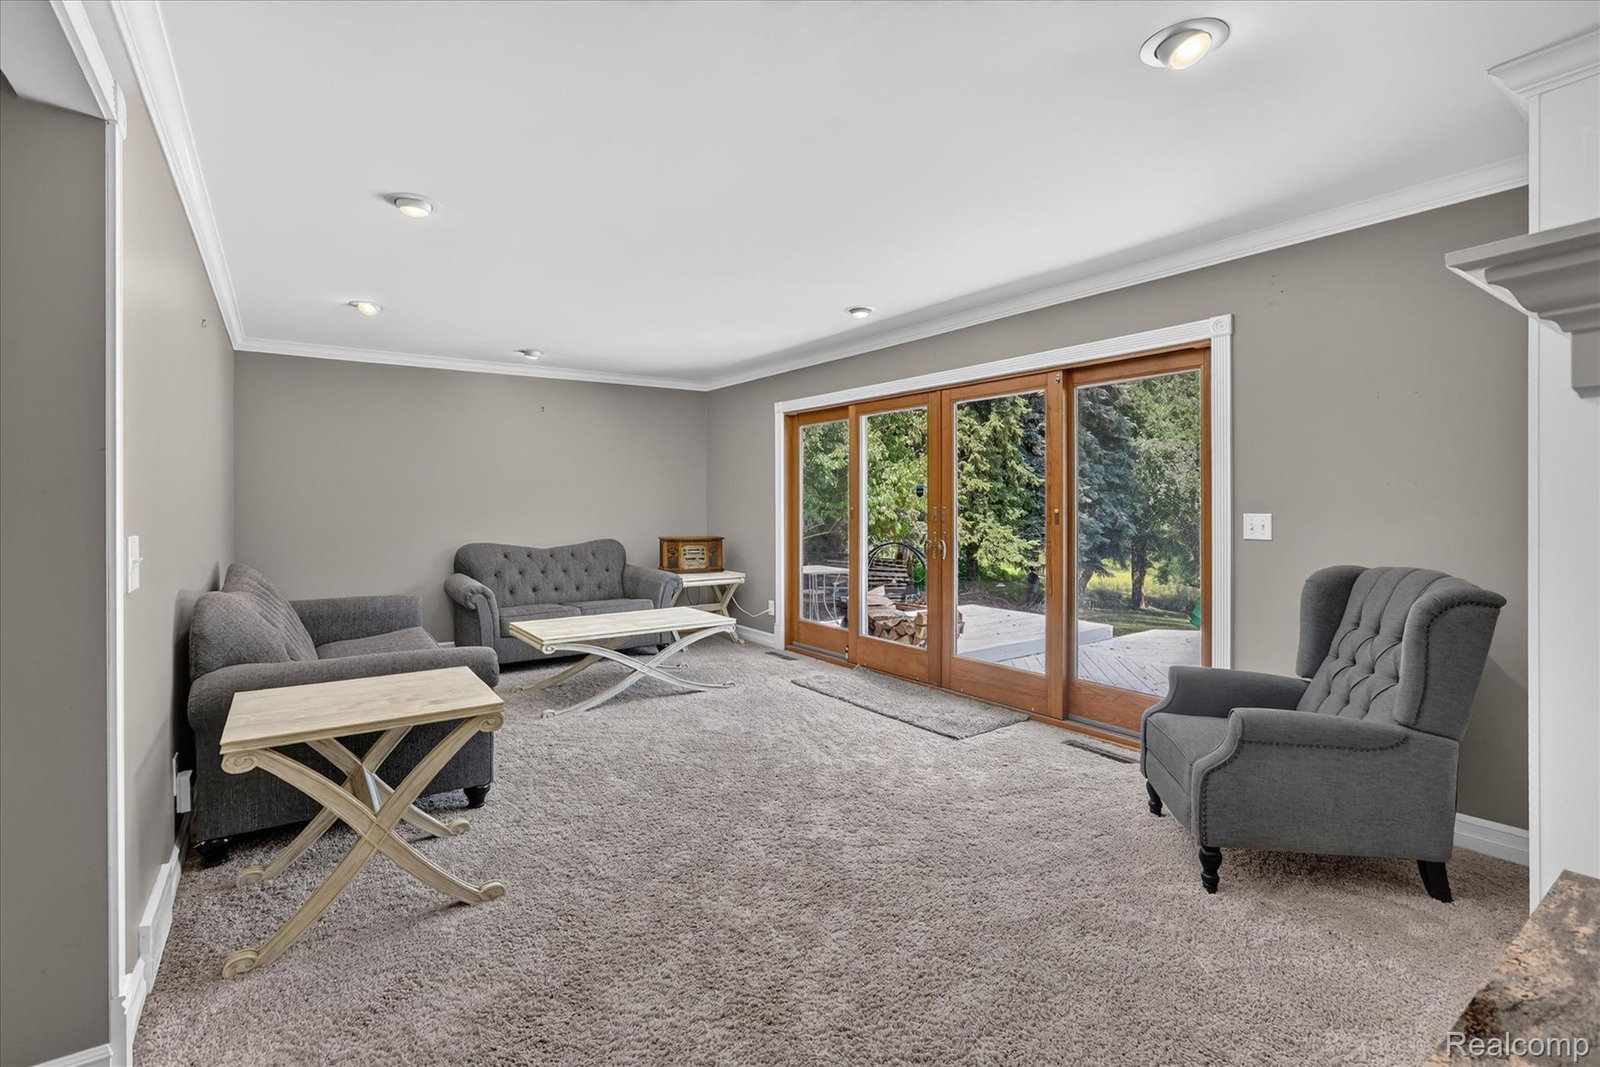
Beautifully maintained 4-bedroom, 2.5-bath home on 2.25 private wooded acres with approximately 200 feet of Flint River frontage. Offering 3,037 sq ft plus approximately 780 finished sq ft in the basement, this home features a spectacular all-wood sitting room with panoramic backyard views. The home addition is served by its own dedicated HVAC system and separate thermostat for added comfort and flexibility. Enjoy an expansive main-level deck, private deck off the primary bedroom, charming gazebo, tranquil koi pond, Generac generator, invisible fence with three collars, and two storage sheds, including a new 8' x 20' shed (2025). A wooded trail leads to the Flint River, where abundant wildlife and peaceful surroundings create a true nature retreat. Recent updates include radon mitigation (2024), driveway patching and seal coating (2025), driveway lighting (2025), basement LED lighting (2023), invisible fence (2021), interior paint, and more. A rare opportunity to enjoy privacy, year-round natural beauty, and the serenity of riverfront living.
Additional Information
- Heating
- Forced Air, Natural Gas
- Cooling
- Ceiling Fan(s), Central Air
- Fireplace Features
- Family Room
- Basement
- Yes
- Appliances
- Dishwasher, Disposal, Dryer, Gas Range, Refrigerator, Microwave, Range Hood, Washer, Warming Drawer, Wine Refrigerator
- Sewer
- Septic Tank
- Foundation
- Basement, Block, Poured Concrete
- Water
- Well
- Garage Description
- 2 Car, Attached, Driveway, Electricity, Garage Faces Front, Garage Door Opener
- Garage Spaces
- 2
- School District
- Flushing
Mortgage Calculator
Courtesy of Tremaine Real Estate 8107504663
 Provided through IDX through Realcomp II Ltd. Courtesy of HamadyRobinson, REALTORS®. Copyright 2026 Realcomp II Ltd. Shareholders. IDX information is provided exclusively for consumers' personal, non-commercial use and may not be used for any purpose other than to identify prospective properties consumers may be interested in purchasing and that the data is deemed reliable but not guaranteed accurate by the MLS.