2523 Pheasant Run, Brandon Charter Township, MI 48462
- $875,000
- 4
- BD
- 4
- BA
- 4,499
- SqFt






- List Price
- $875,000
- Status
- ACTIVE UNDER CONTRACT
- MLS#
- 20261053235
- Style
- Cape Cod
- Year Built
- 2002
- Bedrooms
- 4
- Bathrooms
- 4
- Half baths
- 1
- Acres
- 10.21
- Living Area
- 4,499
- Region
- 02031 - Brandon Twp
Property Description
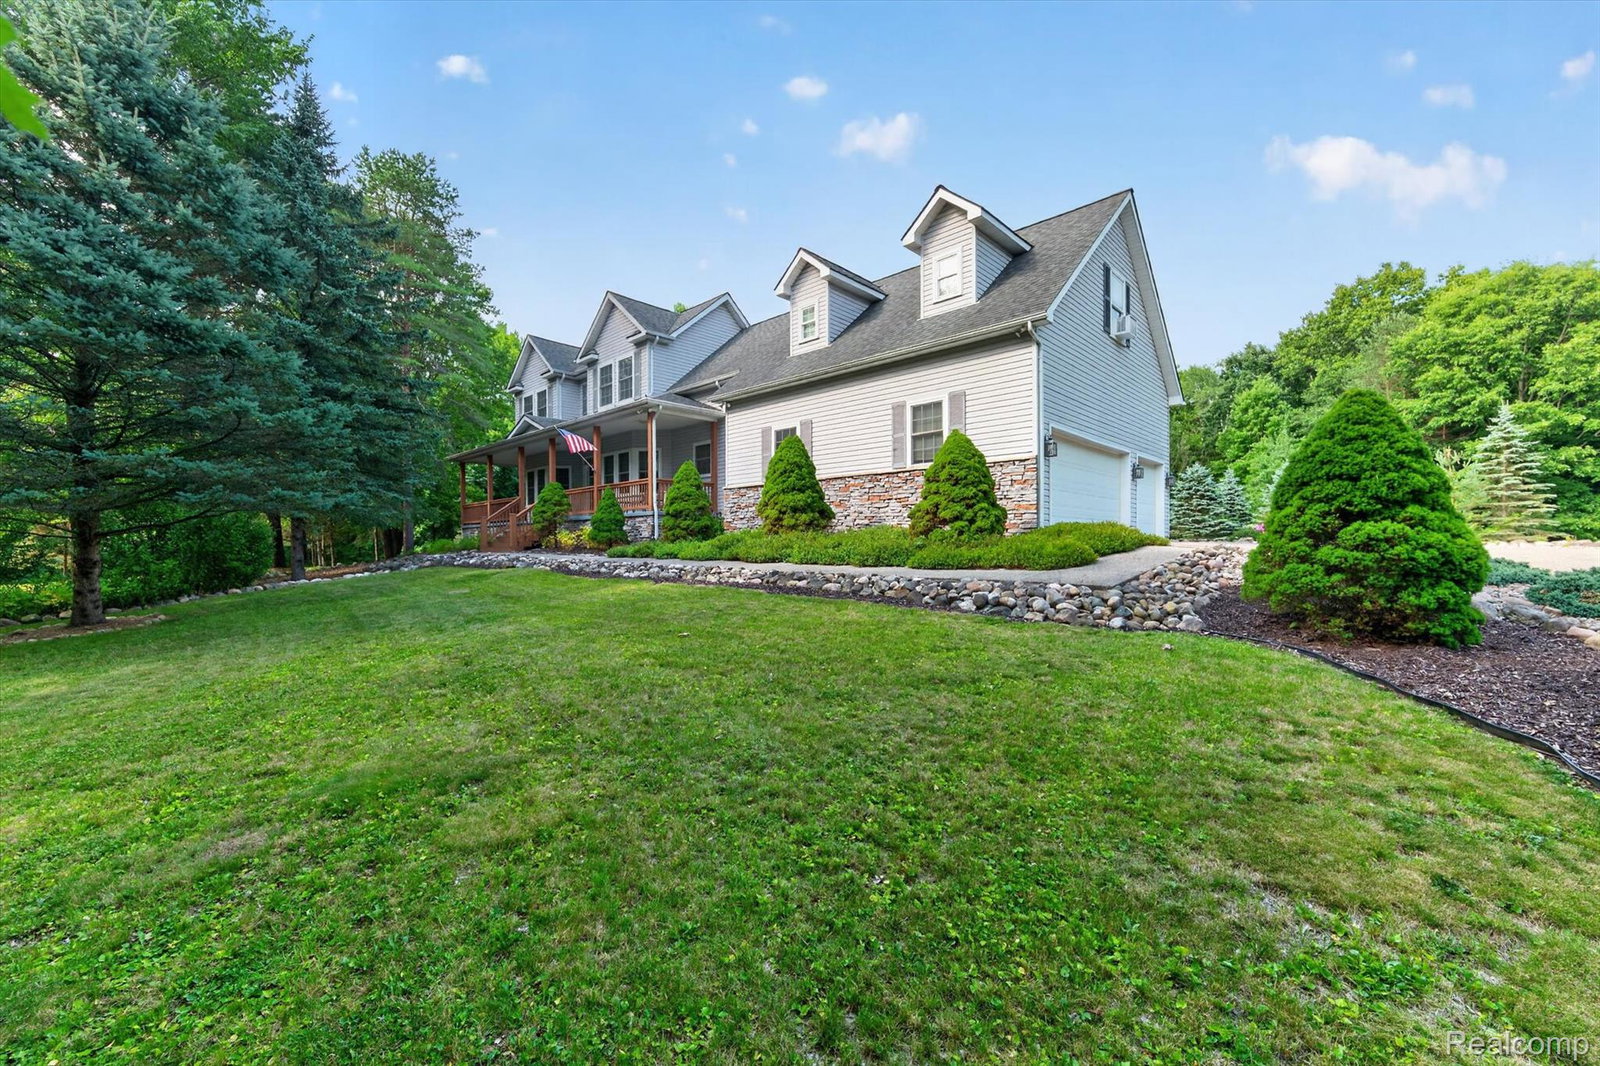
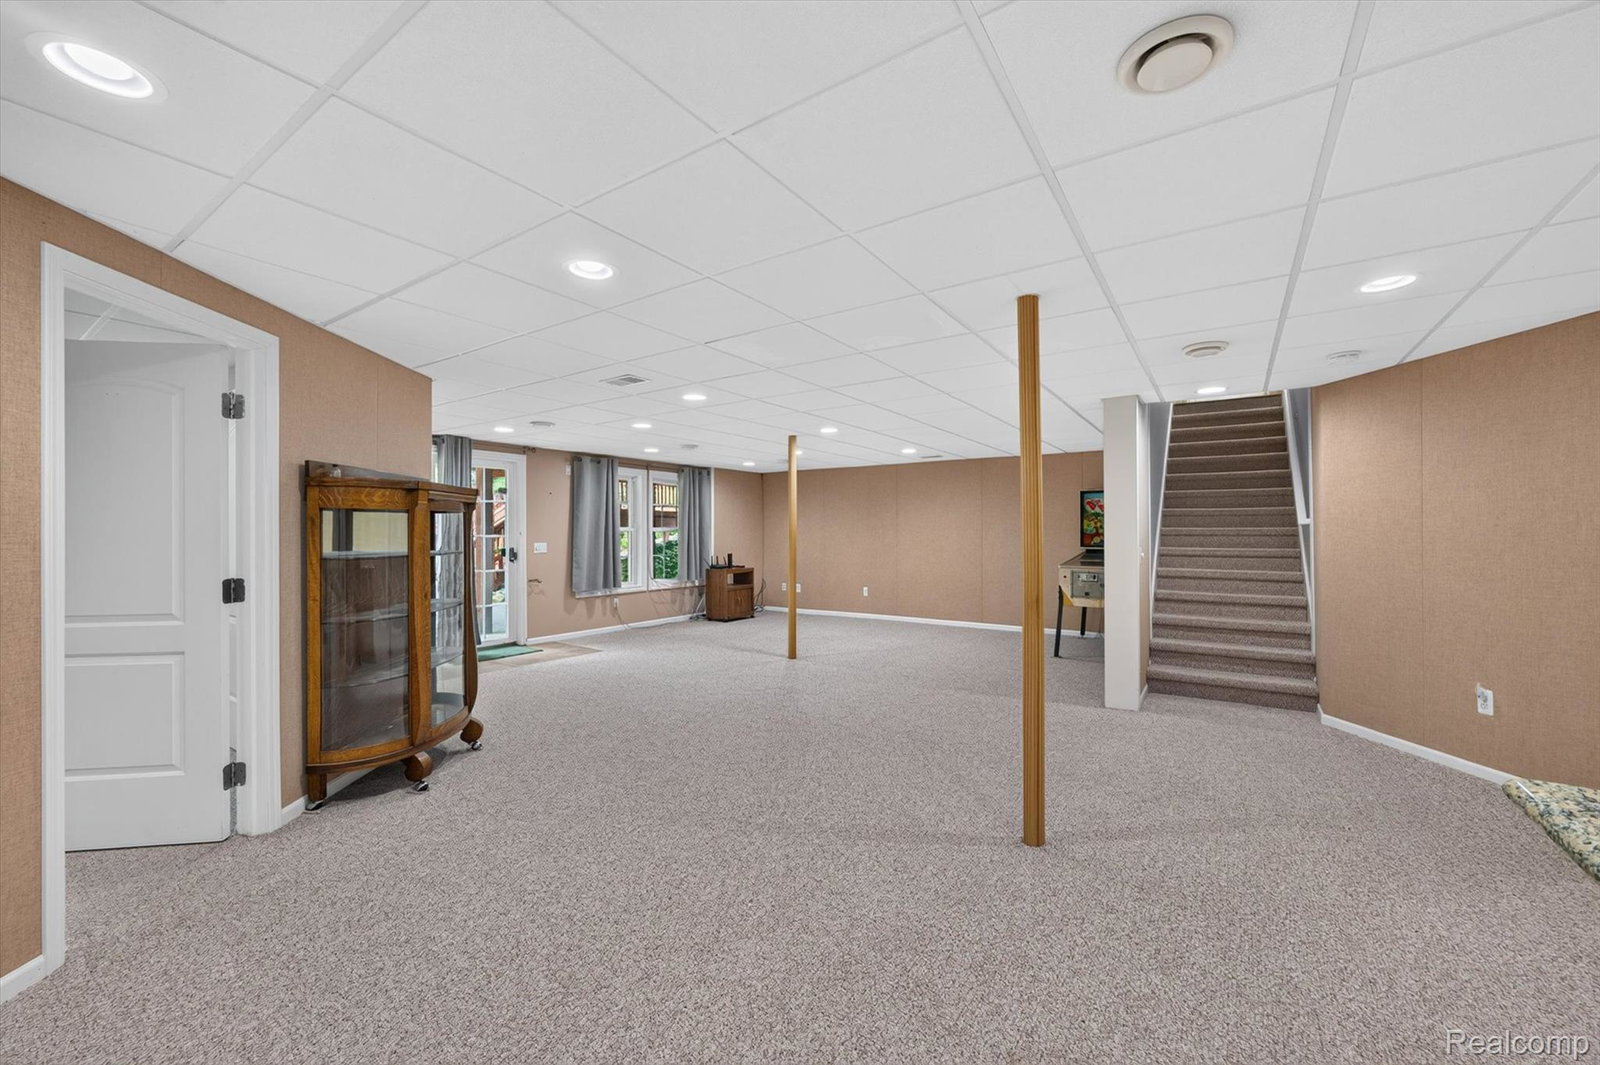
Welcome to this exceptional custom-built cap-cod, situated on 10 private scenic acres surrounded by mature trees, beautiful pond and abundant wildlife. Features include 4 bedrooms, 3 1/2; baths, an oversized bonus room (could be used as an additional bedroom) as well a first-floor office. Step into an inviting foyer that goes into an open floor plan with vaulted ceiling, spacious living room complete with a Lopi brand wood burning fireplace. The kitchen has plenty of counter and cabinet space, in addition an island and breakfast nook area. The formal dining room is the perfect place to entertain and hold family gatherings. The first-floor primary suite is spacious with a vaulted ceiling, as well a custom bathroom and vast walk-in closets. Upstairs you will find the bedrooms are very sizable with large closets for storage. The finished basement is a walk-out and features a kitchenette area, large family room, bedroom and full bath. Outside you will find a stunning wrap around porch the flows to a huge back deck overlooking the manicured yard. There is plenty of storage in the 3-car attached garage as well an additional second 2+ car garage complete with a workshop area, electric, heat and WIFI. Bonus features include central vacuum, a pond loop Geothermal heat, a/c and heats the water heater (instant heat), reverse osmosis drinking water, whole house water treatment for iron & hardness, automatic 15k Generac generator, separate thermostat, furnace and a/c units for upstairs, 60 amp hot tub power under deck, electric in garden shed and at the pond, WIFI garage door openers, sprinkler system including pond pump and pond aerators. This is truly a remarkable home and setting where you can enjoy peaceful country living yet be close to all surrounding amenities of shopping, restaurants and minutes from M15 or Sashabaw for access to 75 for easy commutes.
Additional Information
- Lot Description
- Easement, Wooded
- Interior Features
- Central Vacuum, Entrance Foyer, High Speed Internet
- Heating
- Forced Air, Geothermal, Propane
- Cooling
- Central Air
- Fireplace Features
- Family Room, Wood Burning
- Basement
- Yes
- Appliances
- Dishwasher, Dryer, Electric Oven, Microwave, Stainless Steel Appliance(s), Washer
- Exterior Features
- Lighting
- Sewer
- Septic Tank
- Foundation
- Basement, Poured Concrete
- Water
- Well
- Garage Description
- 3 Car, Attached, Detached, Electricity, Heated Garage, Garage Door Opener, Oversized, Garage Faces Side, Side Entrance, Workshop in Garage
- Garage Spaces
- 5
- School District
- Brandon
Mortgage Calculator
Courtesy of RUSH Realty 2485676300
 Provided through IDX through Realcomp II Ltd. Courtesy of HamadyRobinson, REALTORS®. Copyright 2026 Realcomp II Ltd. Shareholders. IDX information is provided exclusively for consumers' personal, non-commercial use and may not be used for any purpose other than to identify prospective properties consumers may be interested in purchasing and that the data is deemed reliable but not guaranteed accurate by the MLS.