5035 Hidden Ridge Dr, Hadley Township, MI 48455
- $679,999
- 5
- BD
- 4
- BA
- 3,759
- SqFt




- List Price
- $679,999
- Status
- ACTIVE
- MLS#
- 20261053586
- Style
- Colonial
- Year Built
- 2007
- Bedrooms
- 5
- Bathrooms
- 4
- Half baths
- 1
- Acres
- 3.21
- Living Area
- 3,759
- Region
- 09161 - Hadley Twp
Property Description
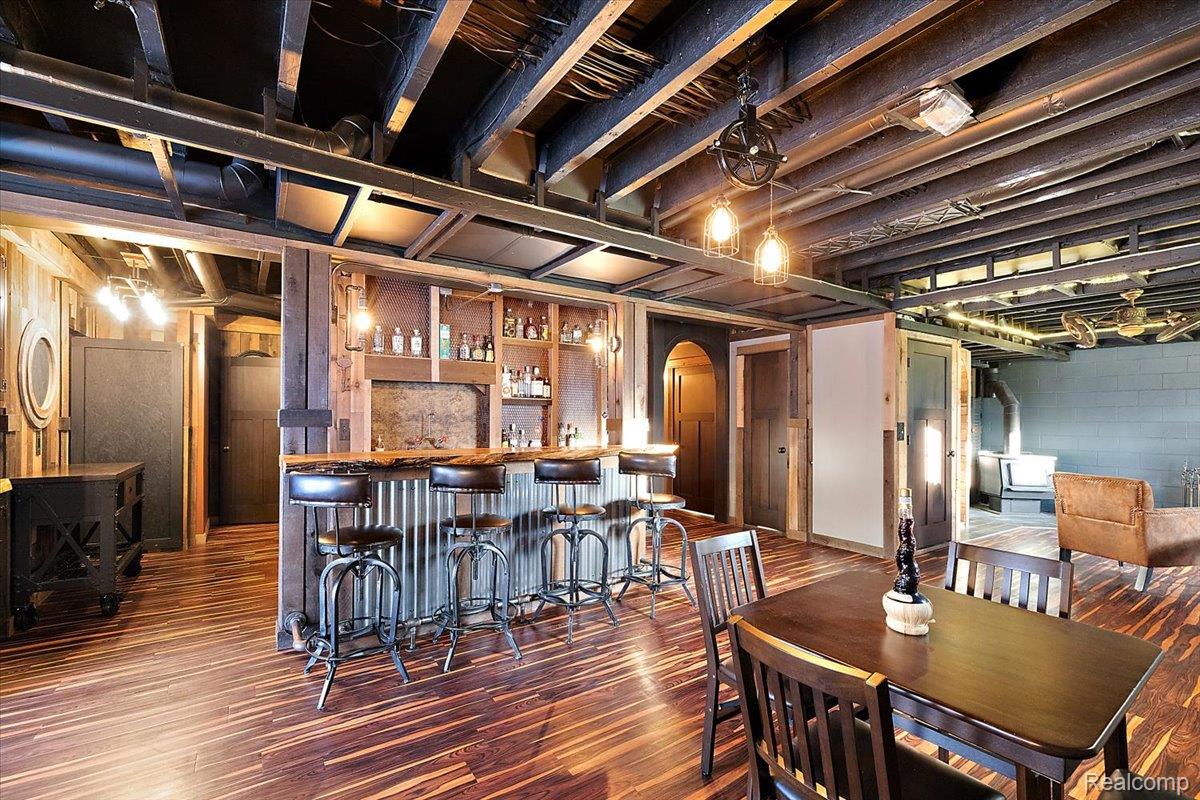
Seller has relocated—unbelievable opportunity to buy into this neighborhood for $70k+ below recent comps. Bring all offers. Land contract available. North of Oxford, minutes west of Lapeer road, all paved roads. Custom Move-in ready and pre-inspected home on 3.21 acres backing up to 35 acres of land that cannot be built on, so your view never goes away. Geothermal unit has transferable warranty until 2028. Kitchen stove and microwave September 2025, Refrigerator April 2026. Plenty of room to add a pole barn. Enjoy cable or Starlink, natural gas available and lower Lapeer County taxes— highly-ranked Goodrich school district. Fruit trees & berries. Tucked away near the cul-de-sac of a private road, this stunning 4-bedroom, 4-bath constructed with durable 2x6 construction, copper plumbing, newer composite deck, fire pit area. This property blends luxury with eco-friendly efficiency. Lower utility bills year-round with geothermal heating and cooling. Solid-core doors for privacy, lighted closets, custom bedroom closets, wood/granite bath vanities, in an expansive 3,759 finished sf of living space, with another 400+ sf of unfinished basement utility/storage. The primary suite offers a private, elevated retreat away from the main level activities, with peaceful views of the property while keeping you conveniently close to the secondary bedrooms & upstairs laundry. The main floor's semi-open layout boasts a large kitchen, beautiful upgraded maple cupboards, soft close drawers, pantry, spice rack, recycle center, pull out lower drawers and tons of countertop workspace! Remote workers or multigenerational: the private main floor office w/closets can be converted to a 5th bedroom. The finished lower level complete with wet bar, custom live edge tops and cupboards, and many other upgrades. The heated bath floor is prepped for an additional 4th shower, or room for a sauna. Generously oversized, insulated, two-car attached garage, with plenty of room and tall ceiling height.
Additional Information
- Hoa Fee
- $350
- Lot Description
- Dead End Street, Wooded
- Interior Features
- Entrance Foyer, High Speed Internet, Jetted Tub, Programmable Thermostat, Speakers, Bar-Wet
- Heating
- Forced Air, Geothermal
- Cooling
- Ceiling Fan(s), Central Air
- Fireplace Features
- Wood Burning
- Basement
- Yes
- Appliances
- Dishwasher, Disposal, Dryer, Electric Oven, Electric Range, Refrigerator, Humidifier, Microwave, Range Hood, Washer, Water Purifier Owned, Water Softener Owned
- Exterior Features
- Balcony, Lighting
- Sewer
- Septic Tank
- Foundation
- Basement, Block, Drainage System, Sump Pump
- Water
- Well
- Garage Description
- 2 Car, Attached, Oversized
- Garage Spaces
- 2
- School District
- Goodrich
Mortgage Calculator
Courtesy of EXP Realty Main 8885017085
 Provided through IDX through Realcomp II Ltd. Courtesy of HamadyRobinson, REALTORS®. Copyright 2026 Realcomp II Ltd. Shareholders. IDX information is provided exclusively for consumers' personal, non-commercial use and may not be used for any purpose other than to identify prospective properties consumers may be interested in purchasing and that the data is deemed reliable but not guaranteed accurate by the MLS.