2601 Old Plank Rd, Milford Charter Township, MI 48381
- $683,900
- 3
- BD
- 3
- BA
- 2,844
- SqFt




- List Price
- $683,900
- Status
- ACTIVE
- MLS#
- 20261053664
- Style
- Ranch
- Year Built
- 1967
- Bedrooms
- 3
- Bathrooms
- 3
- Half baths
- 1
- Acres
- 5.38
- Living Area
- 2,844
- Region
- 02161 - Milford Twp
Property Description
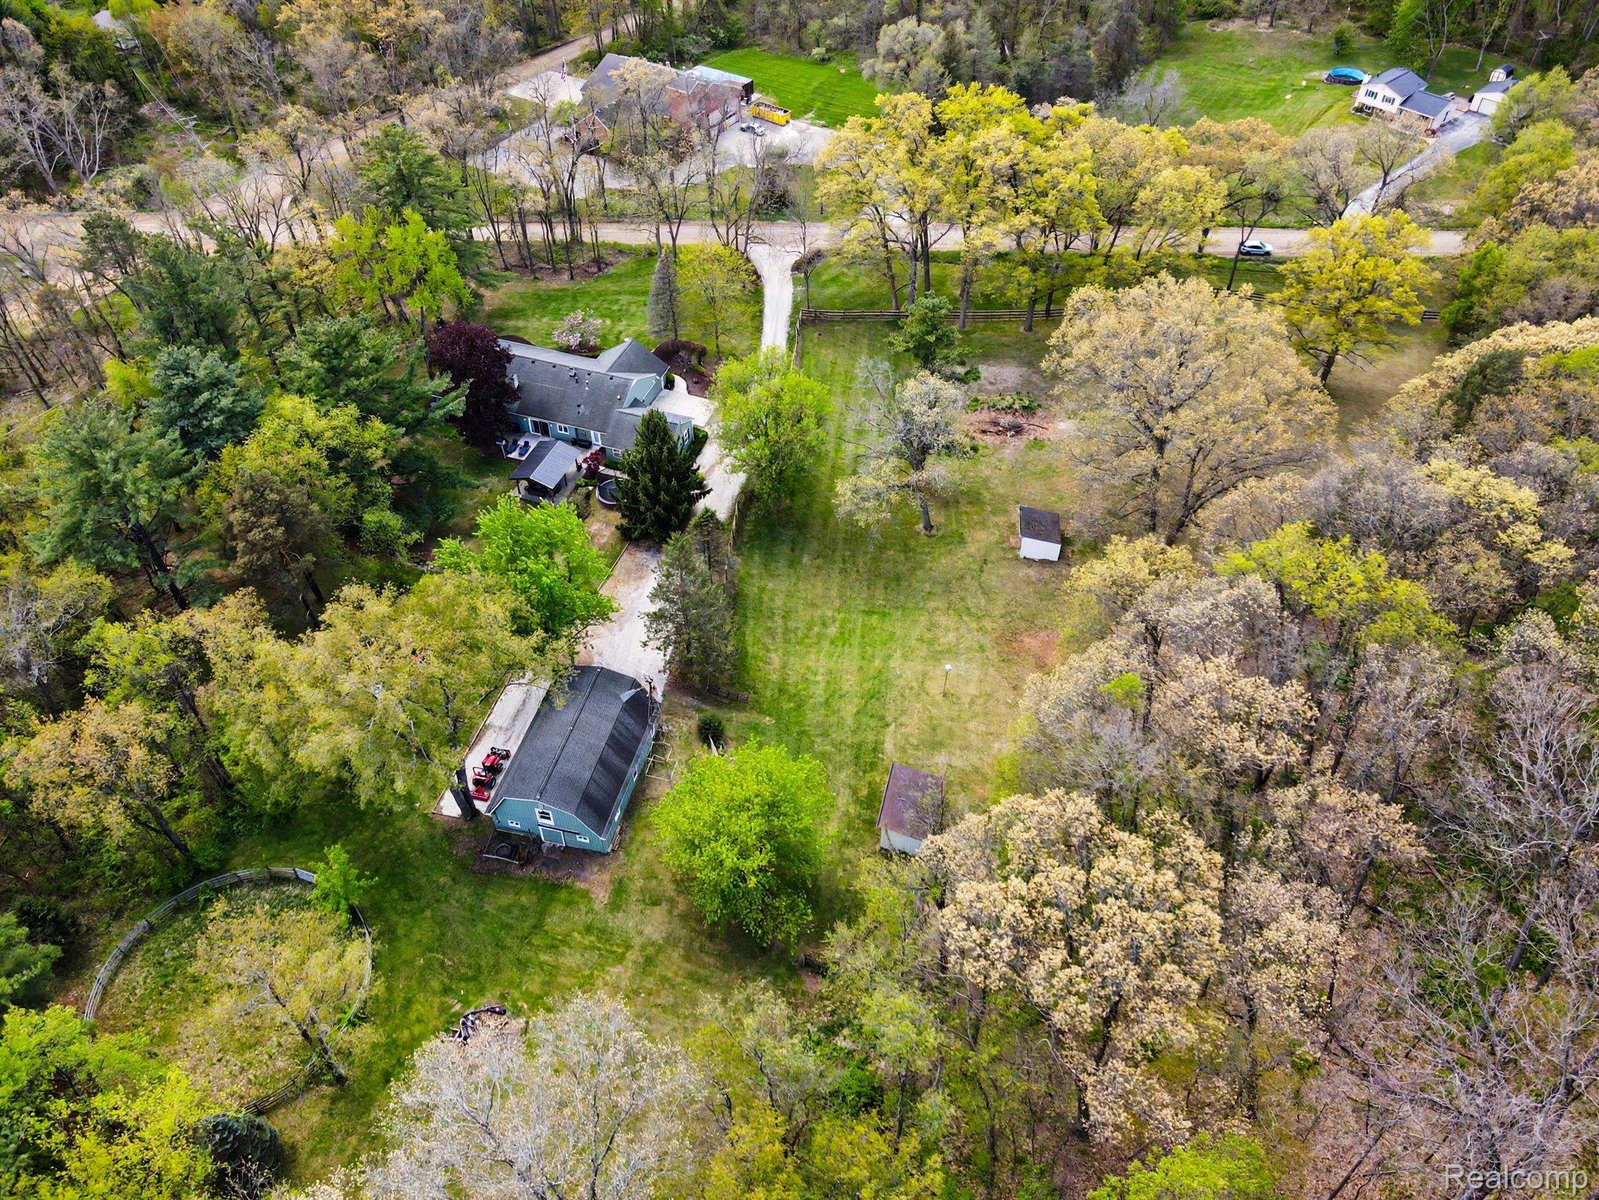
Welcome to this beautiful custom ranch on just under 6 acres in Milford, offering a great balance of space, functionality, and peaceful country living. This well-maintained home features 3 bedrooms, 2.5 bathrooms, a private office, and a versatile bonus room ideal for a gym, playroom, or additional living space. The spacious layout works well for both everyday living and entertaining, highlighted by a large living room with a bay window that flows into the dining area. The kitchen features a standout black walnut island, granite countertops, marble backsplash, and stainless steel appliances. Thoughtful updates throughout the years include Sapele ceiling beams and a matching mantle that frame the natural fieldstone fireplace, along with updated bathrooms featuring granite countertops and quality cabinetry. Wood flooring adds warmth and character throughout much of the home. Step outside to your own private setting with a paver patio and covered wood gazebo, perfect for relaxing or entertaining while taking in the surrounding acreage. For equestrian enthusiasts or those needing additional space, the property includes a 30x42 custom-built four-stall horse barn with concrete floors, a matted tack room, water, electricity, and a hay loft. The land is set up with RAMM fencing, a training arena, round pen, and two run-in sheds, making it ready for use. Major updates, including a new septic field in 2016, add peace of mind, all while being just minutes from town.
Additional Information
- Lot Description
- Corner Lot, Level, Wooded
- Interior Features
- High Speed Internet
- Heating
- Forced Air, Natural Gas
- Cooling
- Central Air
- Fireplace Features
- Wood Burning
- Appliances
- Dishwasher, Gas Range, Refrigerator, Stainless Steel Appliance(s)
- Exterior Features
- Lighting
- Sewer
- Septic Tank
- Foundation
- Slab
- Water
- Well
- Garage Description
- 2 Car, Attached
- Garage Spaces
- 2
- School District
- Huron Valley
Mortgage Calculator
Courtesy of Keller Williams Ann Arbor Market Center 7349959400
 Provided through IDX through Realcomp II Ltd. Courtesy of HamadyRobinson, REALTORS®. Copyright 2026 Realcomp II Ltd. Shareholders. IDX information is provided exclusively for consumers' personal, non-commercial use and may not be used for any purpose other than to identify prospective properties consumers may be interested in purchasing and that the data is deemed reliable but not guaranteed accurate by the MLS.