316 E Liberty St, Milford Village, MI 48381
- $519,000
- 3
- BD
- 2
- BA
- 1,921
- SqFt






- List Price
- $519,000
- Status
- ACTIVE
- MLS#
- 20261054884
- Style
- Craftsman
- Year Built
- 1921
- Bedrooms
- 3
- Bathrooms
- 2
- Half baths
- 1
- Acres
- 0.18
- Living Area
- 1,921
- Region
- 02162 - Milford Vlg
- Subdivision
- PHELPS ADD
Property Description
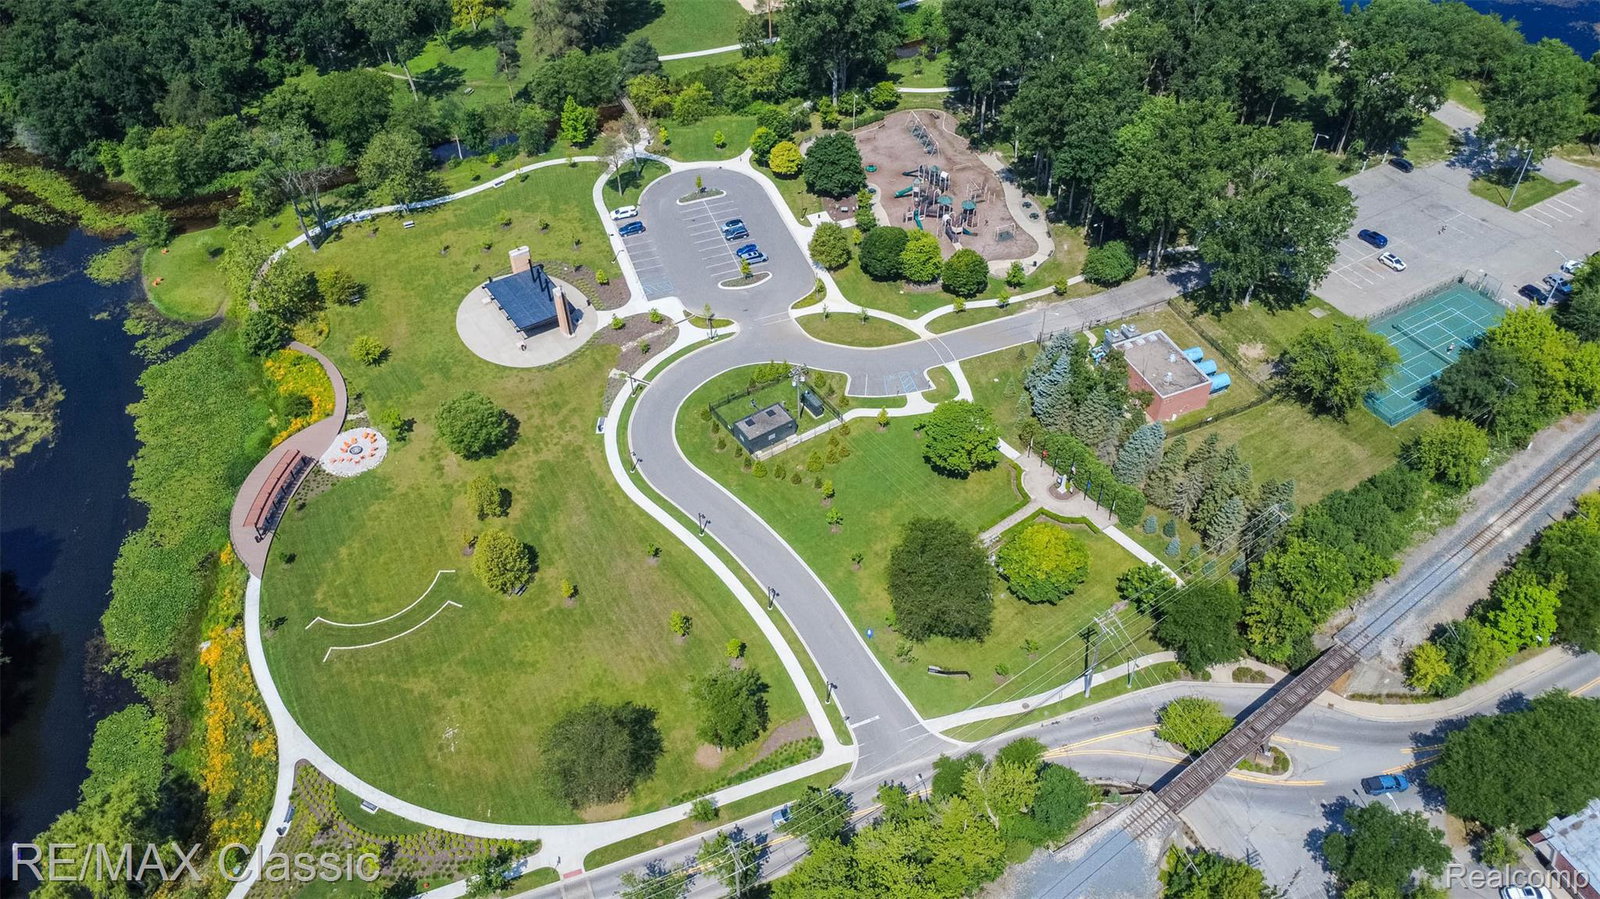
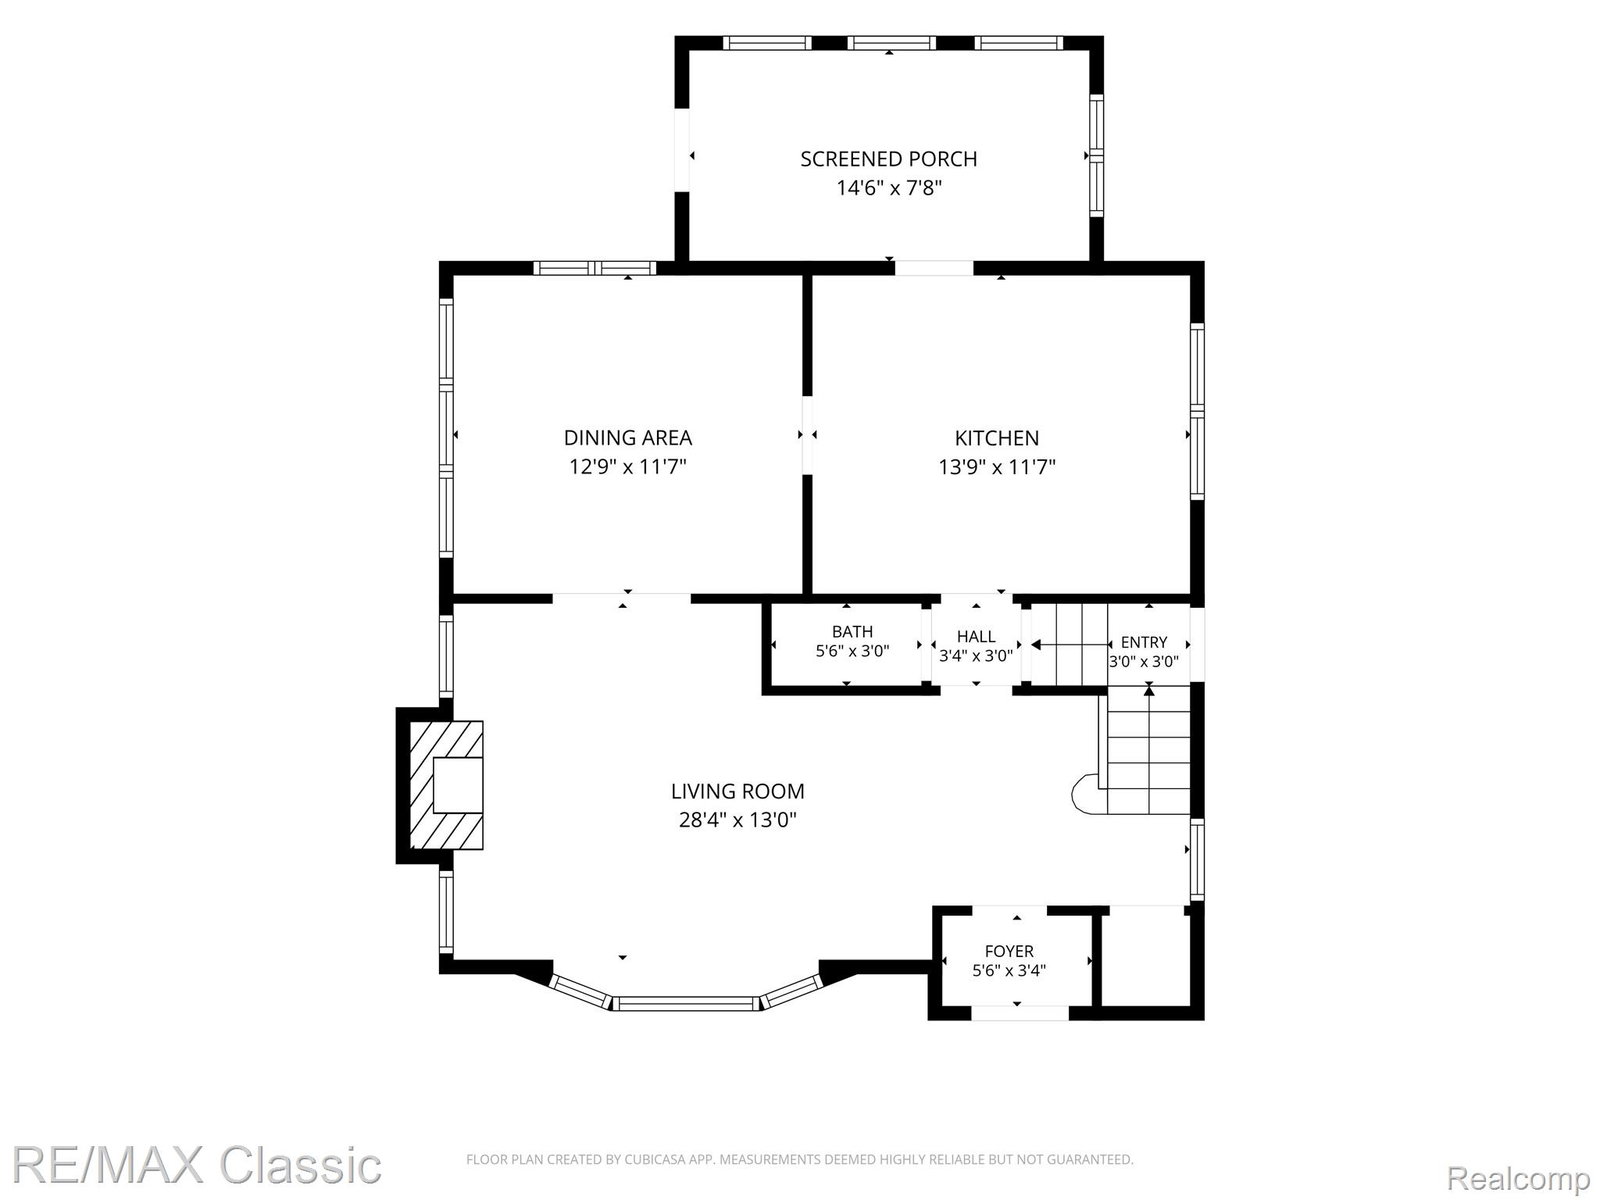
Welcome to 316 East Liberty Street in Beautiful Historic and Charming Downtown Milford Village. Enjoy your Large Craftsman Covered Porch facing Liberty Boulevard . Lots of hardwood Oak Floors , Mission Style Staircase and period correct doors, hardware and trim in most rooms remain intact. Expensive mechanicals include update plumbing, electrical in Home and 2.5 Car Garage , Many windows and a Modern showy kitchen with 42" Cabinets and Crown Moldings, Large Pantry with pull out shelves. Basement has multiple daylight windows and great potential to easily add square footage and build equity. New Double Concrete Patio designed with a Maple Tree in Center for shade and outdoor entertaining space. Minor drywall repair and some painting of your choice will make this village charmer your own . Lovely Historical District Home in Milford Village Downtown core . Enjoy a very short walk to village shopping , multiple restaurants , Central Park and the Huron River , the Scenic Millpond . Close to Kensington Metro park and its Lakes, Biking Hiking and Equestrian Trail systems.
Additional Information
- Lot Description
- Level
- Interior Features
- High Speed Internet, Programmable Thermostat
- Heating
- Forced Air, Natural Gas
- Cooling
- Ceiling Fan(s), Central Air
- Fireplace Features
- Living Room
- Basement
- Yes
- Appliances
- Gas Oven, Dishwasher, Dryer, Refrigerator, Microwave, Washer, Water Softener Owned
- Exterior Features
- Lighting
- Sewer
- Public Sewer
- Foundation
- Basement, Block
- Water
- Public
- Garage Description
- Detached
- Garage Spaces
- 2
- School District
- Huron Valley
Mortgage Calculator
Courtesy of RE/MAX Classic 2486846655
 Provided through IDX through Realcomp II Ltd. Courtesy of HamadyRobinson, REALTORS®. Copyright 2026 Realcomp II Ltd. Shareholders. IDX information is provided exclusively for consumers' personal, non-commercial use and may not be used for any purpose other than to identify prospective properties consumers may be interested in purchasing and that the data is deemed reliable but not guaranteed accurate by the MLS.