6280 Smith Rd, Fenton Charter Township, MI 48451
- $449,900
- 3
- BD
- 2
- BA
- 2,488
- SqFt




- List Price
- $449,900
- Status
- ACTIVE UNDER CONTRACT
- MLS#
- 20261054993
- Style
- Ranch
- Year Built
- 1974
- Bedrooms
- 3
- Bathrooms
- 2
- Half baths
- 1
- Acres
- 10.02
- Living Area
- 2,488
- Region
- 08121 - Fenton Twp
Property Description
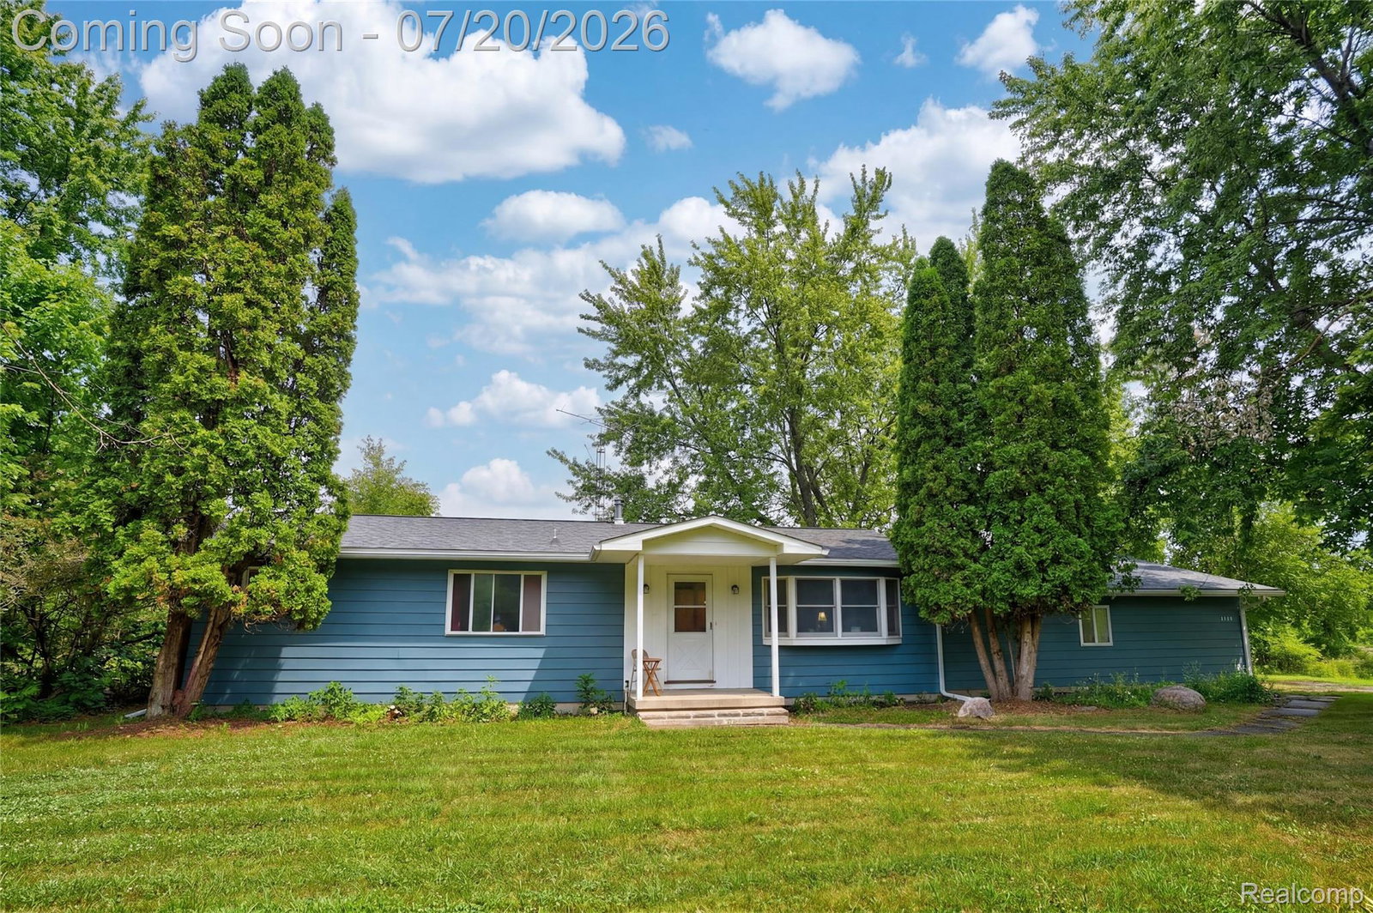
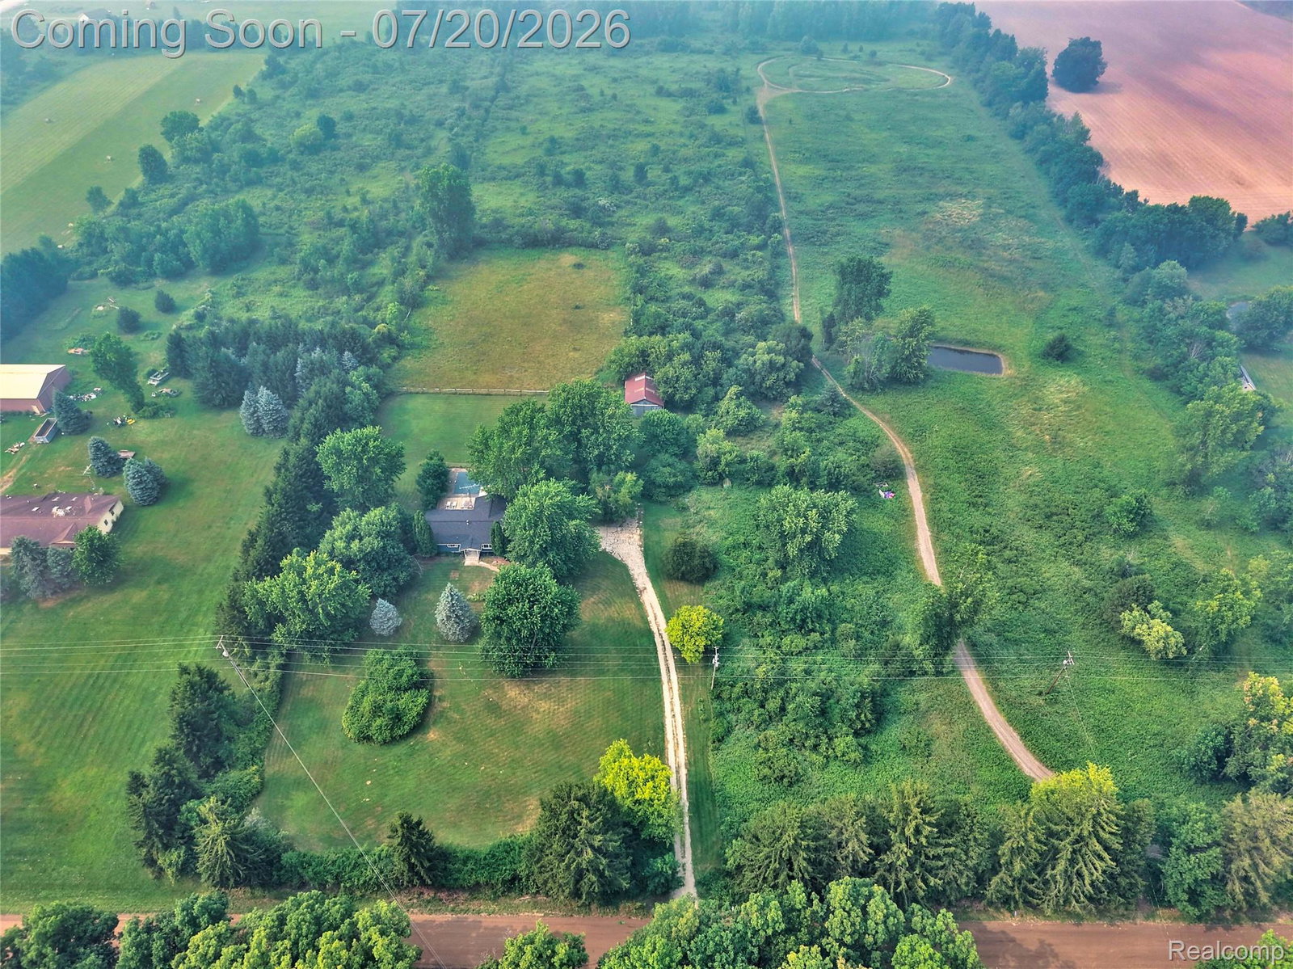
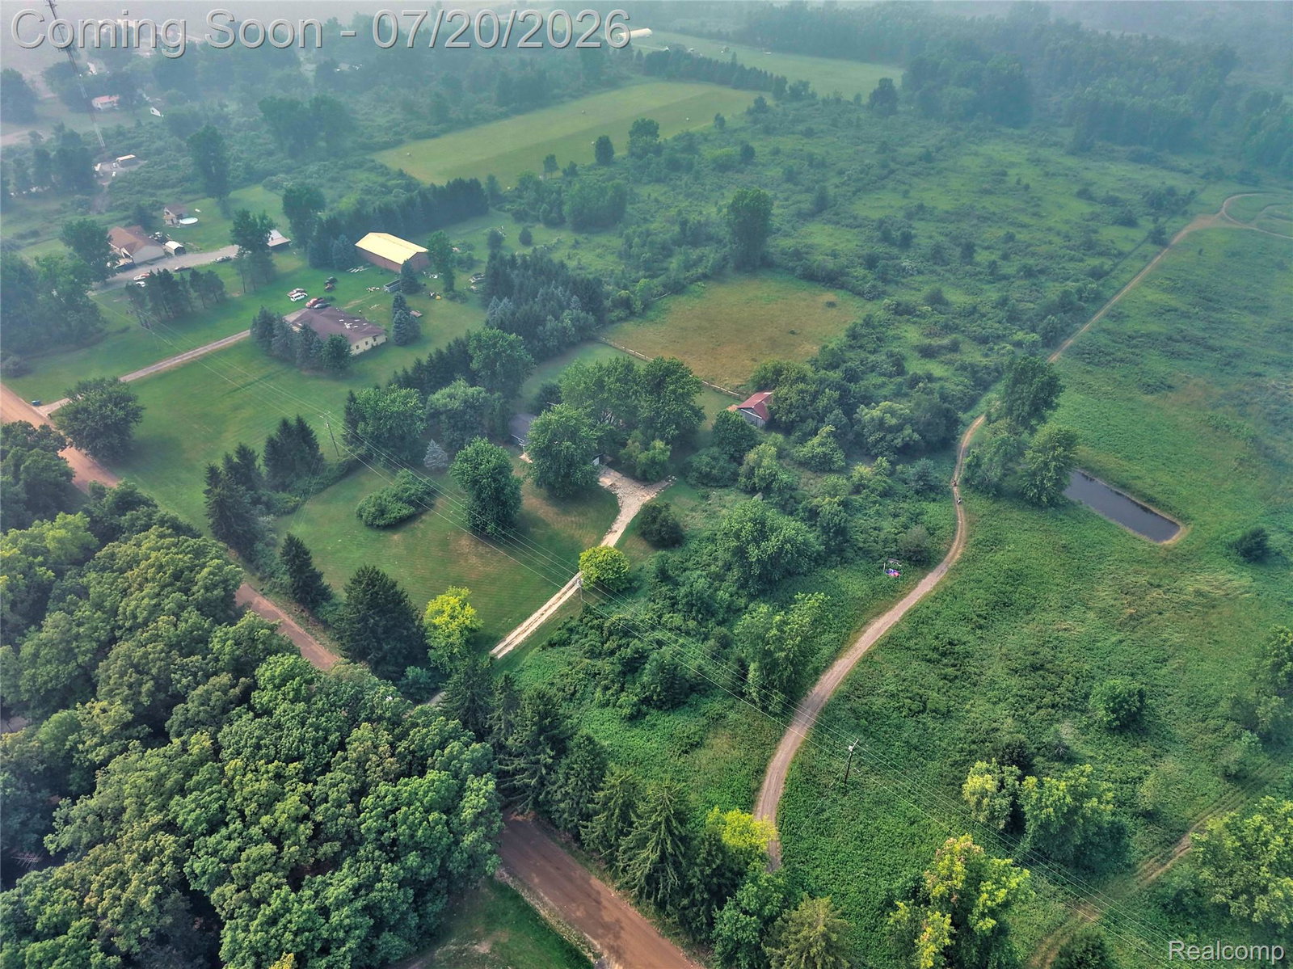
Welcome to your own private country retreat, where peaceful living and modern comforts come together on 10 beautiful acres. Whether you're dreaming of a hobby farm, equestrian lifestyle, or simply a place to unwind, this exceptional property offers the space and freedom to enjoy the lifestyle you've worked so hard to achieve. The thoughtfully maintained home features updated luxury vinyl plank flooring, new carpet (2026), a warm and inviting living room with a natural fireplace, a formal dining room, and a bright family room surrounded by windows that capture scenic views of the property. Step outside to the covered deck overlooking the impressive 40' x 20' in-ground pool—an ideal setting for summer entertaining, relaxing evenings, or gathering with family and friends. An oversized attached garage leads directly into the convenient laundry/mudroom, making everyday country living effortless. Equestrian enthusiasts will appreciate the approximately 2-acre fenced horse pasture and the impressive 40' x 28' pole barn complete with two horse stalls and 220-amp electrical service. Explore your own private walking and riding trails that wind throughout the property, offering endless opportunities to enjoy nature right outside your door. Numerous updates provide peace of mind, including a new dishwasher, sump pump, and carpet (2026), water softener (2025), newer furnace, roof, fascia, and gutters (2022), bedroom windows and water heater (2018), a 6-inch, 75-foot well, and updates to the living room bay window, dining room, and bathroom. This is a rare opportunity to own a beautifully cared-for country estate where privacy, recreation, and timeless charm create the perfect place to call home. Your next chapter begins
Additional Information
- Heating
- Forced Air, Natural Gas
- Fireplace Features
- Living Room, Wood Burning
- Basement
- Yes
- Appliances
- Dishwasher, Dryer, Electric Range, Refrigerator, Microwave, Washer
- Sewer
- Septic Tank
- Foundation
- Basement, Block
- Water
- Well
- Garage Description
- Attached, Direct Access, Driveway, Garage Door Opener, Garage Faces Side
- Garage Spaces
- 2
- School District
- Linden
Mortgage Calculator
Courtesy of Keller Williams First 8105151503
 Provided through IDX through Realcomp II Ltd. Courtesy of HamadyRobinson, REALTORS®. Copyright 2026 Realcomp II Ltd. Shareholders. IDX information is provided exclusively for consumers' personal, non-commercial use and may not be used for any purpose other than to identify prospective properties consumers may be interested in purchasing and that the data is deemed reliable but not guaranteed accurate by the MLS.