10380 S S State Rd, Atlas Township, MI 48438
- $1,300,000
- 5
- BD
- 8
- BA
- 8,725
- SqFt




- List Price
- $1,300,000
- Status
- ACTIVE UNDER CONTRACT
- MLS#
- 20261055694
- Style
- Craftsman
- Year Built
- 2007
- Bedrooms
- 5
- Bathrooms
- 8
- Half baths
- 3
- Acres
- 15.76
- Living Area
- 8,725
- Region
- 08131 - Atlas Twp
Property Description
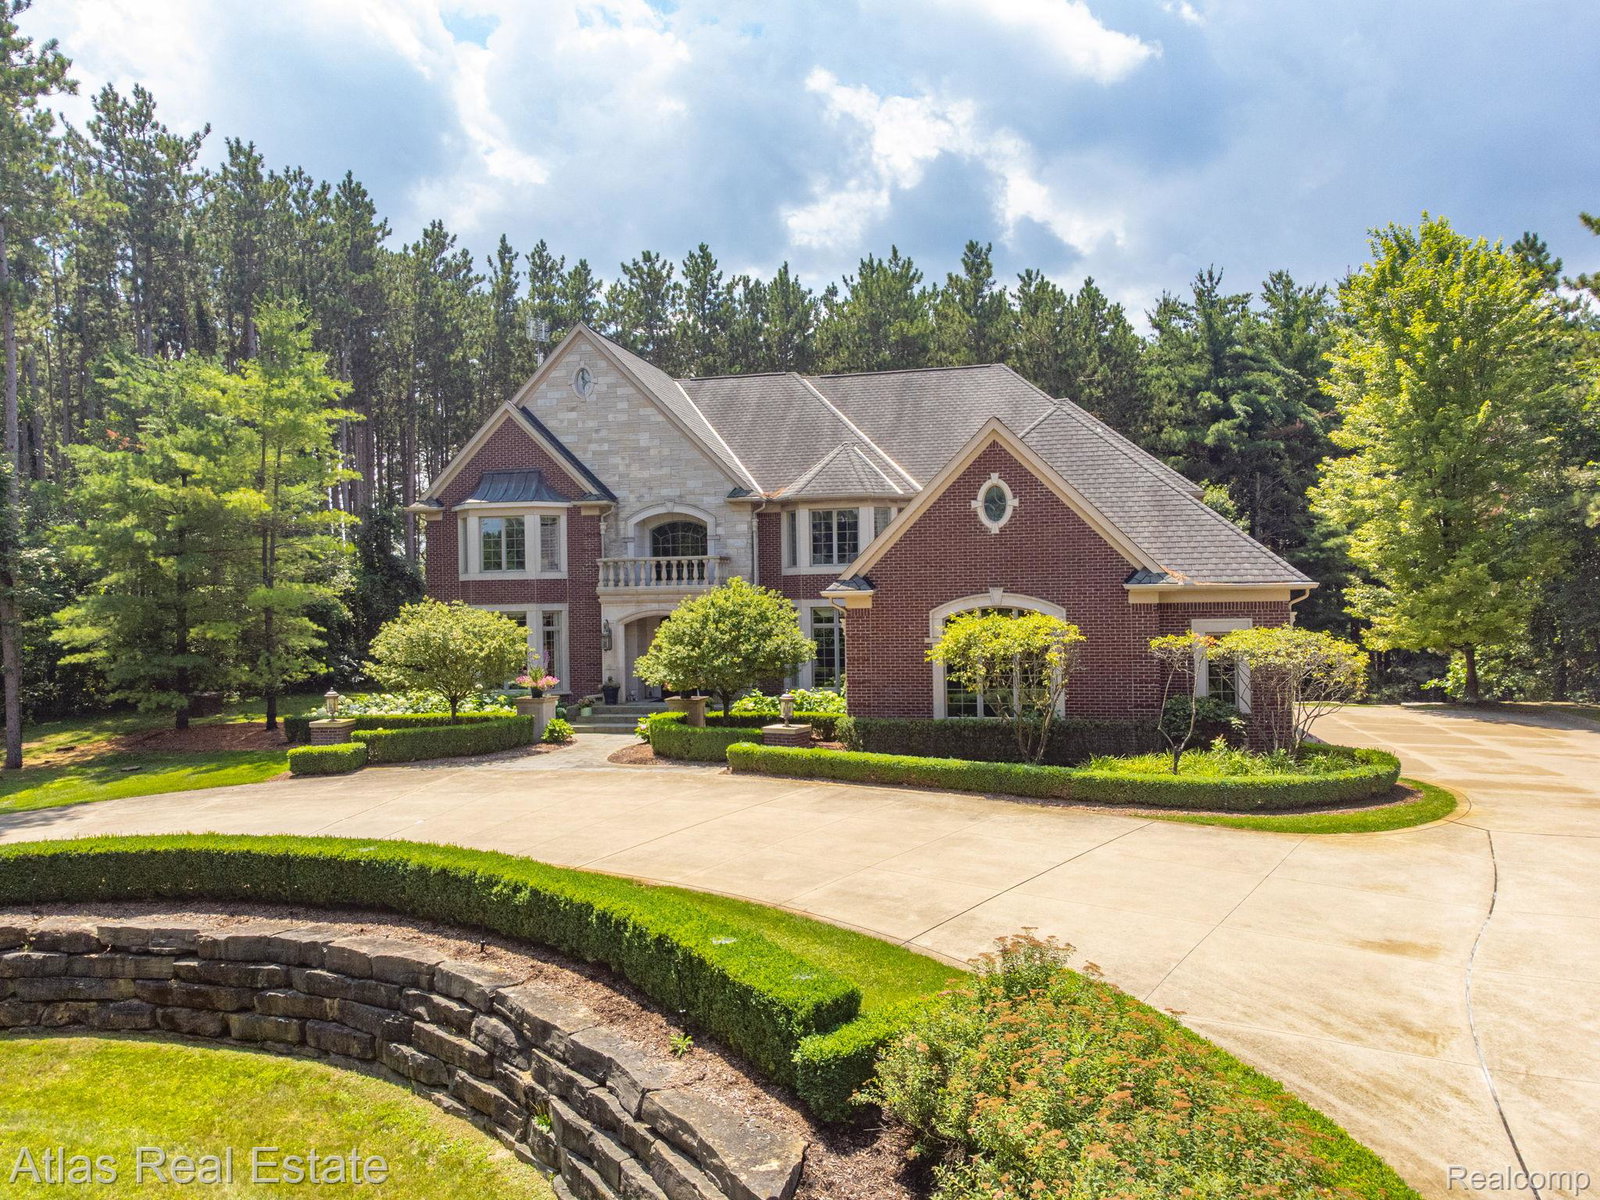
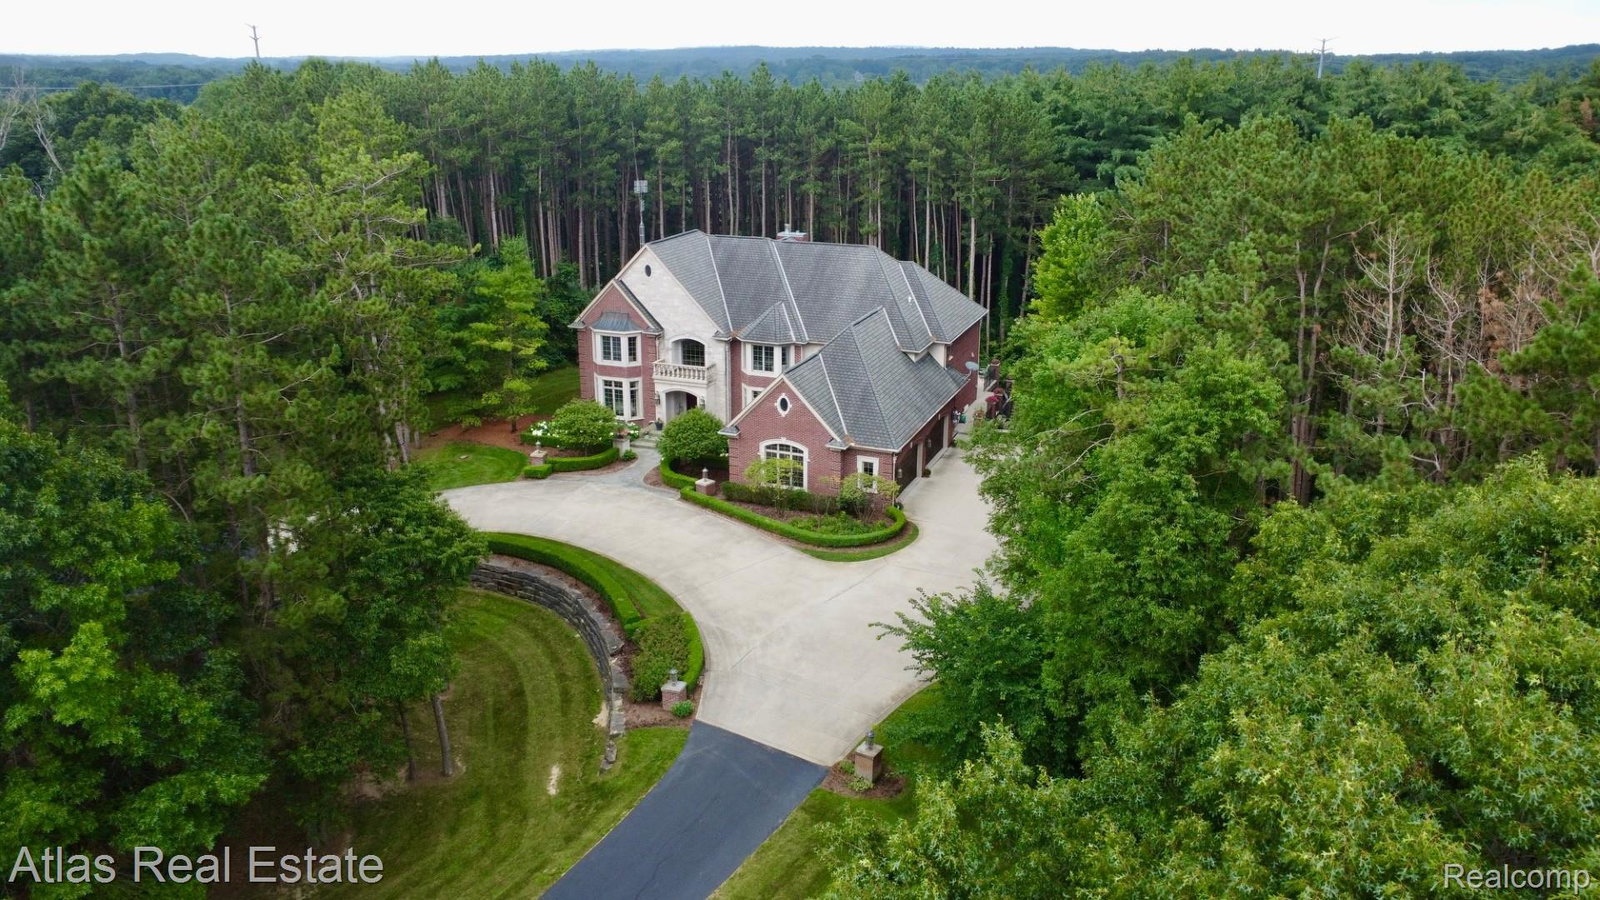
Enter the private estate through a gated front entrance and pass a tranquil pond as you traverse the long, paved driveway. An unforgettable first impression awaits at the main doorway, where a grand custom-cut limestone portico showcases timeless architectural elegance. Beyond the solid mahogany front door, you are welcomed into a breathtaking grand foyer. Anchored by a spectacular floating staircase and illuminated by a statement chandelier, this sun-drenched space seamlessly blends luxury and comfort-providing a worthy introduction to an exceptional estate. Boasting 5 spacious suites, 5 full on-suites, and 3 half lavs, this remarkable estate offers luxurious living with thoughtful everyday comfort and grand entertaining. The impressive floor plan features formal and informal dining areas, an expansive fire-lit great room, a warm and inviting fire-lit family room, and oversized gourmet eat-in kitchen designed to impress any chef. Every detail has been carefully considered to create the perfect balance of sophistication and functionality. The 2nd floor offers 4 generously sized bedroom suites, each complete with its own private bath and walk-in closet. The luxurious fire-lit primary suite is a true retreat, entered through double doors and featuring soaring vaulted ceilings. The spa-inspired primary bath is designed for ultimate relaxation with heated floors, a steam shower, jacuzzi tub, and a private sitting area with a wet bar and built-in refrigerator, creating the perfect space to unwind. Convenience abounds with laundry rooms located on both the 1st and 2nd floors. The finished walkout lower level expands the estate's incredible entertaining space with a bedroom, on-suite, walk-in closet, and a full kitchen-making it ideal for hosting gatherings. Step outside to your private outdoor retreat, overlooking nearly 16 acres, where the walkout leads directly to a hot tub. Add. features include: whole-estate speaker system, generator & MORE-Mins N of 75.
Additional Information
- Lot Description
- Level, Sprinkler System-Yard, Wooded
- Interior Features
- Programmable Thermostat, Speakers, Bar-Wet
- Heating
- Forced Air, Natural Gas
- Cooling
- Central Air
- Fireplace Features
- Basement, Family Room, Gas, Great Room, Master Bedroom
- Basement
- Yes
- Appliances
- Gas Range, Dishwasher, Dryer, Exhaust Fan, Gas Oven, Humidifier, Ice Maker, Microwave, Plumbed For Ice Maker, Range Hood, Stainless Steel Appliance(s), Washer, Water Softener Owned
- Exterior Features
- Lighting, Hot Tub
- Sewer
- Septic Tank
- Foundation
- Basement, Poured Concrete, Sump Pump
- Water
- Well
- Garage Description
- 4 Car, Attached, Basement, Direct Access, Electricity, Heated Garage, Garage Door Opener
- Garage Spaces
- 4
- School District
- Goodrich
Mortgage Calculator
Courtesy of Atlas Real Estate 8106363400
 Provided through IDX through Realcomp II Ltd. Courtesy of HamadyRobinson, REALTORS®. Copyright 2026 Realcomp II Ltd. Shareholders. IDX information is provided exclusively for consumers' personal, non-commercial use and may not be used for any purpose other than to identify prospective properties consumers may be interested in purchasing and that the data is deemed reliable but not guaranteed accurate by the MLS.