425 Knollwood Dr, Brandon Charter Township, MI 48462
- $425,000
- 5
- BD
- 4
- BA
- 2,370
- SqFt






- List Price
- $425,000
- Status
- ACTIVE
- MLS#
- 20261055849
- Style
- Colonial
- Year Built
- 2018
- Bedrooms
- 5
- Bathrooms
- 4
- Half baths
- 1
- Acres
- 0.18
- Living Area
- 2,370
- Region
- 02031 - Brandon Twp
- Subdivision
- LONG LAKE VILLAGE CONDO OCCPN 1752-BRANDON TOWNSHIP
Property Description
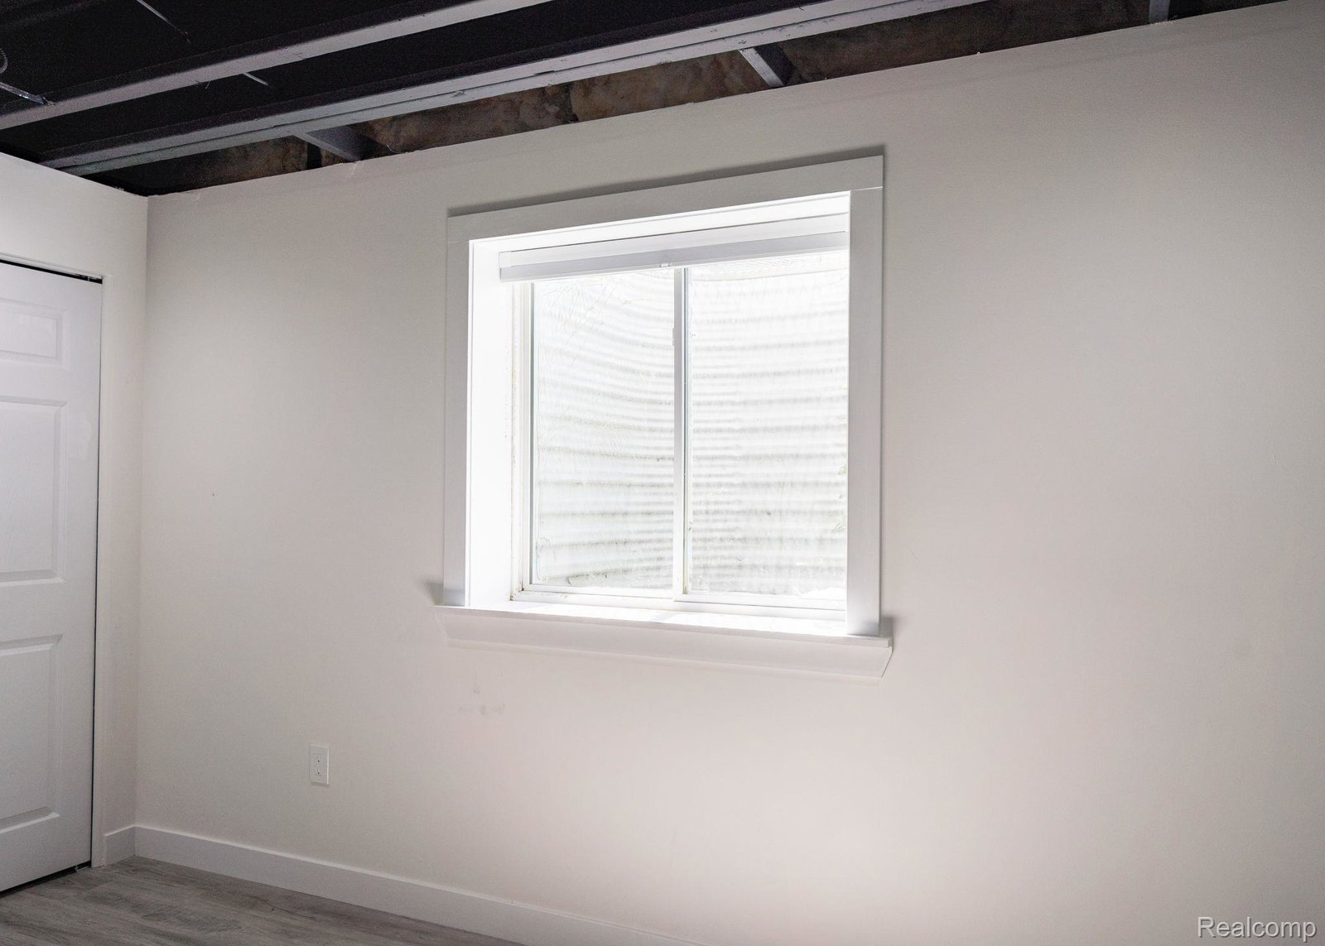
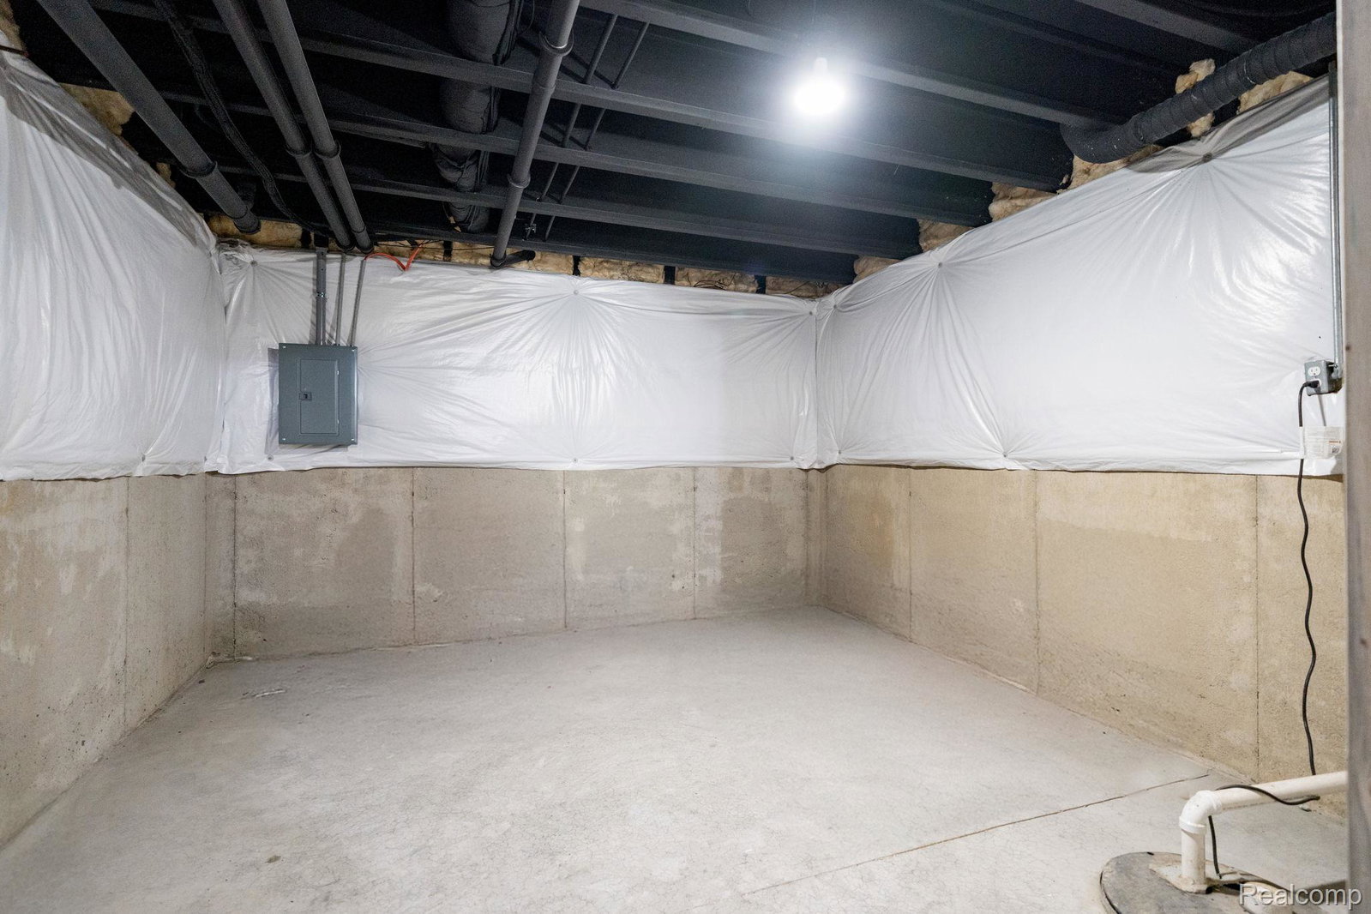
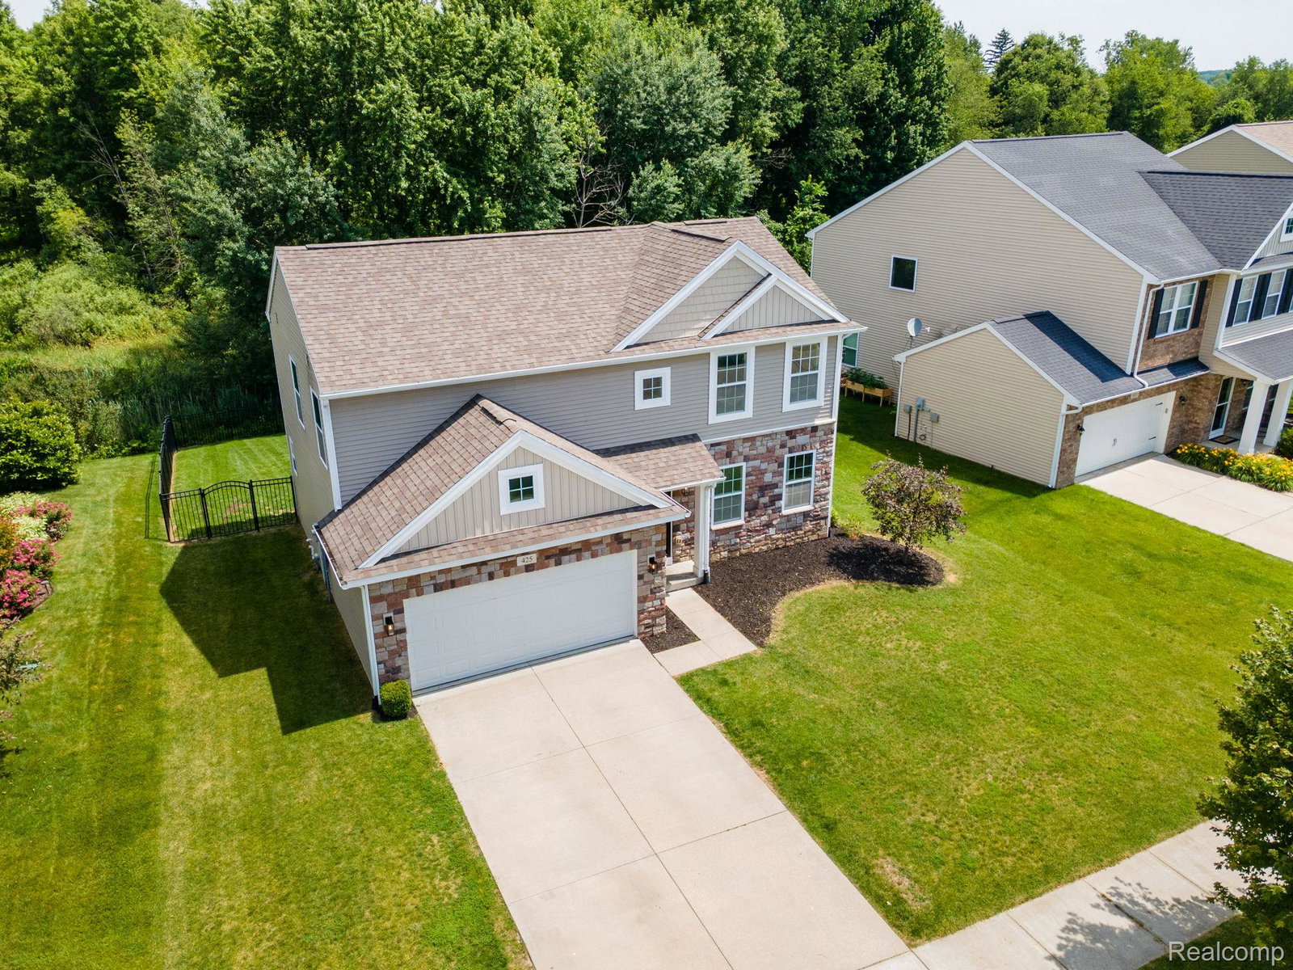
Welcome to Long Lake Village, one of Brandon Township's most desirable communities. Located in the Brandon School District and just minutes from downtown Clarkston, I-75, and M-15, you'll enjoy the feeling of being tucked away while staying close to everything. Today's families need homes that can adapt. Whether you're caring for aging parents, welcoming adult children back home, creating space for multi-generational living, accommodating an au pair, hosting long-term guests, or simply giving everyone room to spread out, this home offers something rarely found in this price range — **Two Private Primary Suites.** The finished lower level feels like its own private apartment, complete with an egress bedroom, full bath, closet, and a custom kitchenette with butcher block countertops. It doesn't feel like a basement. It feels like another home within the home. The backyard is where this home truly shines. The patio overlooks a peaceful pond surrounded by nature, creating an "up north" feel just minutes from downtown Clarkston. It's the perfect place to slow down, unwind, and enjoy being home. Built in 2018, this home has been thoughtfully updated with fresh paint, new carpet, a remodeled primary bath, updated lighting, new landscaping, and a smart irrigation system. You'll enjoy the peace of mind that comes with newer construction and meticulous care. The open floor plan was designed for real life—from holidays around the stone fireplace to everyday moments around the oversized island. A spacious mudroom, first-floor laundry, and generously sized bedrooms make daily living effortless. Thoughtfully updated, meticulously maintained, and designed for the way people live today, it's easy to understand why we fell in love with calling it home. Seller is Licensed Agent
Additional Information
- Hoa Fee
- $160
- Lot Description
- Sprinkler System-Yard
- Interior Features
- High Speed Internet, Programmable Thermostat
- Heating
- Forced Air, Natural Gas
- Cooling
- Ceiling Fan(s), Central Air
- Fireplace Features
- Electric, Living Room
- Basement
- Yes
- Appliances
- Dishwasher, Disposal, Dryer, Electric Range, Refrigerator, Microwave, Stainless Steel Appliance(s), Washer, Water Softener Owned
- Exterior Features
- Lighting
- Sewer
- Public Sewer
- Foundation
- Basement, Poured Concrete, Sump Pump
- Water
- Public
- Garage Description
- 2 Car, Attached, Direct Access, Driveway, Electricity, Garage Faces Front
- Garage Spaces
- 2
- School District
- Brandon
Mortgage Calculator
Courtesy of RE/MAX, The Collective Agency 2487800942
 Provided through IDX through Realcomp II Ltd. Courtesy of HamadyRobinson, REALTORS®. Copyright 2026 Realcomp II Ltd. Shareholders. IDX information is provided exclusively for consumers' personal, non-commercial use and may not be used for any purpose other than to identify prospective properties consumers may be interested in purchasing and that the data is deemed reliable but not guaranteed accurate by the MLS.