9394 Seymour Rd, Gaines Township, MI 48473
- $459,900
- 3
- BD
- 2
- BA
- 1,930
- SqFt




- List Price
- $459,900
- Status
- ACTIVE
- MLS#
- 20261056058
- Style
- Ranch
- Year Built
- 1969
- Bedrooms
- 3
- Bathrooms
- 2
- Half baths
- 1
- Acres
- 10
- Living Area
- 1,930
- Region
- 08161 - Gaines Twp
Property Description
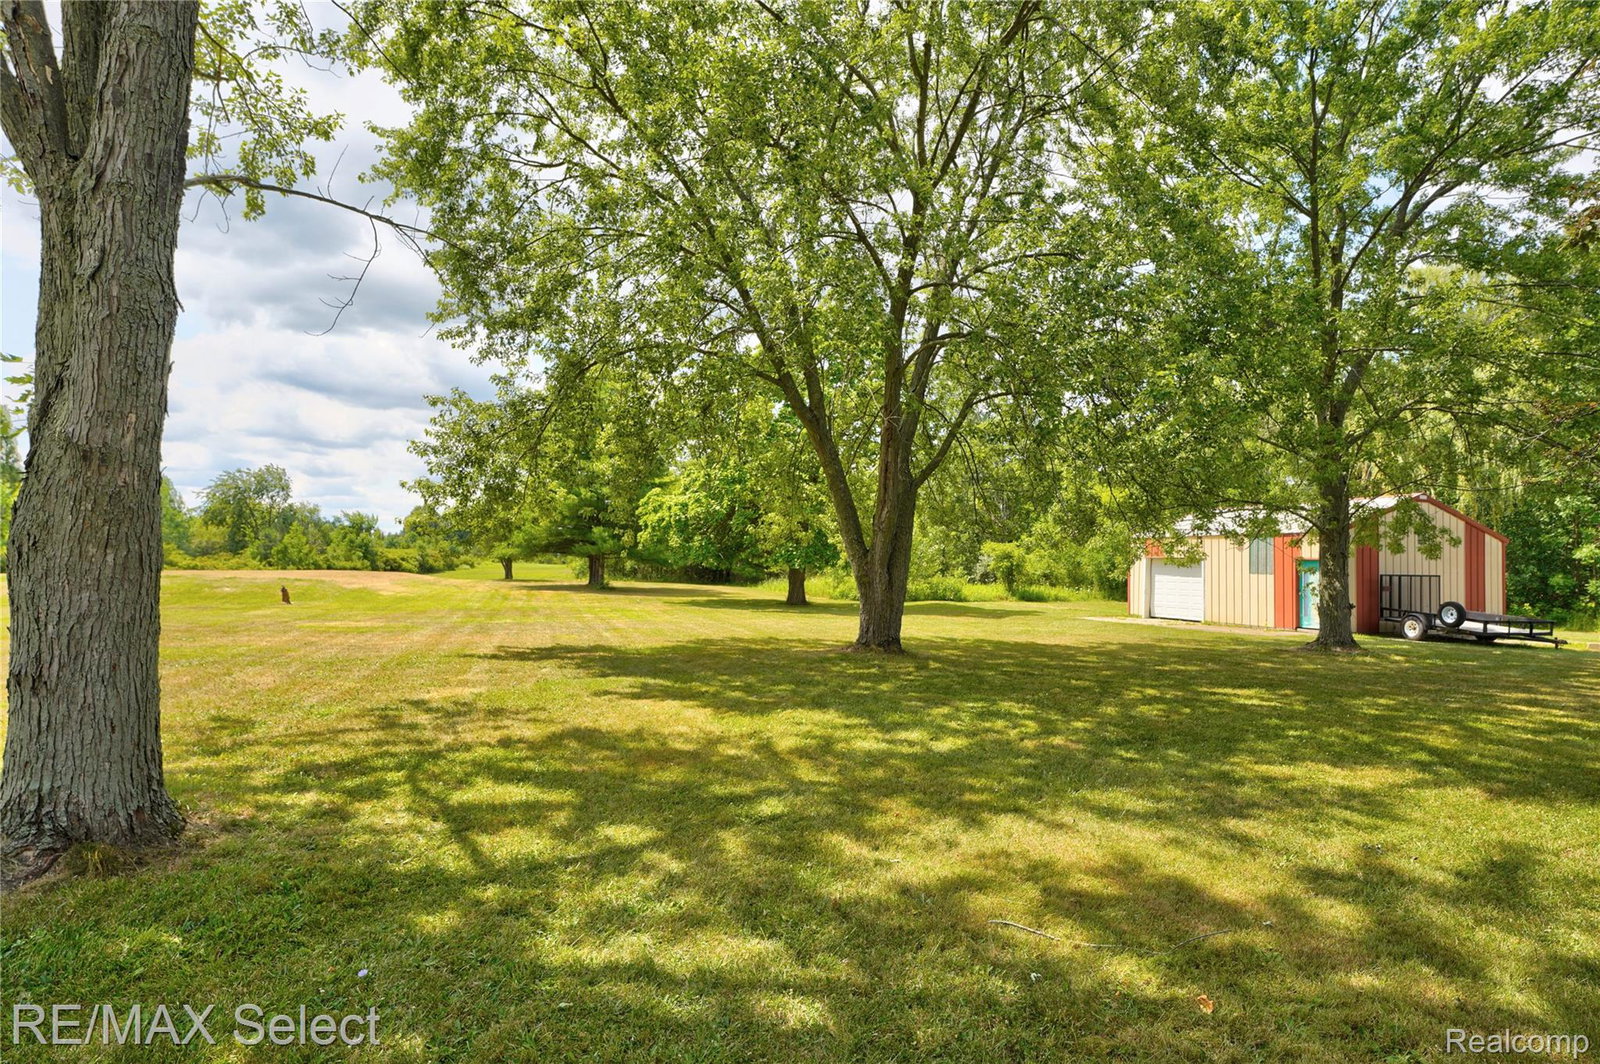
Nestled on 10 picturesque acres, this beautiful ranch-style home offers the perfect blend of comfort, space, and scenic country living. The inviting open floor plan features gorgeous wood flooring throughout the kitchen, dining area, and living room. The spacious kitchen is designed for both function and style, offering abundant storage, Corian countertops, and a tile backsplash. The warm and welcoming living room showcases a stunning stone fireplace accented by exposed beams, creating the perfect gathering space. Just off the main living area, the bright three-season room features cathedral ceilings, an abundance of natural light, and breathtaking views of the surrounding property. The full basement provides exceptional storage or the potential for additional living space. Outside, you'll find a convenient two-car attached garage along with an additional pole barn, offering plenty of room for vehicles, equipment, hobbies, or recreational storage. Low-maintenance living continues with Gutter Helmet gutter protection, a Generac whole-home standby generator, keeping your home powered during unexpected outages, and a spacious Trex deck and metal roof cover that is only 2 years old. Unwind in the hot tub overlooking the backyard, or enjoy gardening in the potting shed complete with grow boxes. This property offers the perfect blend privacy, comfort, convenience, and outdoor enjoyment!
Additional Information
- Heating
- Forced Air, Natural Gas
- Cooling
- Central Air
- Fireplace Features
- Family Room, Gas
- Basement
- Yes
- Appliances
- Dishwasher, Dryer, Electric Range, Refrigerator, Microwave, Washer
- Sewer
- Septic Tank
- Foundation
- Basement, Poured Concrete
- Water
- Well
- Garage Description
- 2 Car, Attached, Direct Access, Electricity, Side Entrance
- Garage Spaces
- 2
- School District
- Swartz Creek
Mortgage Calculator
Courtesy of RE/MAX Select 8102388888
 Provided through IDX through Realcomp II Ltd. Courtesy of HamadyRobinson, REALTORS®. Copyright 2026 Realcomp II Ltd. Shareholders. IDX information is provided exclusively for consumers' personal, non-commercial use and may not be used for any purpose other than to identify prospective properties consumers may be interested in purchasing and that the data is deemed reliable but not guaranteed accurate by the MLS.