Tbd Johns Rd, Lyon Charter Township, MI 48178
- $2,200,000
- 4
- BD
- 4
- BA
- 4,050
- SqFt




- List Price
- $2,200,000
- Status
- ACTIVE
- MLS#
- 20261056161
- Style
- Farmhouse
- Year Built
- 2027
- Bedrooms
- 4
- Bathrooms
- 4
- Half baths
- 1
- Acres
- 20
- Living Area
- 4,050
- Region
- 02211 - Lyon Twp
Property Description
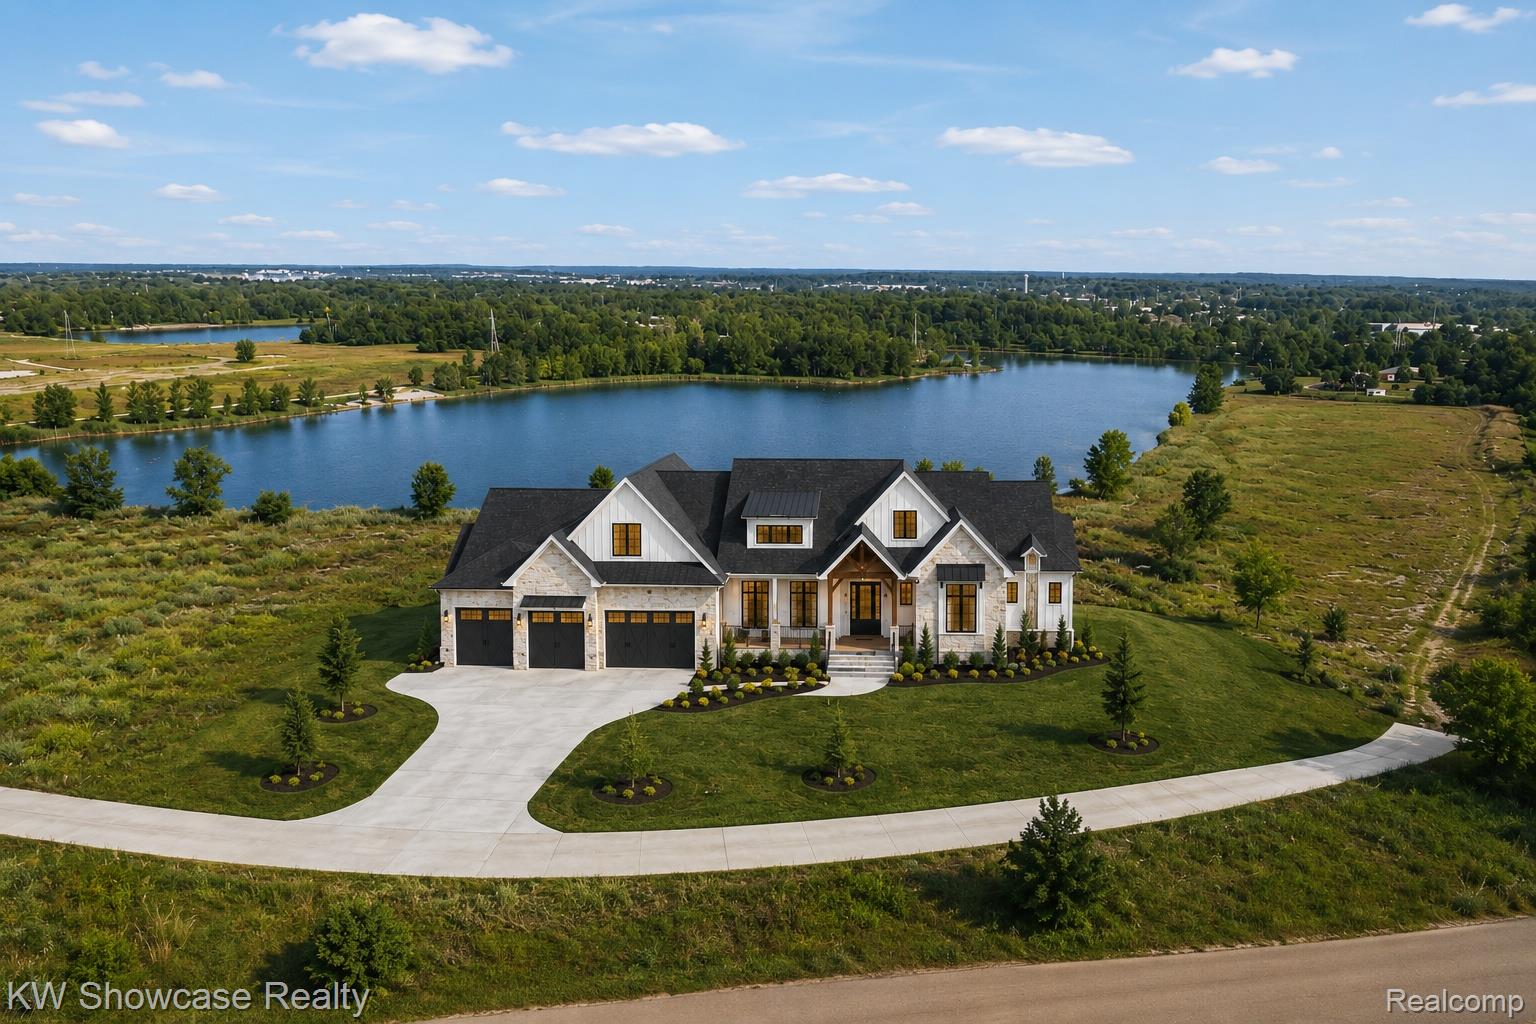
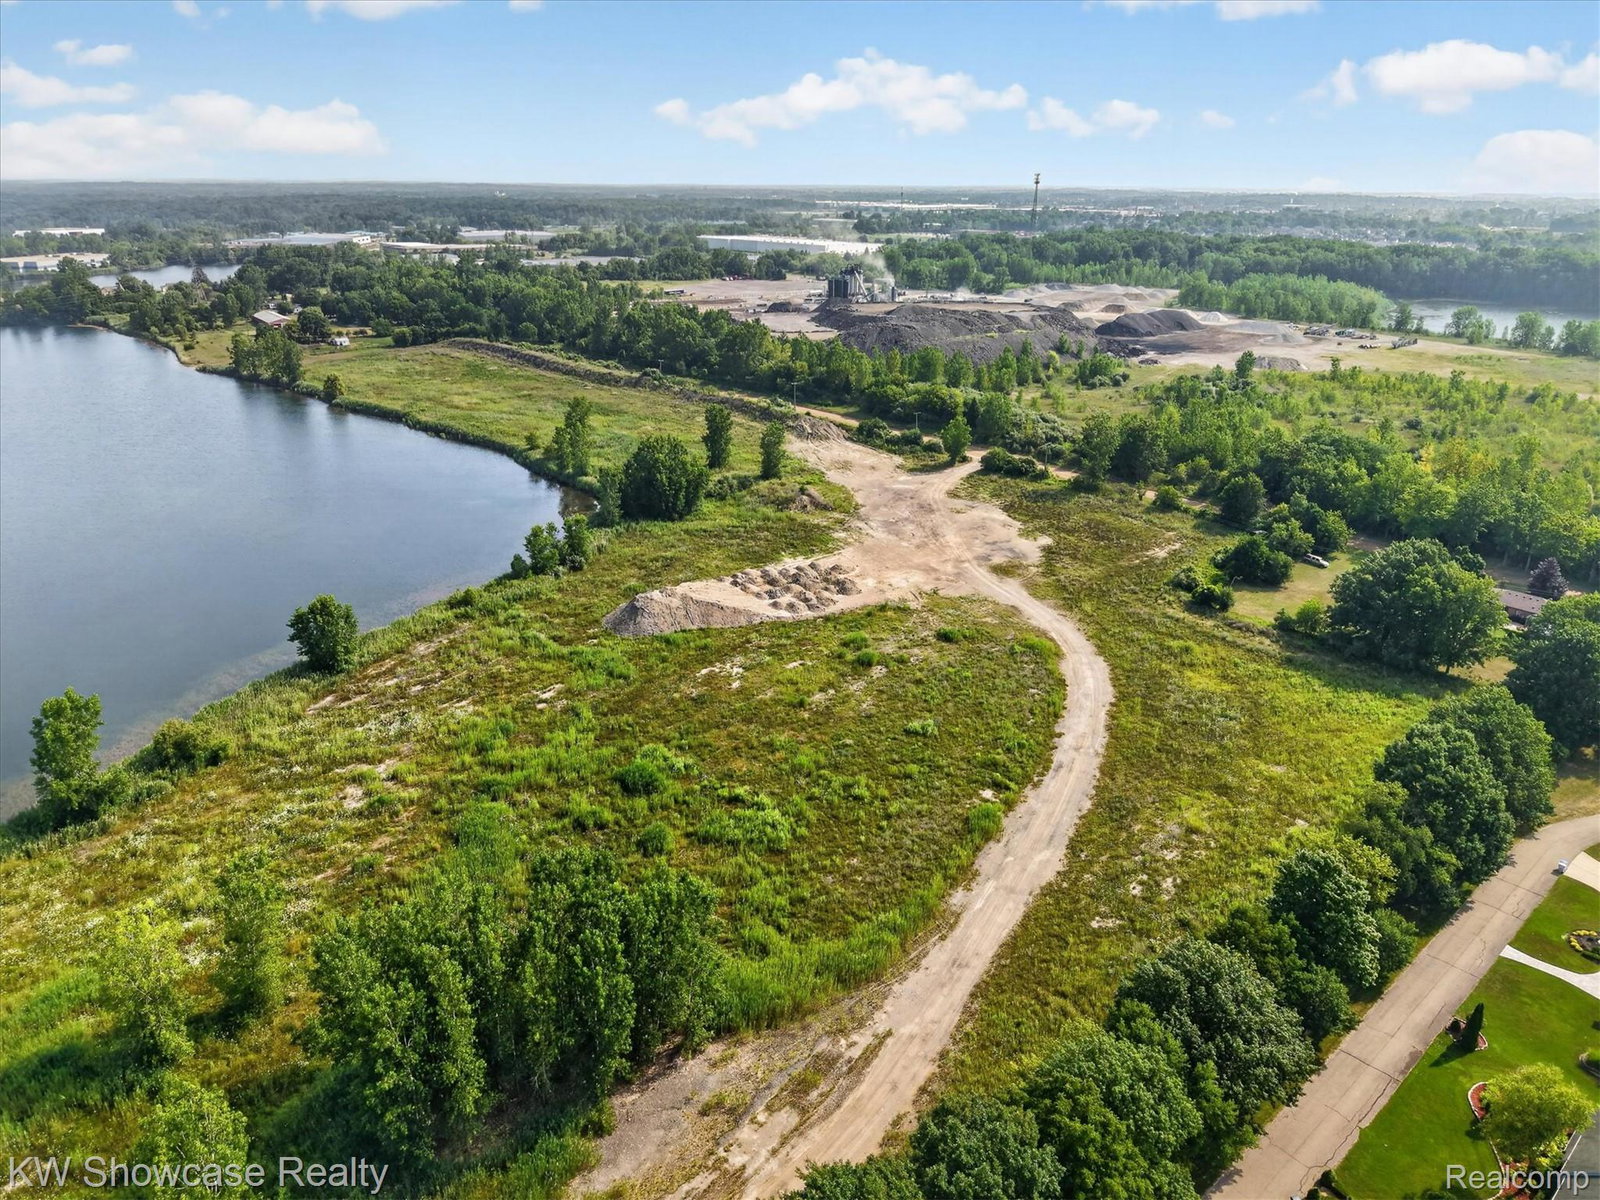
To Be Built – Luxury Modern Farmhouse on Your Own Private All-Sports Lake! Discover a truly one-of-a-kind opportunity to build a custom luxury home on approximately 20 spectacular acres featuring your own private all-sports lake. Whether you enjoy boating, fishing, kayaking, paddle boarding, swimming, or simply taking in the peaceful waterfront views, this exceptional property offers the perfect blend of privacy, recreation, and luxury living. The featured home is a stunning 1.5-story modern farmhouse offering approximately 4,000 square feet of finished living space above grade. Thoughtfully designed for today's lifestyle, the open-concept floor plan showcases a dramatic two-story great room, gourmet kitchen with oversized island and walk-in pantry, first-floor primary suite with a luxurious spa-inspired bath and spacious walk-in closet, private office, convenient first-floor laundry, and an expansive covered outdoor living area ideal for entertaining. The upper level features additional bedrooms, full baths, loft space, and flexible living areas to accommodate family and guests. An attached 3-car garage provides ample room for vehicles, recreational equipment, and storage. This is a proposed build, allowing buyers the opportunity to personalize finishes, selections, and certain design elements with the builder. The walk-out basement floor plan shown in marketing materials is for illustrative purposes only and is not included in the advertised purchase price but may be available as an optional upgrade. If you've been searching for an opportunity to build a luxury waterfront estate on an extraordinary parcel of land, this is your chance. Contact us today for additional information on available home packages, customization options, and pricing. B.A.T.V.A.I.
Additional Information
- Lot Description
- Water View
- Heating
- Forced Air, Natural Gas
- Basement
- Yes
- Sewer
- Septic Tank
- Foundation
- Basement, Poured Concrete
- Water
- Well
- Garage Description
- 3 Car, Attached, Driveway, Electricity, Garage Faces Front, Garage Door Opener, Side Entrance
- Garage Spaces
- 3
- School District
- South Lyon
Mortgage Calculator
Courtesy of KW Showcase Realty 2483602900
 Provided through IDX through Realcomp II Ltd. Courtesy of HamadyRobinson, REALTORS®. Copyright 2026 Realcomp II Ltd. Shareholders. IDX information is provided exclusively for consumers' personal, non-commercial use and may not be used for any purpose other than to identify prospective properties consumers may be interested in purchasing and that the data is deemed reliable but not guaranteed accurate by the MLS.