10366 Duffield Rd, Montrose Charter Township, MI 48457
- $740,000
- 4
- BD
- 3
- BA
- 3,200
- SqFt






- List Price
- $740,000
- Status
- ACTIVE UNDER CONTRACT
- MLS#
- 20261056276
- Style
- Contemporary, Craftsman, Ranch
- Year Built
- 2017
- Bedrooms
- 4
- Bathrooms
- 3
- Half baths
- 1
- Acres
- 22
- Living Area
- 3,200
- Region
- 08261 - Montrose Twp
Property Description
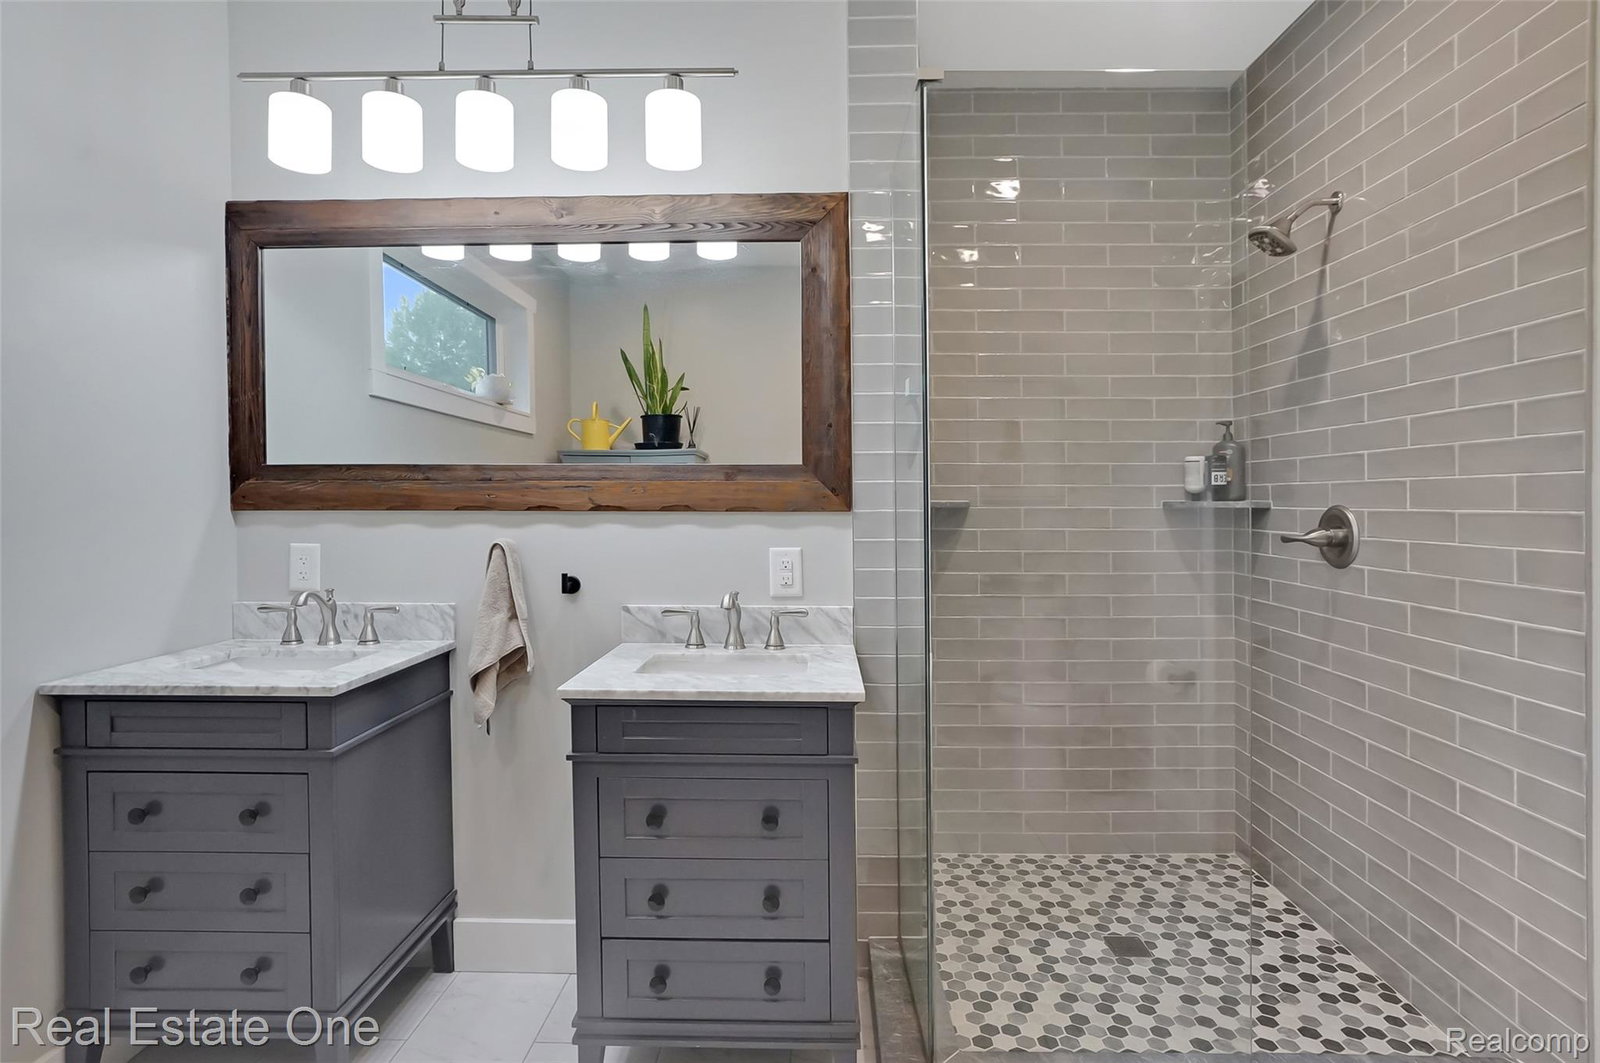
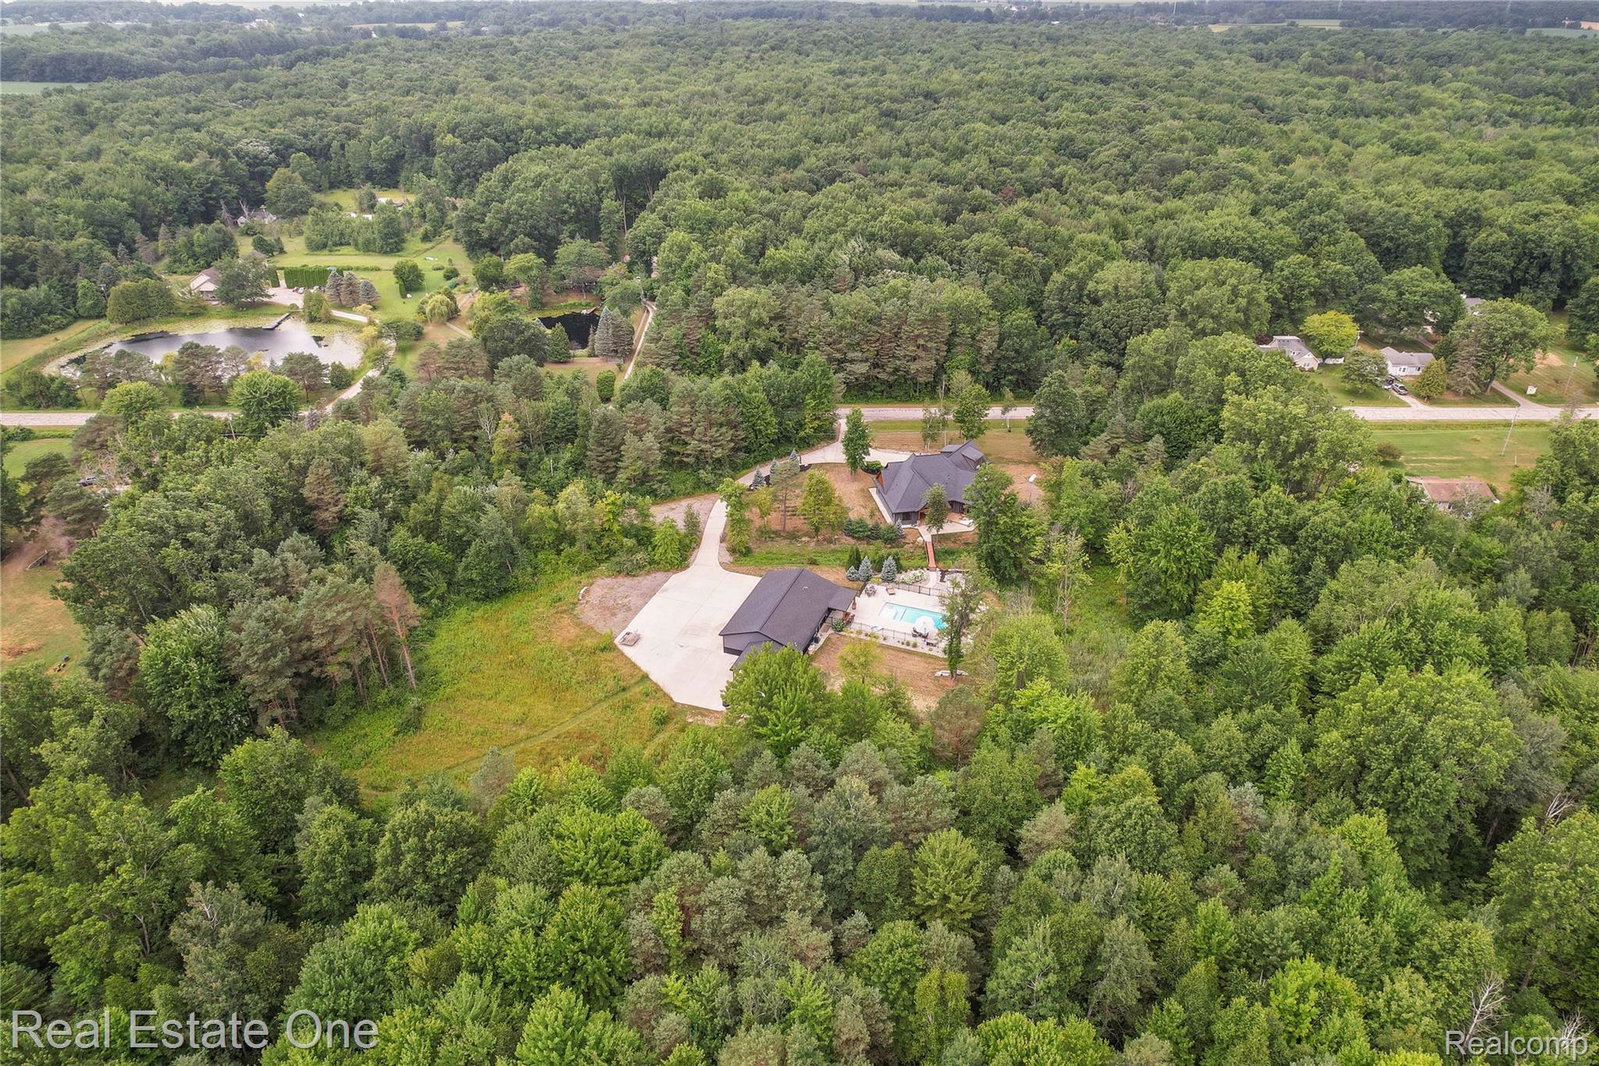
A truly exceptional lifestyle property: a striking 2017-built home offering 3,200+/- finished SFT, 4 BRs, 2.5 baths, a heated saltwater pool, and an approx. 2,900 SFT climate-controlled pole barn with golf simulator, all on 22+ wooded acres in Montrose Twp. A sweeping concrete drive extends from paved Duffield Rd. to the home and pole barn in a private setting. ** Inside, vaulted ceilings, hardwood floors, natural light, and a dramatic 2-sided stone gas fireplace define the open living and dining areas. The Kitchen features extensive cabinetry, stone counters, a contrasting island, farmhouse sink, professional-style gas range with griddle, statement hood, walk-in pantry, and stainless appliances that stay. ** Three of the home’s 4 BRs are on the main level. The primary suite offers a vaulted ceiling, patio access, walk-in closet, and spa-inspired bath with freestanding tub, oversized tiled shower, and dual vanities. Two additional BRs, another full bath, main-floor laundry, powder room, and built-in locker/drop-zone flex space complete the main level. Upstairs, a *possible* 4th BR currently serves as a home gym and offers flexibility for guests, recreation, work, or fitness. ** A covered rear porch, concrete patio, and landscaped footbridge lead to the fully fenced pool complex. The heated 30,000-gallon saltwater pool features an 8' deep end, shallow sun shelf, stone waterfall, and new 2024 saltwater system. An outdoor Kitchen/bar w/ fridge, hot-and-cold shower, and nearby half bath make entertaining effortless. ** The insulated pole barn is heated and cooled with 2 mini-splits and includes 2 vehicle lifts, workshop and storage space, and a dedicated 23' x 20' golf simulator room with a 15' x 9' screen. The screen remains; the 4K projector & simulator system are negotiable. Spectrum Gig Internet serves the home. Few properties combine this level of privacy, recreation, craftsmanship, and year-round functionality into one extraordinary estate. All M&D approx. BATVAI
Additional Information
- Lot Description
- Level, Wooded
- Interior Features
- Entrance Foyer, High Speed Internet
- Heating
- Forced Air, Propane
- Cooling
- Ceiling Fan(s), Central Air
- Fireplace Features
- Dining Room, Double Sided, Gas, Great Room
- Appliances
- Gas Range, Dishwasher, Dryer, Refrigerator, Microwave, Stainless Steel Appliance(s), Washer
- Exterior Features
- Lighting
- Sewer
- Septic Tank
- Foundation
- Crawl Space, Poured Concrete
- Water
- Well
- Garage Description
- 3 Car, Attached, Direct Access, Electricity, Garage Faces Front, Garage Door Opener, Oversized
- Garage Spaces
- 3
- School District
- Montrose
Mortgage Calculator
Courtesy of Real Estate One-Brighton 8102275005
 Provided through IDX through Realcomp II Ltd. Courtesy of HamadyRobinson, REALTORS®. Copyright 2026 Realcomp II Ltd. Shareholders. IDX information is provided exclusively for consumers' personal, non-commercial use and may not be used for any purpose other than to identify prospective properties consumers may be interested in purchasing and that the data is deemed reliable but not guaranteed accurate by the MLS.