581 Hampton Ct, Wixom, MI 48393
- $485,000
- 3
- BD
- 4
- BA
- 2,472
- SqFt




- List Price
- $485,000
- Status
- COMING SOON
- MLS#
- 20261056569
- Style
- Colonial
- Year Built
- 1994
- Bedrooms
- 3
- Bathrooms
- 4
- Half baths
- 2
- Acres
- 0.33
- Living Area
- 2,472
- Region
- 02172 - Wixom
- Subdivision
- MAPLE RUN 2
Property Description
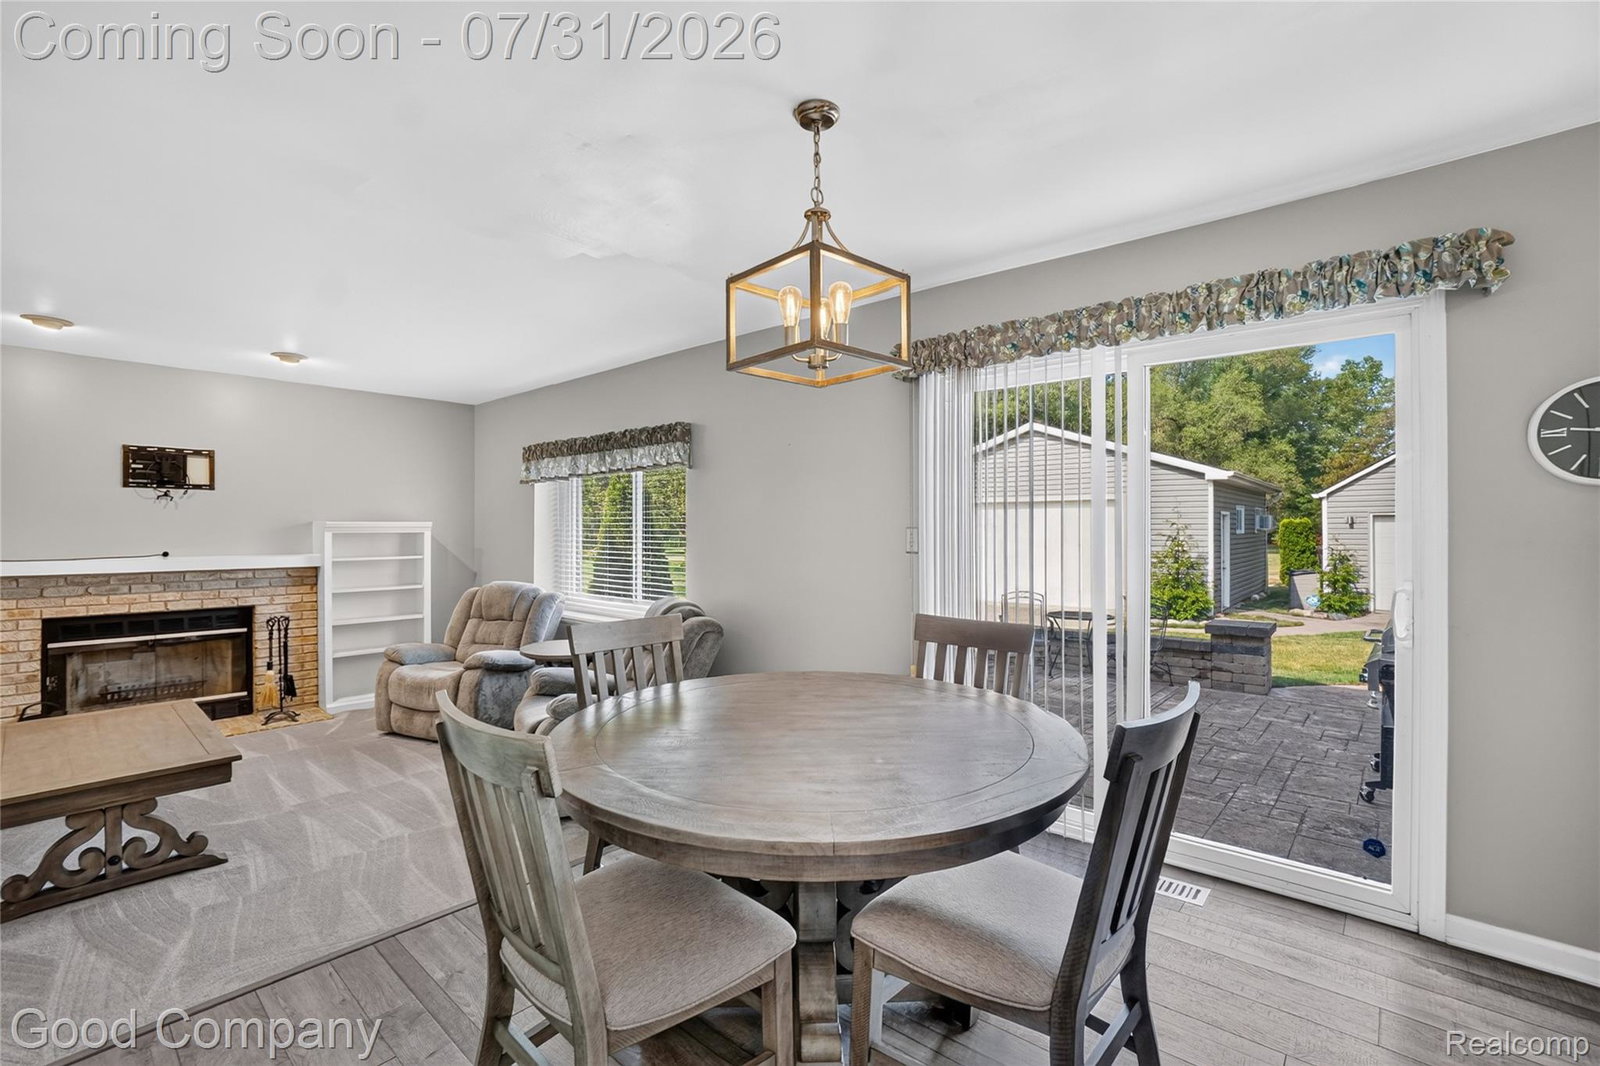
Welcome to 581 Hampton Court in Wixom! Car enthusiasts, hobbyists, and anyone needing extra storage will appreciate the rare combination of a 2-car attached garage, climate-controlled oversized 2-car detached garage, and large storage shed—offering the feel and flexibility of a pole barn while still being located within an HOA community. The community-owned land behind the property is not buildable, providing added backyard privacy and creating an opportunity that is difficult to find. This spacious 3-bedroom, 2-full and 2-half bath colonial offers 1,872 square feet above grade plus approximately 600 square feet of finished basement space. The main level features a bright kitchen with a breakfast nook, a comfortable family room with a natural fireplace, formal dining room, and convenient first-floor laundry. The living room can also be utilized as a home office, with stylish glass barn doors connecting it to the foyer and dining room. Upstairs, the generous primary suite includes a private bath and walk-in closet. The finished basement provides plenty of room for entertaining, recreation, hobbies, or additional living space. Outside, enjoy the large patio and walkway leading to a firepit area. The Michigan Air Line Trail is also located directly behind the home. Conveniently situated near shopping, restaurants, entertainment, and Walled Lake Schools.
Additional Information
- Hoa Fee
- $200
- Heating
- Forced Air, Natural Gas
- Cooling
- Central Air
- Fireplace Features
- Family Room, Wood Burning
- Basement
- Yes
- Appliances
- Electric Range, Dishwasher, Dryer, Refrigerator, Microwave, Washer
- Exterior Features
- Lighting
- Sewer
- Public Sewer
- Foundation
- Basement, Poured Concrete
- Water
- Public
- Garage Description
- 2 Car, Attached, Detached
- Garage Spaces
- 2
- School District
- Walled Lake
Mortgage Calculator
Courtesy of Good Company 2487335811
 Provided through IDX through Realcomp II Ltd. Courtesy of HamadyRobinson, REALTORS®. Copyright 2026 Realcomp II Ltd. Shareholders. IDX information is provided exclusively for consumers' personal, non-commercial use and may not be used for any purpose other than to identify prospective properties consumers may be interested in purchasing and that the data is deemed reliable but not guaranteed accurate by the MLS.