5364 Bridge Trl E, Commerce Charter Township, MI 48382
- $550,000
- 3
- BD
- 3
- BA
- 2,648
- SqFt






- List Price
- $550,000
- Status
- ACTIVE
- MLS#
- 20261057090
- Style
- Cape Cod
- Year Built
- 1997
- Bedrooms
- 3
- Bathrooms
- 3
- Half baths
- 1
- Acres
- 0.38
- Living Area
- 2,648
- Region
- 02171 - Commerce Twp
- Subdivision
- BRIDGE POINTENO 1
Property Description
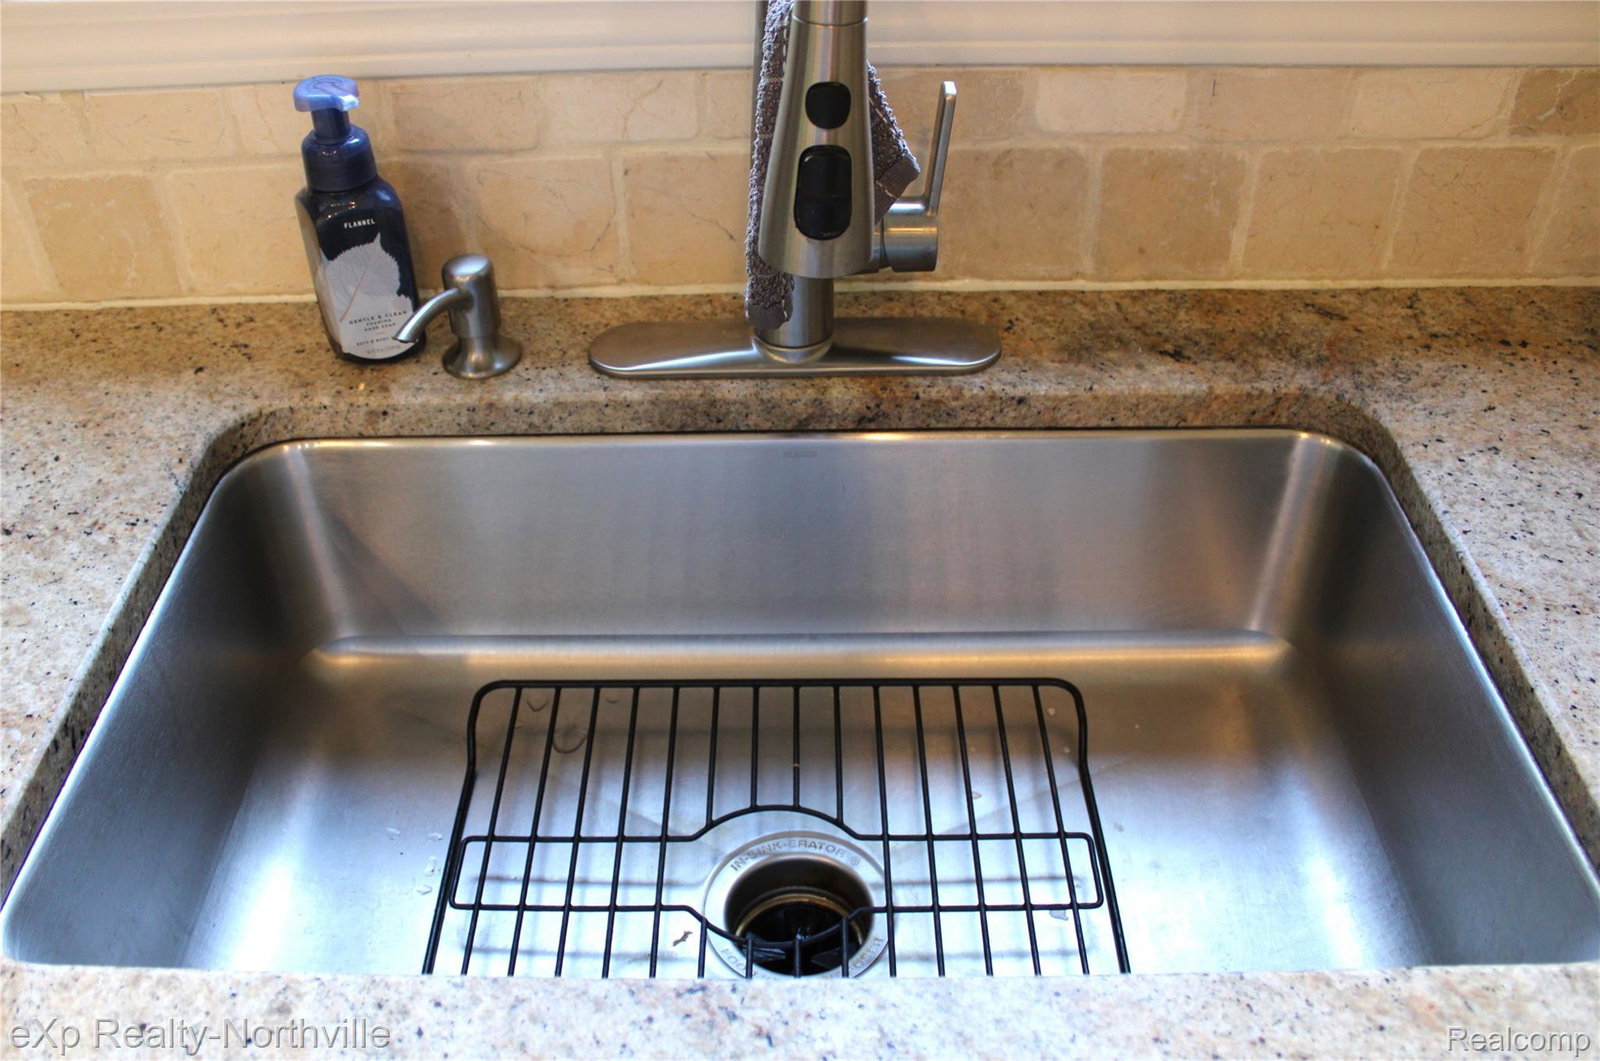
TOTAL MOVE-IN CONDITION CAPE COD GEM ON PROFESSIONALLY-LANDSCAPED GROUNDS MUST BE SEEN TO BE BELIEVED! MASSIVE MAIN-FLOOR PRIMARY BEDROOM SUITE HAS LOADS OF STORAGE SPACE, WITH CALIFORNIA CLOSET TYPE WIC AND LUXURIOUS 5-PIECE BATH (WITH JACUZZI JETTED TUB). THERE'S EVEN A 2ND REAR PATIO OFF THIS BEDROOM. THE GRANITE CHEF'S KITCHEN HAS A LONG CENTER ISLAND WITH A 2ND SINK, LOTS OF LIGHTING, AMAZING RE-FINISHED 42" CABINETS, CANADIAN RED OAK FLOORING AND A MIELE DISHWASHER. THE LARGE GREAT ROOM HAS CATHEDRAL CEILINGS, A GAS FIREPLACE, HARDWOOD FLOORING AND A CEILING FAN. THE MAIN-FLOOR STUDY HAS GORGEOUS BUILT-INS AND A POTENTIAL 2ND WORK STATION. ALL THE APPLIANCES ARE INCLUDED, EVEN THE BASEMENT CHEST FREEZER. A COVERED FRONT PORCH AND TWO REAR PATIOS OFFER WONDERFUL PLACES TO RELAX. RECENT UPDATES SINCE 2019 PURCHASE INCLUDE: ENERGY-EFFICIENT CARRIER FURNACE & AC, ANDERSON DOORWALLS IN BREAKFAST NOOK & PRIMARY BEDROOM, CALIFORNIA-TYPE CLOSET IN PRIMARY BEDROOM, HARDWOOD FLOOR REFINISHING, PROFESSIONAL LANDSCAPING MAKEOVER, COUNTERTOPS, CABINETS AND APPLIANCES IN MAIN-FLOOR LAUNDRY ROOM, CEILING FANS AND GAS STOVE. DESK IN STUDY CAN BE INCLUDED, OR REMOVED BEFORE CLOSING. SHOW AND SELL THIS ONE! IT'S PRICED RIGHT, TOO!
Additional Information
- Hoa Fee
- $600
- Lot Description
- Sprinkler System-Yard
- Interior Features
- Central Vacuum, Entrance Foyer, High Speed Internet, Jetted Tub, Programmable Thermostat
- Heating
- Forced Air, Natural Gas
- Cooling
- Ceiling Fan(s), Central Air
- Fireplace Features
- Gas, Great Room
- Basement
- Yes
- Appliances
- Dishwasher, Disposal, Dryer, Freezer, Gas Range, Refrigerator, Humidifier, Microwave, Stainless Steel Appliance(s), Vented Exhaust Fan, Washer
- Exterior Features
- Lighting
- Sewer
- Public Sewer
- Foundation
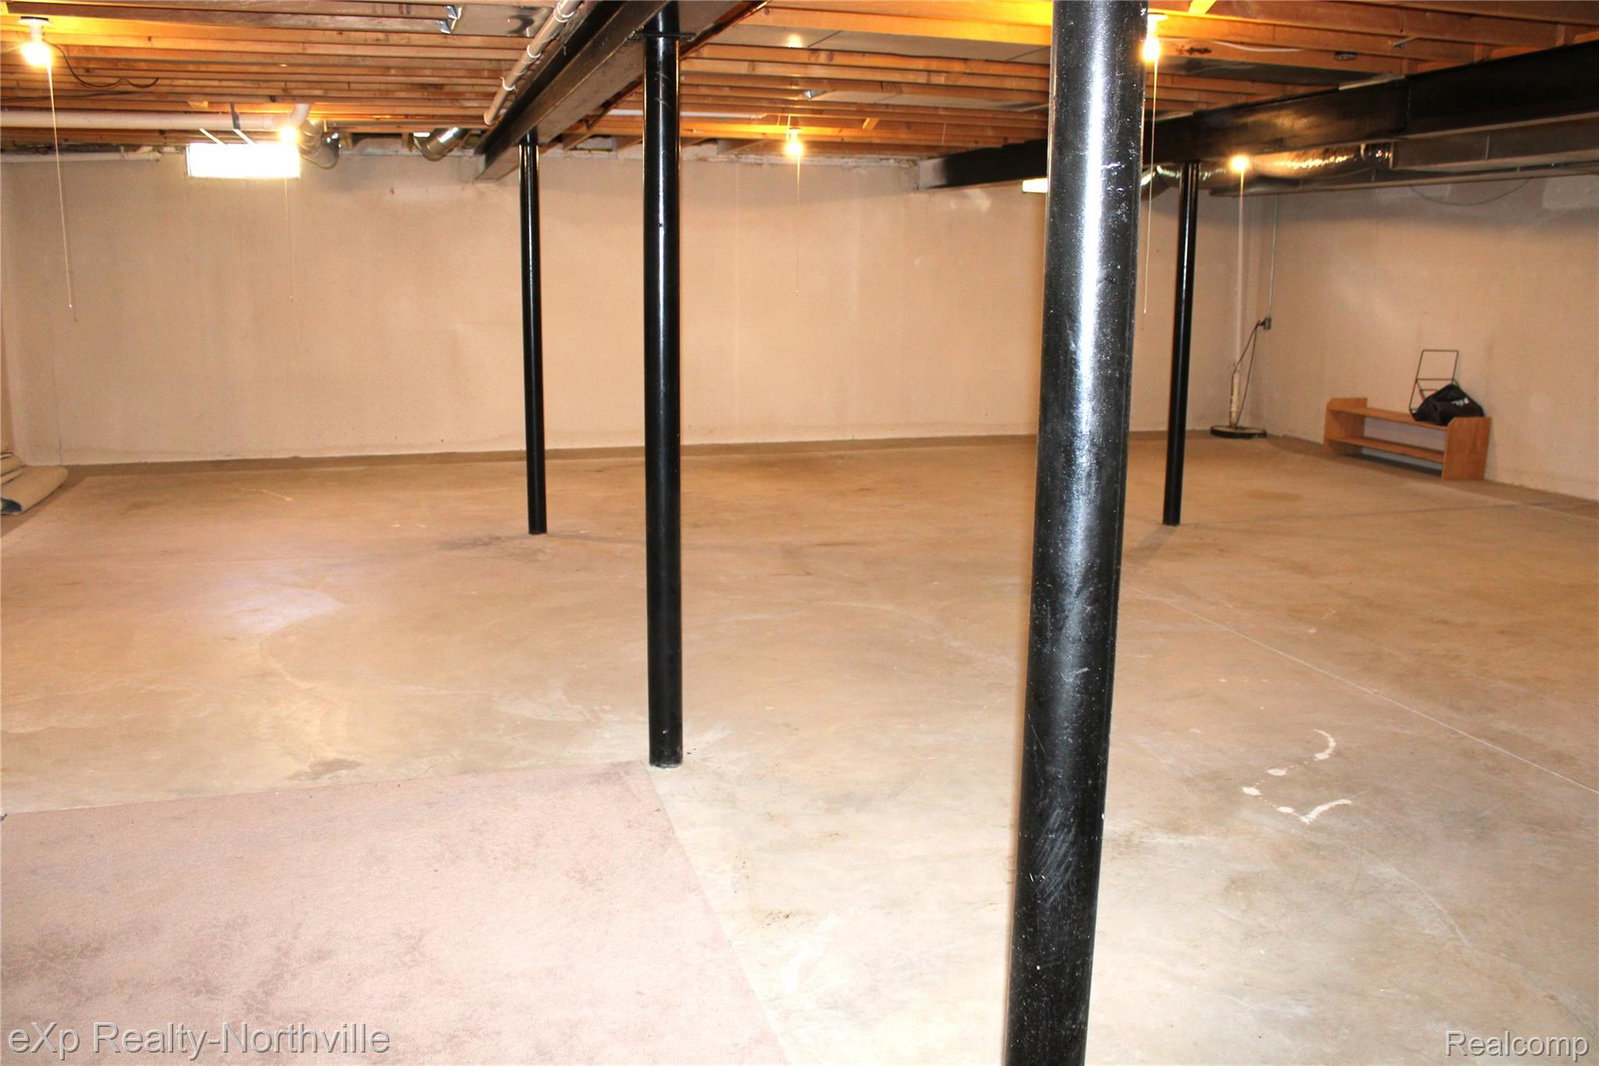
- Basement, Poured Concrete, Sump Pump
- Water
- Public
- Garage Description
- Attached, Direct Access, Electricity, Garage Door Opener, Garage Faces Side
- Garage Spaces
- 2
- School District
- Walled Lake
Mortgage Calculator
Courtesy of EXP Realty - Northville 2487904646
 Provided through IDX through Realcomp II Ltd. Courtesy of HamadyRobinson, REALTORS®. Copyright 2026 Realcomp II Ltd. Shareholders. IDX information is provided exclusively for consumers' personal, non-commercial use and may not be used for any purpose other than to identify prospective properties consumers may be interested in purchasing and that the data is deemed reliable but not guaranteed accurate by the MLS.