625 Island Dr, White Lake Charter Township, MI 48386
- $799,999
- 3
- BD
- 2
- BA
- 2,402
- SqFt




- List Price
- $799,999
- Status
- ACTIVE
- MLS#
- 20261057163
- Style
- Contemporary
- Year Built
- 1956
- Bedrooms
- 3
- Bathrooms
- 2
- Acres
- 0.16
- Living Area
- 2,402
- Region
- 02121 - White Lake Twp
- Subdivision
- CEDAR SHORES
Property Description
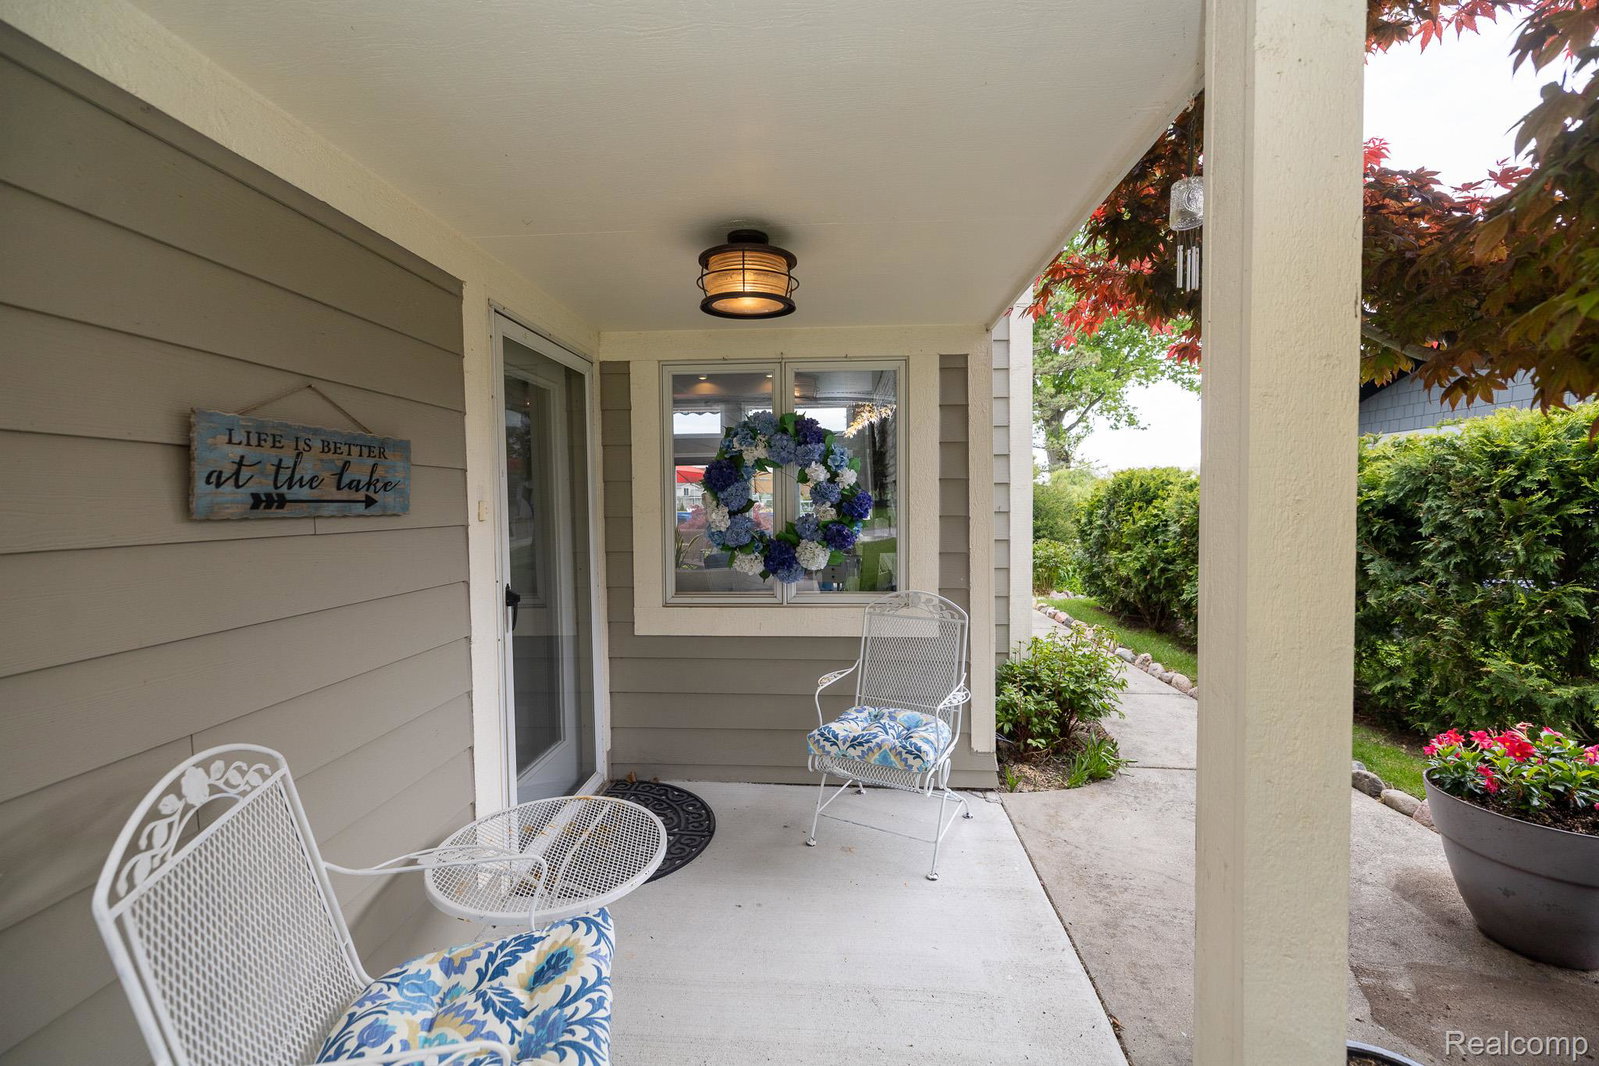
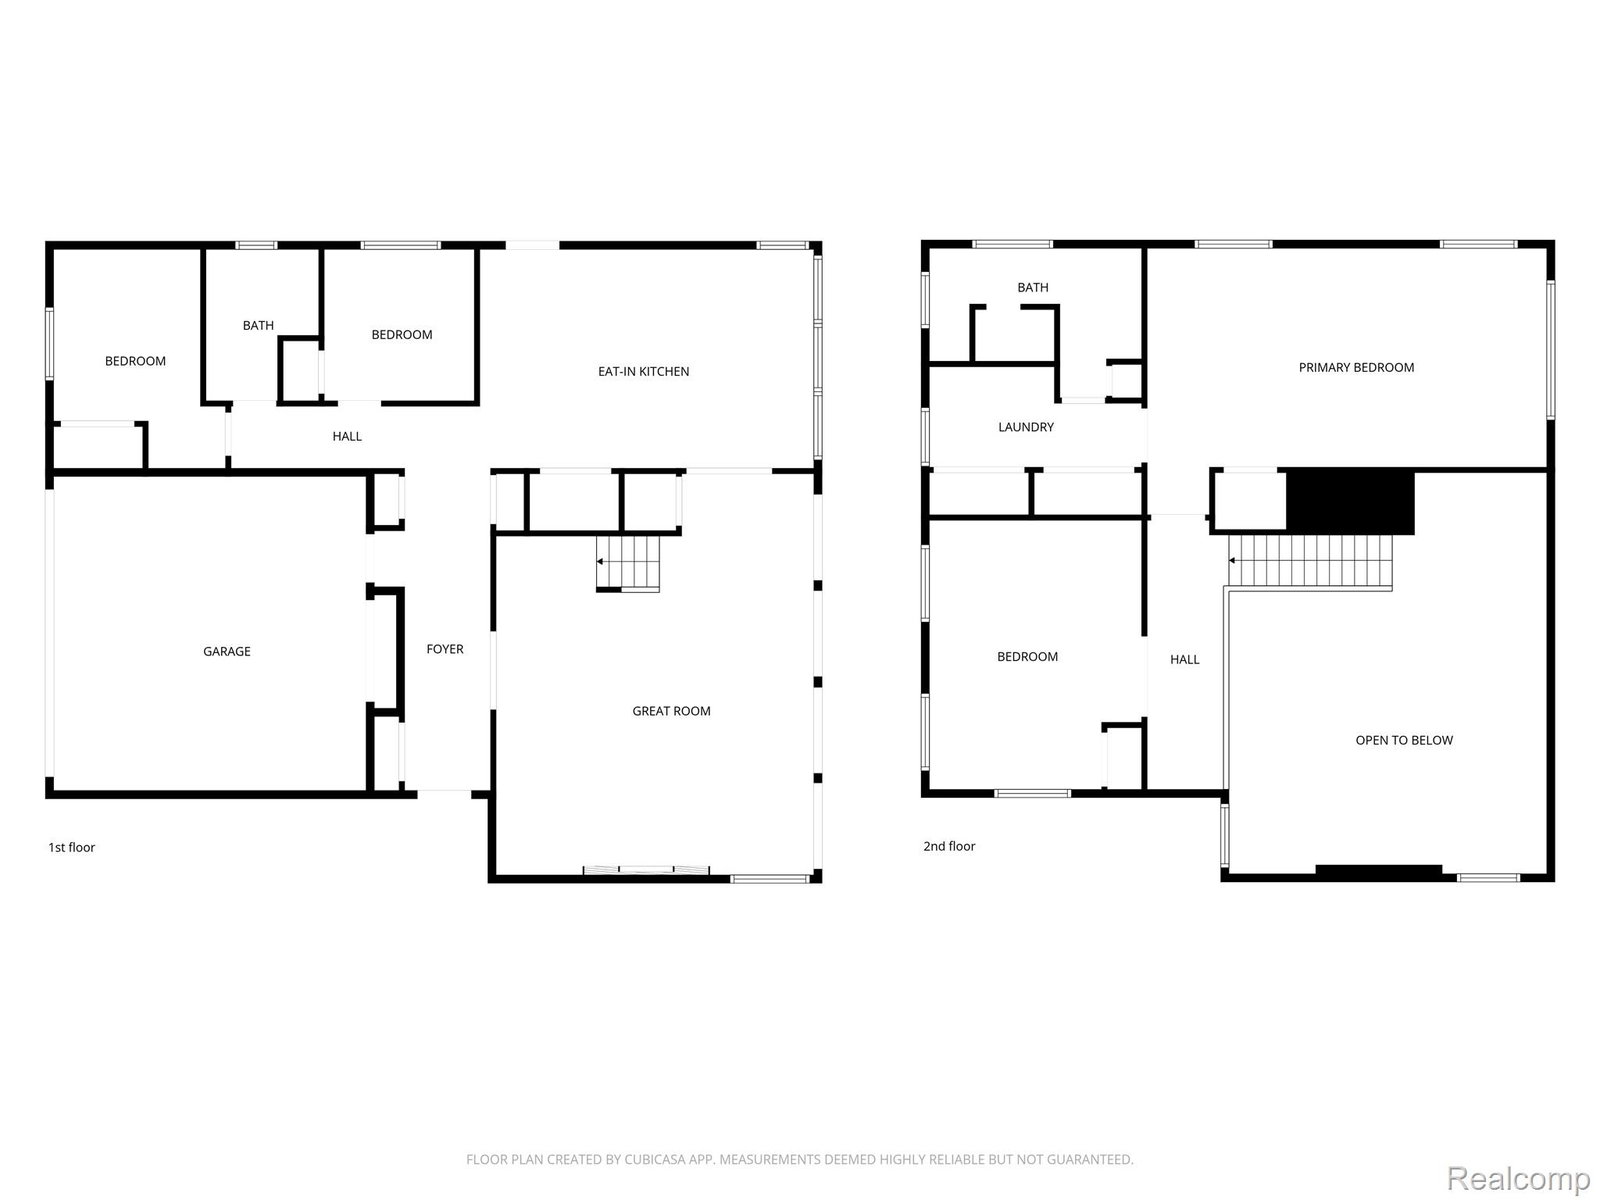
**OPEN HOUSE THIS SUNDAY, JULY 26th 1:00-3:00** Spectacular main lakefront retreat on Cedar Island Lake — a hidden jewel connected to the Huron River with a naturally sandy bottom, crystal-clean water, and endless all-sports recreation. Designed for both everyday comfort and unforgettable entertaining, this home features an open-concept floorplan highlighted by a dramatic great room with vaulted ceilings, a cozy gas fireplace, and a stunning wall of four doorwalls opening to an expansive lakeside paver patio complete with grilling area. The entertainer’s dream kitchen showcases an oversized island and an abundance of white cabinetry for exceptional storage and style. Two spacious bedrooms and a full bath complete the entry level. Upstairs, multiple lake views create a peaceful backdrop throughout the second level. The expansive primary suite offers a private sitting area, convenient laundry room, dual closets, and a luxurious bath with dual sinks. An additional oversized bedroom provides ample space for family or guests. Two car attached garage. This exceptionally maintained home will not be on the market for long! Updates include: engineered septic system, concrete driveway and walkway, deep submersible well, full length seawall, landscaping and low voltage outdoor lighting, stone accent work, hot water heater, carpet and padding, electric Marygrove awning, iron-filtration water system, and blown-in insulation. $100 voluntary HOA dues.
Additional Information
- Lot Description
- Dead End Street, Level, Water View, Vacation Home
- Interior Features
- High Speed Internet, Programmable Thermostat
- Heating
- Forced Air, Natural Gas
- Cooling
- Ceiling Fan(s), Central Air
- Fireplace Features
- Great Room, Wood Burning
- Appliances
- Dishwasher, Disposal, Dryer, Exhaust Fan, Gas Range, Refrigerator, Microwave, Range Hood, Stainless Steel Appliance(s), Washer, Water Softener Owned
- Exterior Features
- Awning(s), Lighting, Permeable Paving
- Sewer
- Septic Tank
- Foundation
- Slab
- Water
- Well
- Garage Description
- Attached, Direct Access, Driveway, Electricity, Garage Faces Front, Garage Door Opener
- Garage Spaces
- 2
- School District
- Huron Valley
Mortgage Calculator
Courtesy of EXP Realty Main 8885017085
 Provided through IDX through Realcomp II Ltd. Courtesy of HamadyRobinson, REALTORS®. Copyright 2026 Realcomp II Ltd. Shareholders. IDX information is provided exclusively for consumers' personal, non-commercial use and may not be used for any purpose other than to identify prospective properties consumers may be interested in purchasing and that the data is deemed reliable but not guaranteed accurate by the MLS.