11343 Eagle Rd, Oakland Charter Township, MI 48350
- $435,000
- 4
- BD
- 2
- BA
- 2,660
- SqFt




- List Price
- $435,000
- Status
- ACTIVE
- MLS#
- 20261057231
- Style
- Colonial
- Year Built
- 1972
- Bedrooms
- 4
- Bathrooms
- 2
- Acres
- 9.93
- Living Area
- 2,660
- Region
- 02061 - Rose Twp
Property Description
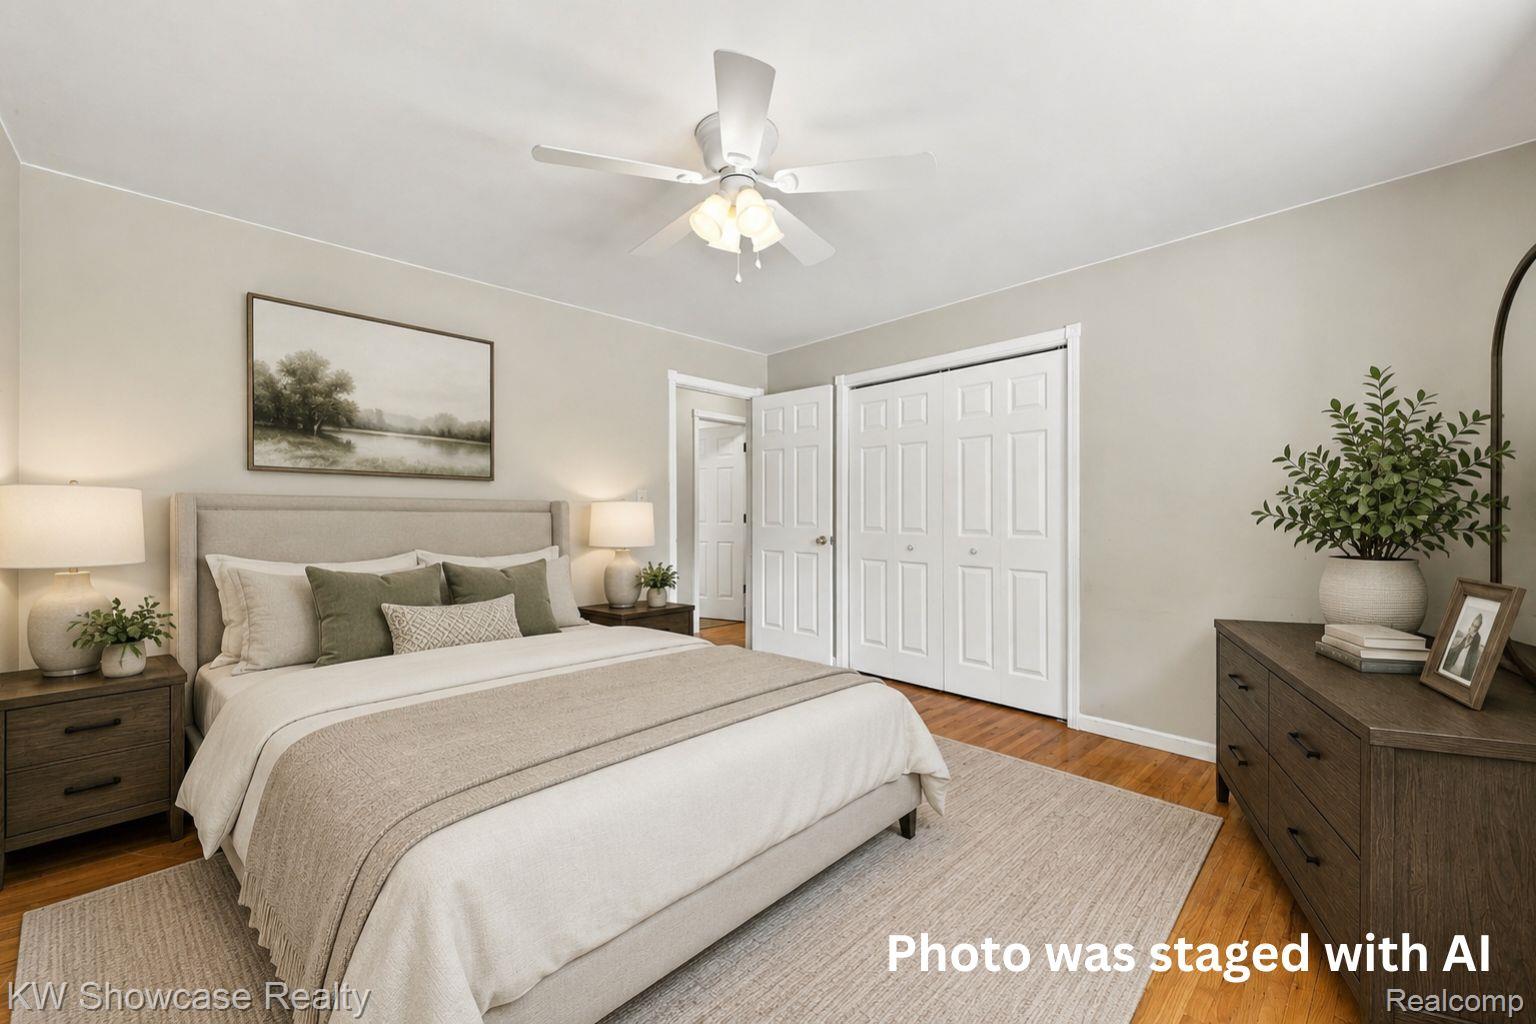
Tucked away on **10 breathtaking acres** with an impressive **1,100-square-foot pole barn** that provides endless possibilities for storing recreational vehicles, equipment, tools, hobbies, or creating the ultimate workshop! In the heart of Davisburg, this one-of-a-kind property offers the perfect blend of peaceful country living and everyday convenience. Surrounded by mature trees, scenic trails, and two picturesque ponds, this is more than a home—it's your own private retreat. Designed for those who love the outdoors, the property features winding wooded trails ideal for hiking, exploring, ATV riding, or hunting, complete with two permanent hunting blinds. Wildlife is abundant, with deer and countless other animals frequently visiting the property, creating a truly serene setting. Inside, you'll find thoughtful updates where they matter most. The custom-designed kitchen has been beautifully remodeled in collaboration with a designer and features newer appliances, quality finishes, and a layout that's perfect for everyday living and entertaining. The lower-level bathroom has been completely renovated with custom selections that elevate the space. The home offers very large (15x24) 360 sq ft bedrooms upstairs! An additional bedroom in the walkout lower level makes the perfect guest suite, home office, or flex space. Step outside and enjoy every season from the welcoming front porch or expansive back deck overlooking the private landscape. Whether you're sipping your morning coffee, watching the fall colors transform the property, or enjoying an evening by the water, every view feels like a getaway. Located just minutes from Davisburg Elementary, Holly High School, Springfield Oaks, Indian Springs Metropark, and the charming shops and restaurants of downtown Clarkston and Holly, you'll enjoy the tranquility of country living without sacrificing convenience. Whether you're dreaming of a hobby farm, homestead, or hunting retreat, this is for you!
Additional Information
- Lot Description
- Water View
- Heating
- Hot Water, Natural Gas
- Cooling
- Central Air
- Fireplace Features
- Living Room
- Basement
- Yes
- Appliances
- Dishwasher, Refrigerator, Gas Cooktop, Microwave
- Sewer
- Public Sewer
- Foundation
- Basement, Poured Concrete
- Water
- Well
- Garage Description
- 2 Car, Attached
- Garage Spaces
- 2
- School District
- Holly
Mortgage Calculator
Courtesy of KW Showcase Realty 2483602900
 Provided through IDX through Realcomp II Ltd. Courtesy of HamadyRobinson, REALTORS®. Copyright 2026 Realcomp II Ltd. Shareholders. IDX information is provided exclusively for consumers' personal, non-commercial use and may not be used for any purpose other than to identify prospective properties consumers may be interested in purchasing and that the data is deemed reliable but not guaranteed accurate by the MLS.