836 Alpine Trl, Fenton, MI 48430
- $399,900
- 3
- BD
- 3
- BA
- 2,224
- SqFt












- List Price
- $399,900
- Status
- ACTIVE UNDER CONTRACT
- MLS#
- 20261057396
- Style
- Cape Cod
- Year Built
- 1993
- Bedrooms
- 3
- Bathrooms
- 3
- Half baths
- 1
- Acres
- 0.50
- Living Area
- 2,224
- Region
- 08122 - Fenton
Property Description
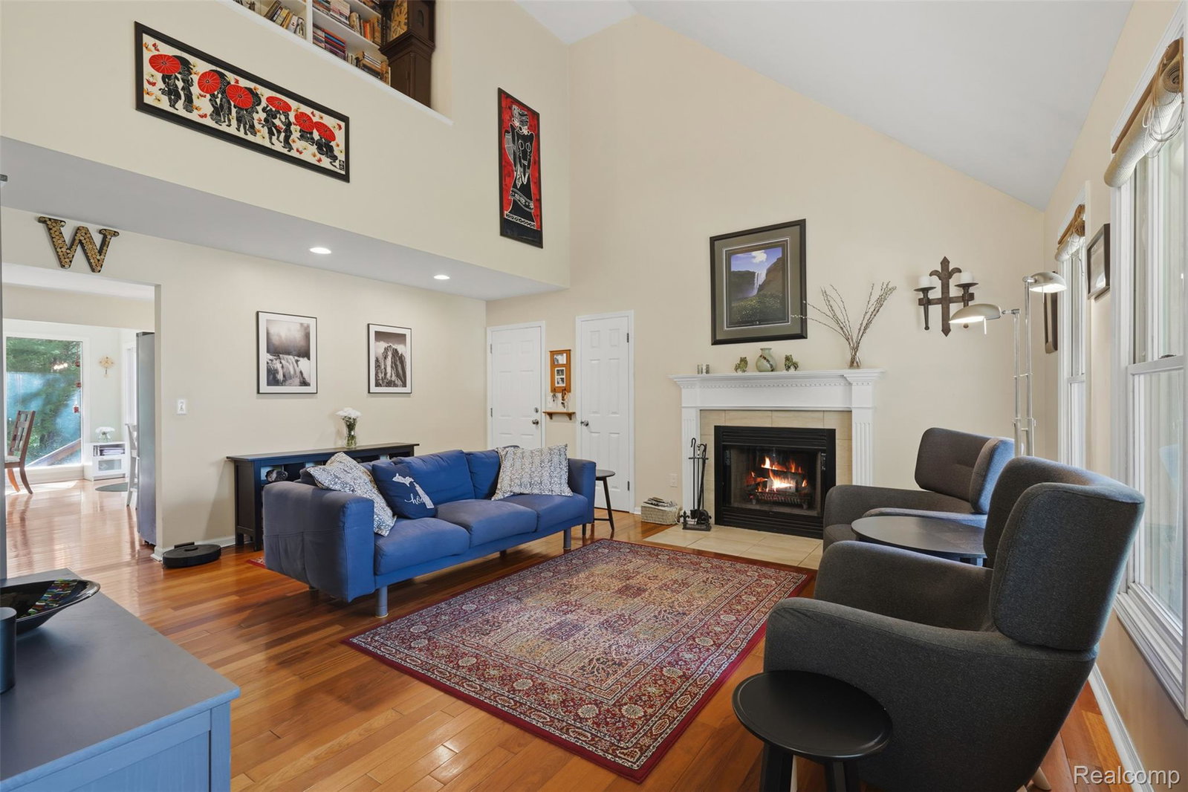
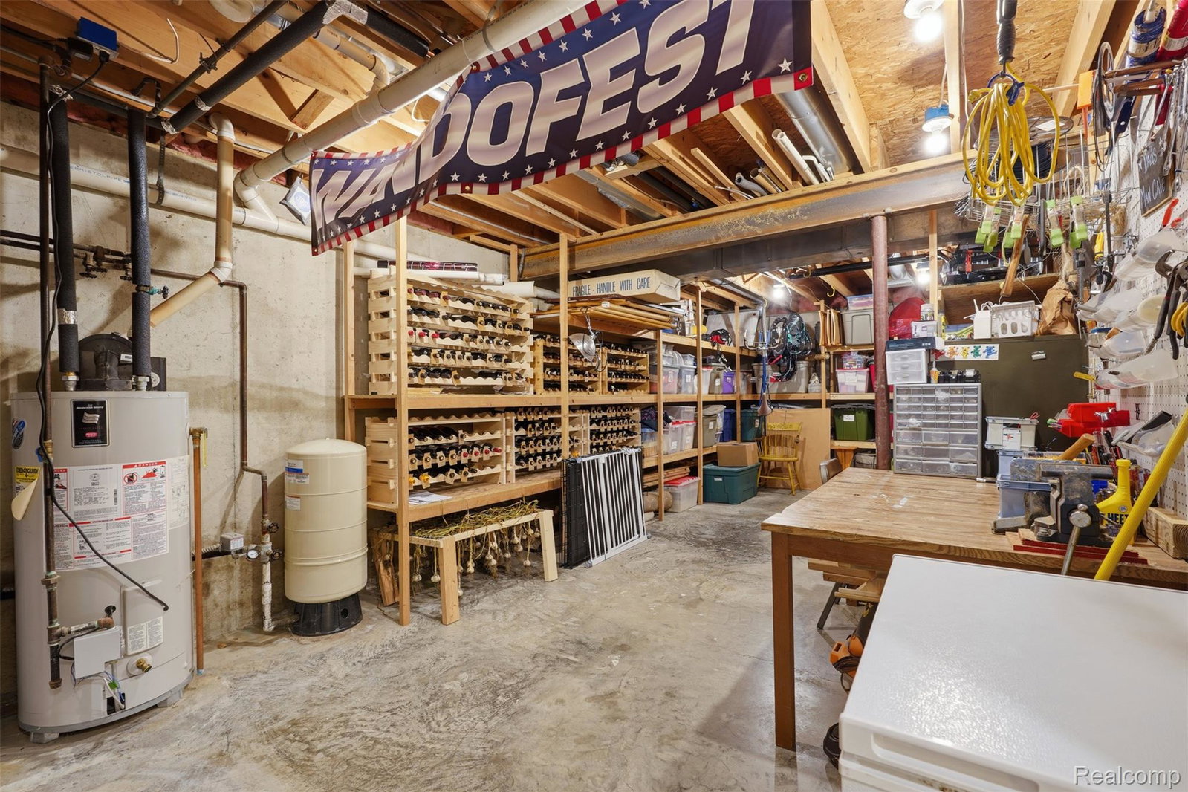
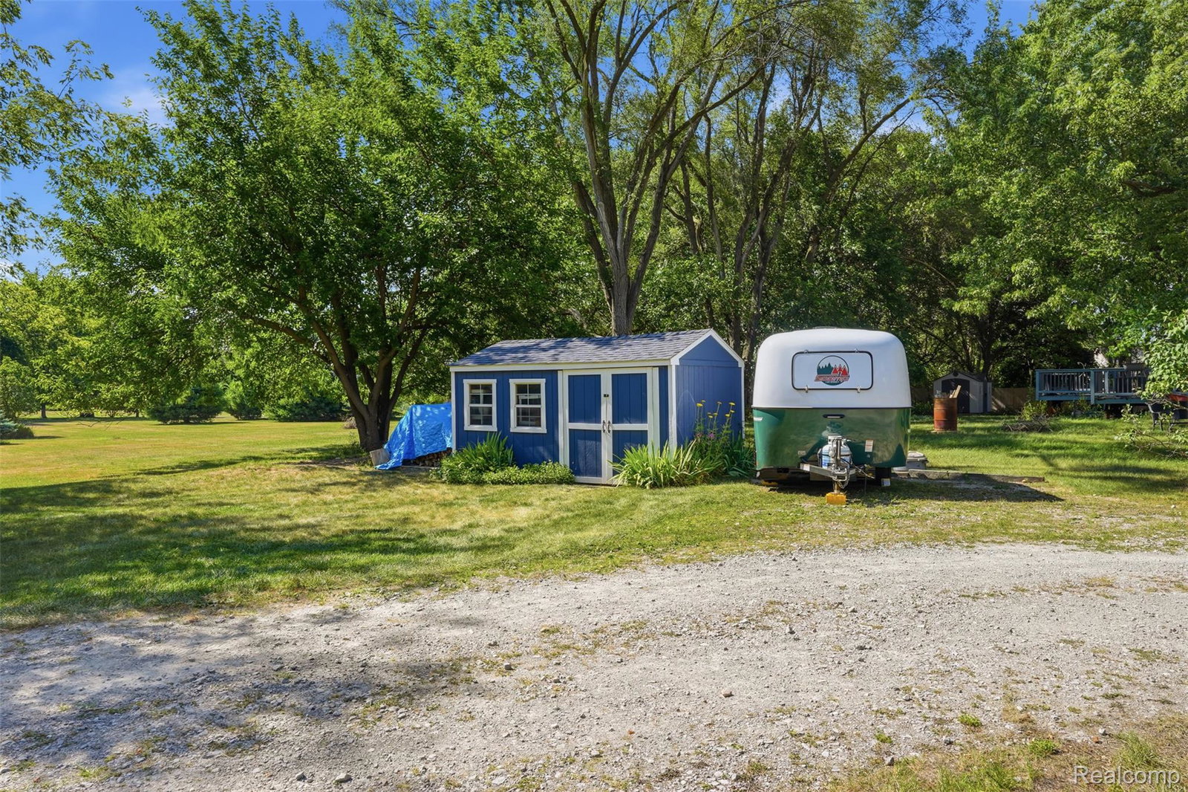
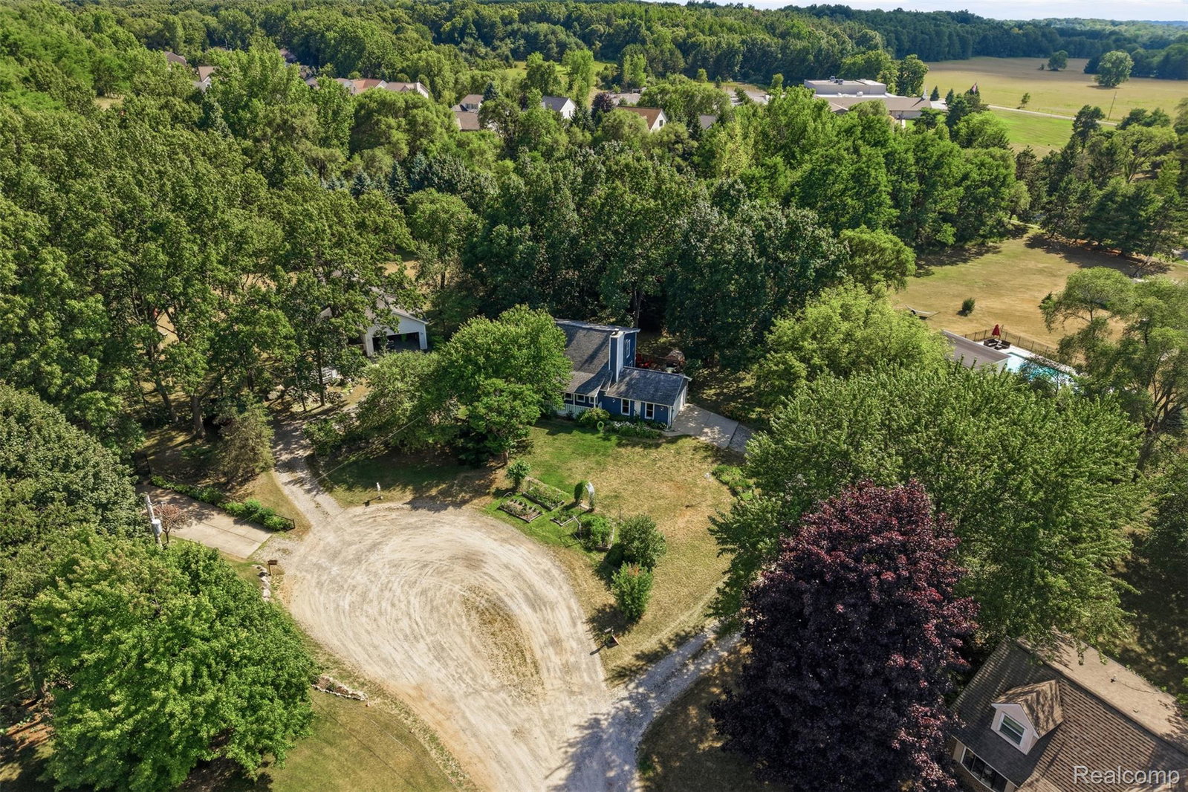
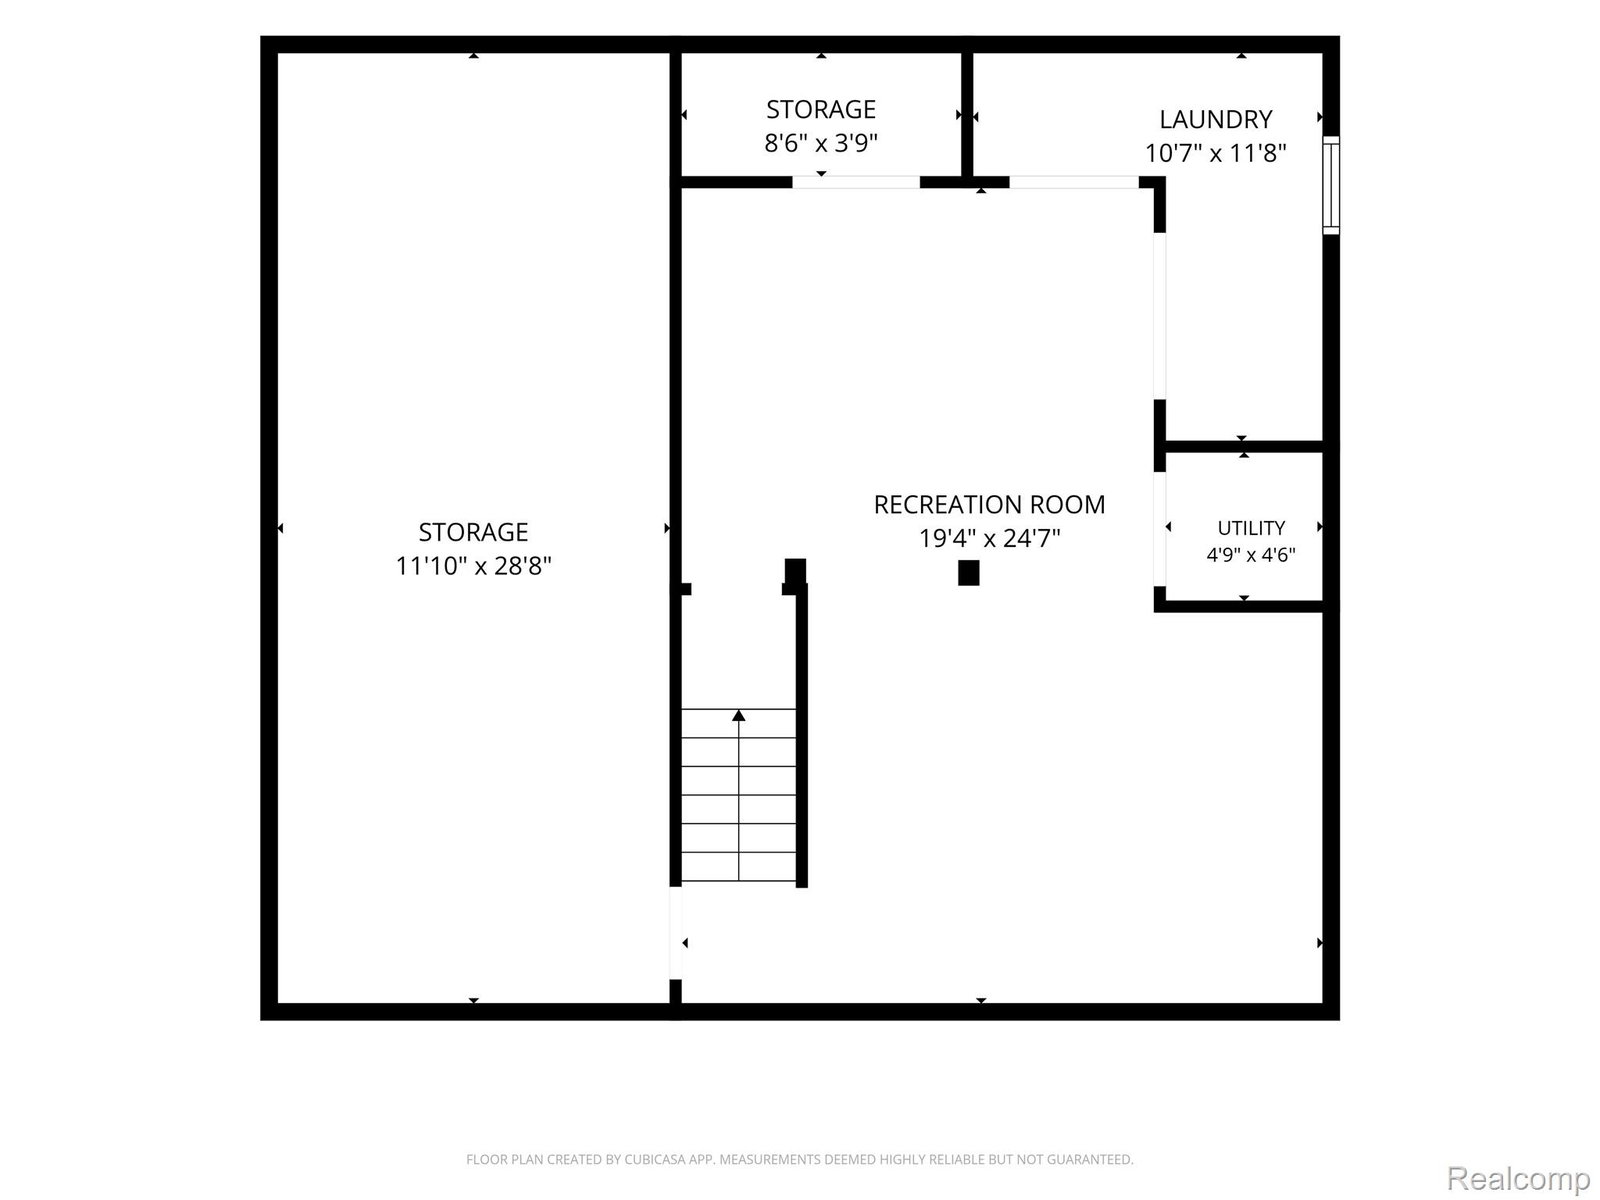
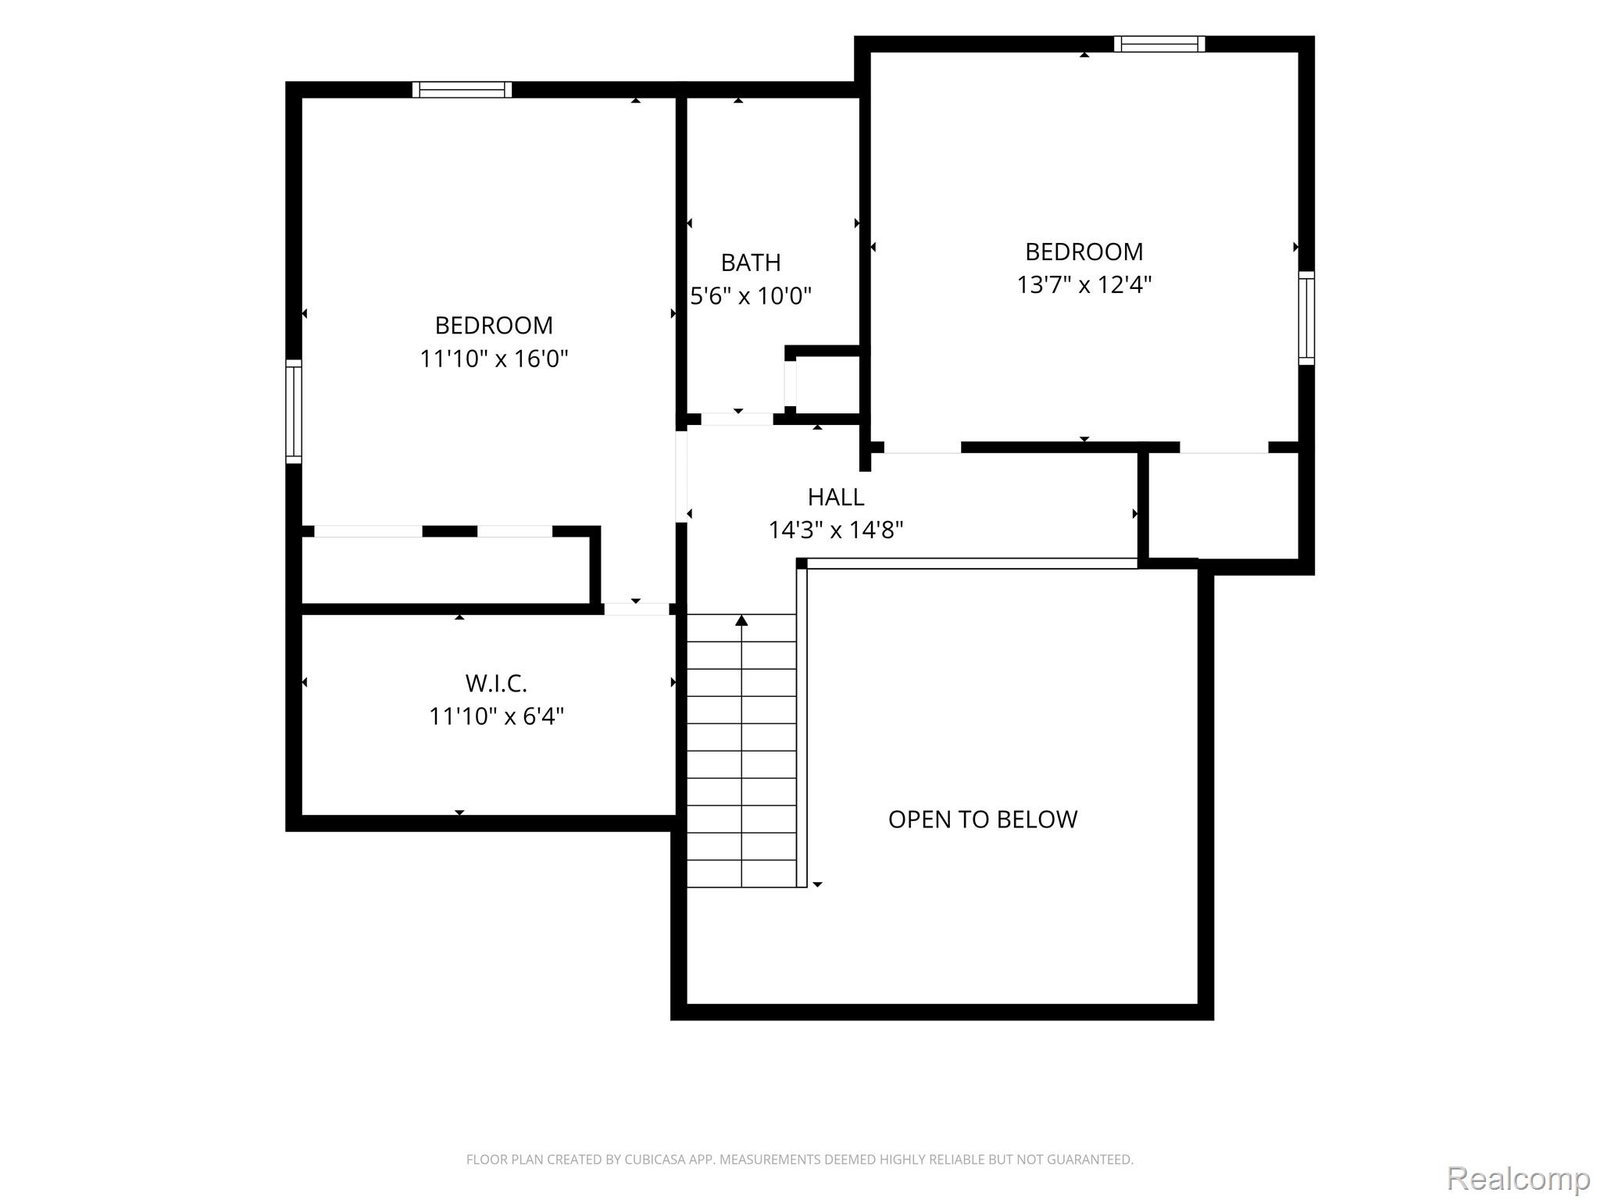
Move-in ready! This well-maintained 1.5 story home sits on a beautiful 1/2-acre treed lot just a short walk to downtown Fenton, the middle school, and high school. The vaulted great room features a cozy wood-burning fireplace, while the spacious kitchen offers all appliances, snack bar seating, and opens to a sun-filled dining area with walls of windows and access to the deck overlooking the private backyard. The first-floor primary suite includes a private bath, with two oversized bedrooms and a full bath upstairs. The finished basement adds approximately 400 square feet of extra living space—perfect for a family room, office, or play area. Conveniently located near shopping, dining, and expressways. Updates: Kitchen remodeled in 2020, primary bath remodeled 2017 Central air 2026, Roof 2015, Siding 2023, Dishwasher 2025, refrigerator 2024, stove 2024, microwave 2022, Furnace 2011 (inducer motor 2025), See complete list attached in docs for updates.
Additional Information
- Heating
- Forced Air, Natural Gas
- Cooling
- Ceiling Fan(s), Central Air
- Fireplace Features
- Great Room, Wood Burning
- Basement
- Yes
- Appliances
- Dishwasher, Disposal, Dryer, Electric Range, Refrigerator, Humidifier, Stainless Steel Appliance(s), Washer, Water Softener Owned
- Sewer
- Septic Tank
- Foundation
- Basement, Poured Concrete, Sump Pump
- Water
- Well
- Garage Description
- 2 Car, Attached, Electricity, Garage Door Opener, Side Entrance
- Garage Spaces
- 2
- School District
- Fenton
Mortgage Calculator
Courtesy of KW Professionals Brighton 8102247900
 Provided through IDX through Realcomp II Ltd. Courtesy of HamadyRobinson, REALTORS®. Copyright 2026 Realcomp II Ltd. Shareholders. IDX information is provided exclusively for consumers' personal, non-commercial use and may not be used for any purpose other than to identify prospective properties consumers may be interested in purchasing and that the data is deemed reliable but not guaranteed accurate by the MLS.