4121 Dogwood Dr, Milford Charter Township, MI 48381
- $531,990
- 2
- BD
- 2
- BA
- 1,749
- SqFt




- List Price
- $531,990
- Status
- ACTIVE
- MLS#
- 20261057527
- Style
- Ranch
- Year Built
- 2026
- Bedrooms
- 2
- Bathrooms
- 2
- Living Area
- 1,749
- Region
- 02161 - Milford Twp
Property Description
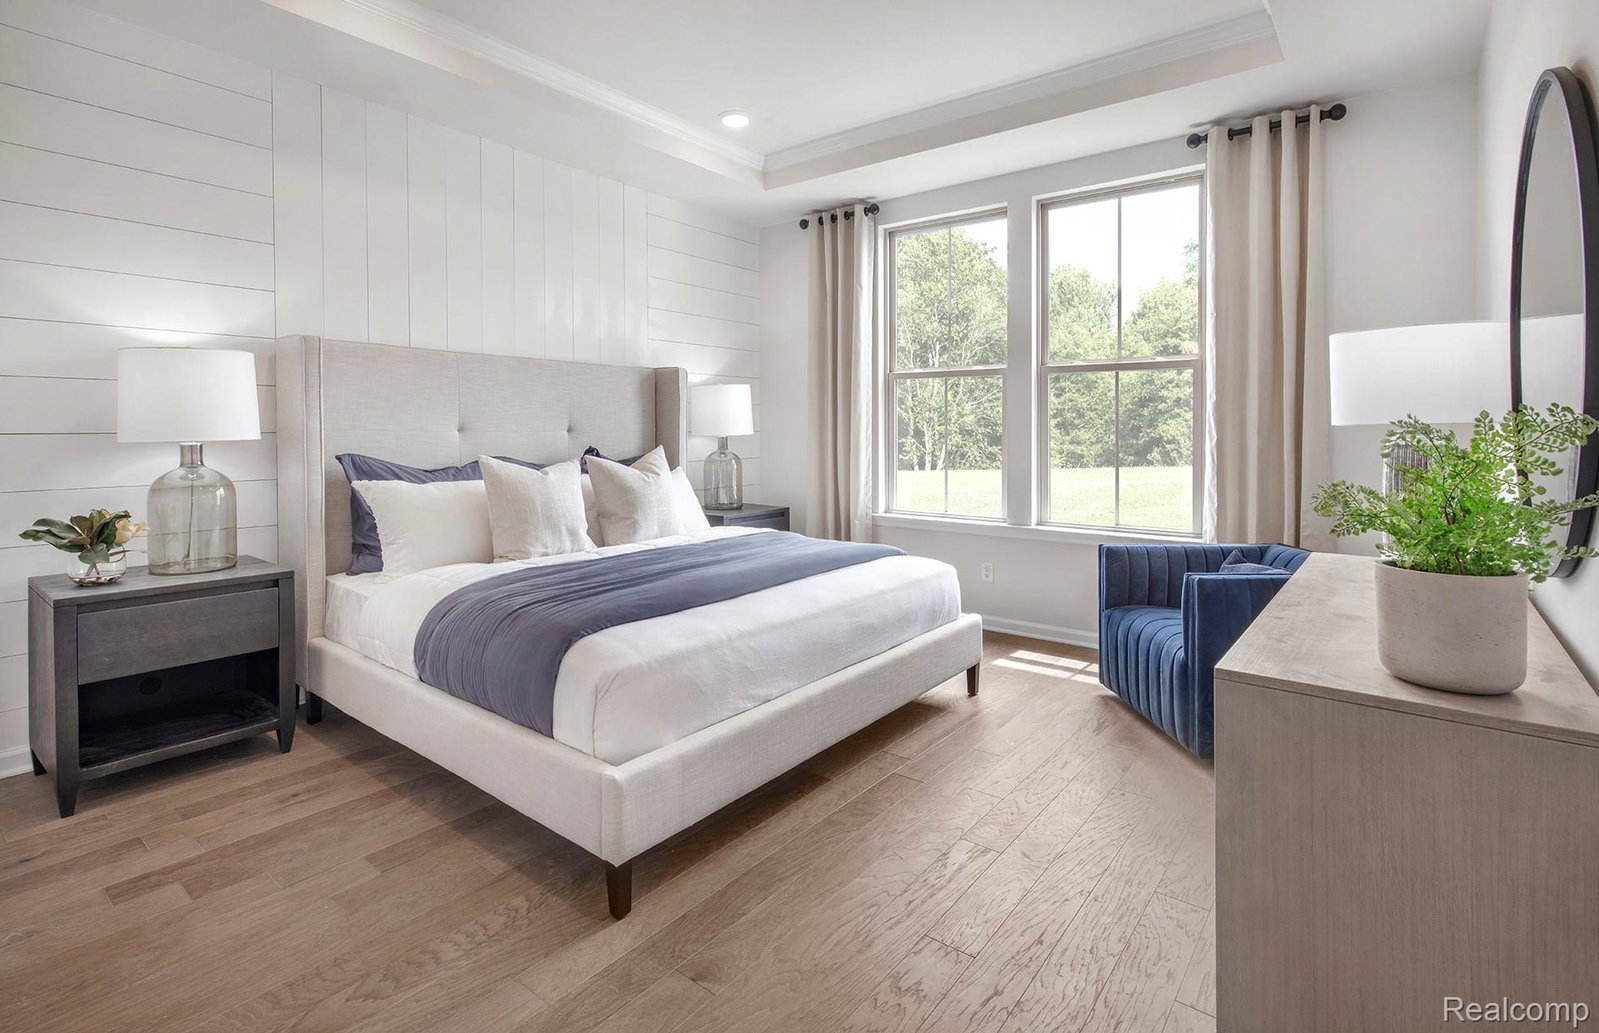
Winter Move in. Experience true comfort and ease in this beautifully designed Kensington Ridge ranch home. The Mirage floor plan is created with both livability and style in mind. The bright gathering room welcomes you with abundant natural light and a spacious open-concept layout ideal for relaxing or hosting guests. The adjoining upgraded kitchen impresses with built in appliances, an oversized island, and a walk in pantry offering excellent storage. After enjoying a day filled with community activities or exploring Milford’s local shops and parks, retreat to the privately located Owner’s Suite featuring serene views, a large walk in closet, and a luxurious en suite bathroom or spend some time in the 4-season sunroom. This home is designed with pleasant upgrades featuring an extended garage for storage, extensive luxury vinyl tile for easy maintenance, tiled shower surrounds, boot bench, humidifier, whole house interior trim and paint package. Kensington Ridge enhances your lifestyle with resort-inspired amenities, including a 16,800 sq. ft. clubhouse, full gym, shimmering pool, tennis and pickleball courts, and walking paths overlooking a peaceful motor free lake. It’s the perfect blend of comfort, convenience, and active living.
Additional Information
- Hoa Fee
- $316
- Lot Description
- 55+ Community
- Interior Features
- High Speed Internet, Programmable Thermostat
- Heating
- ENERGY STAR Qualified Equipment, Forced Air, Natural Gas
- Cooling
- Central Air, ENERGY STAR Qualified Equipment
- Appliances
- Gas Oven, Dishwasher, Disposal, Stainless Steel Appliance(s)
- Exterior Features
- Grounds Maintenance
- Sewer
- Public Sewer
- Foundation
- Sealed Foundation, Slab
- Water
- Public
- Garage Description
- 2 Car, Attached, Garage Door Opener
- Garage Spaces
- 2
- School District
- Huron Valley
Mortgage Calculator
Courtesy of PH Relocation Services LLC 2482547900
 Provided through IDX through Realcomp II Ltd. Courtesy of HamadyRobinson, REALTORS®. Copyright 2026 Realcomp II Ltd. Shareholders. IDX information is provided exclusively for consumers' personal, non-commercial use and may not be used for any purpose other than to identify prospective properties consumers may be interested in purchasing and that the data is deemed reliable but not guaranteed accurate by the MLS.