575 Lakes Edge Dr, Oxford Village, MI 48371
- $550,000
- 3
- BD
- 4
- BA
- 2,678
- SqFt






- List Price
- $550,000
- Status
- COMING SOON
- MLS#
- 20261057584
- Style
- Bungalow
- Year Built
- 1997
- Bedrooms
- 3
- Bathrooms
- 4
- Half baths
- 1
- Acres
- 0.77
- Living Area
- 2,678
- Region
- 02041 - Oxford Twp
- Subdivision
- OXFORD LAKESNO 3
Property Description
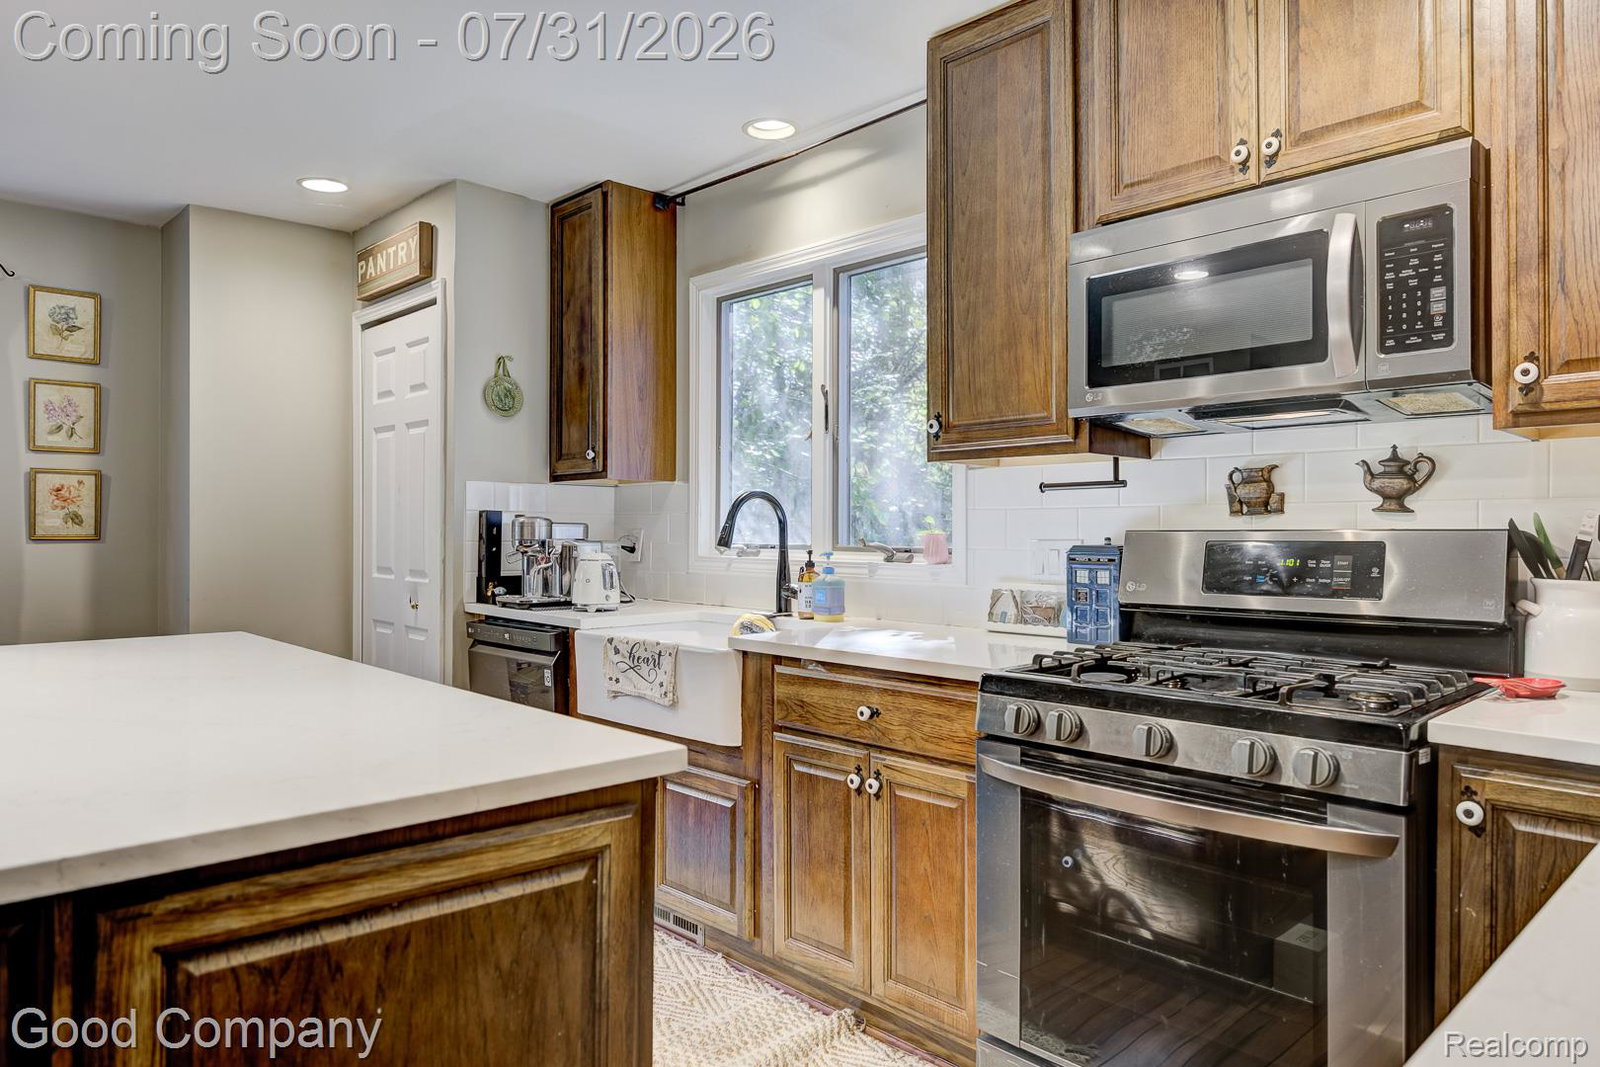
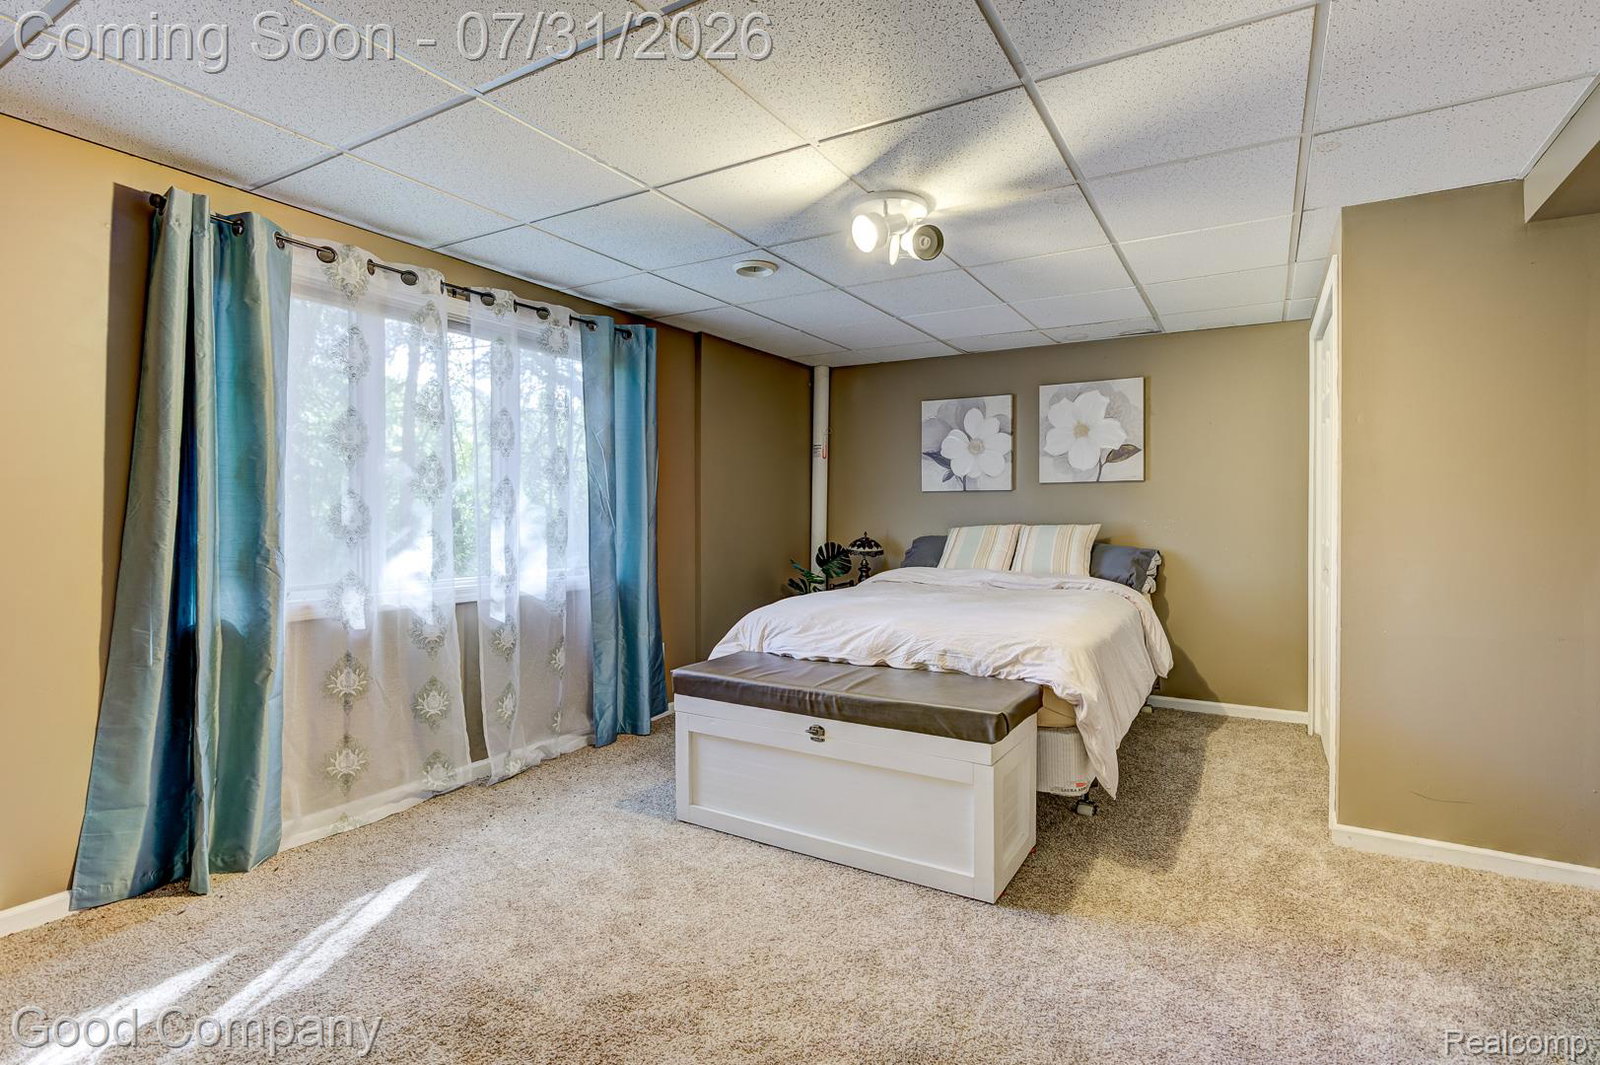
Open house! Saturday, August 8th from 12pm-2pm. Oxford's leading home seller presents this spacious 3 bedroom colonial in the desirable Oxford Lakes set on a desirable corner lot backing to a peaceful creek, this beautifully maintained colonial in the sought-after Oxford Lakes subdivision offers the space and flexibility today's buyers are looking for. Step inside to gorgeous, newly installed hardwood flooring that flows seamlessly throughout the first floor, complemented by soaring vaulted ceilings in the living room that create an immediate sense of openness and light. Cozy up in the family room around the gas fireplace, perfect for relaxing evenings year-round. The updated kitchen shines with quartz countertops and a spacious quartz-topped island with seating for casual meals or entertaining, plus a generous pantry for all your storage needs. First floor laundry adds everyday convenience to this thoughtfully designed home. Downstairs, the fully finished basement extends your living space even further, featuring 2 versatile bonus rooms currently used as guest bedrooms — perfect for visiting family, a home office, or a private retreat, giving you the flexibility to make this home work for your lifestyle. Oxford Lakes offers residents exclusive access to a private Beach Club Park on Oxford Lake, complete with a sandy beach area and lake access — the perfect spot for summer swimming, relaxing, or spending time on the water. With its unbeatable corner lot setting, creek views, and move-in ready updates in a community that offers true lake living, this home is truly a must-see. Welcome home!
Additional Information
- Hoa Fee
- $425
- Heating
- Forced Air, Natural Gas
- Cooling
- Central Air
- Fireplace Features
- Gas, Living Room
- Basement
- Yes
- Appliances
- Dishwasher, Disposal, Dryer, Gas Oven, Refrigerator, Microwave, Washer
- Exterior Features
- Lighting
- Sewer
- Public Sewer
- Foundation
- Basement, Poured Concrete
- Water
- Public
- Garage Description
- 2 Car, Attached
- Garage Spaces
- 2
- School District
- Oxford
Mortgage Calculator
Courtesy of Good Company 2487335811
 Provided through IDX through Realcomp II Ltd. Courtesy of HamadyRobinson, REALTORS®. Copyright 2026 Realcomp II Ltd. Shareholders. IDX information is provided exclusively for consumers' personal, non-commercial use and may not be used for any purpose other than to identify prospective properties consumers may be interested in purchasing and that the data is deemed reliable but not guaranteed accurate by the MLS.