6478 W Stanley Road Mt, Mt. Morris Township, MI 48433
- $373,899
- 5
- BD
- 3
- BA
- 3,080
- SqFt








- List Price
- $373,899
- Status
- COMING SOON
- MLS#
- 20261057861
- Style
- Ranch
- Year Built
- 1964
- Bedrooms
- 5
- Bathrooms
- 3
- Half baths
- 1
- Acres
- 2.76
- Living Area
- 3,080
- Region
- 08241 - Mt. Morris Twp
- Subdivision
- STANLEY ACRES
Property Description
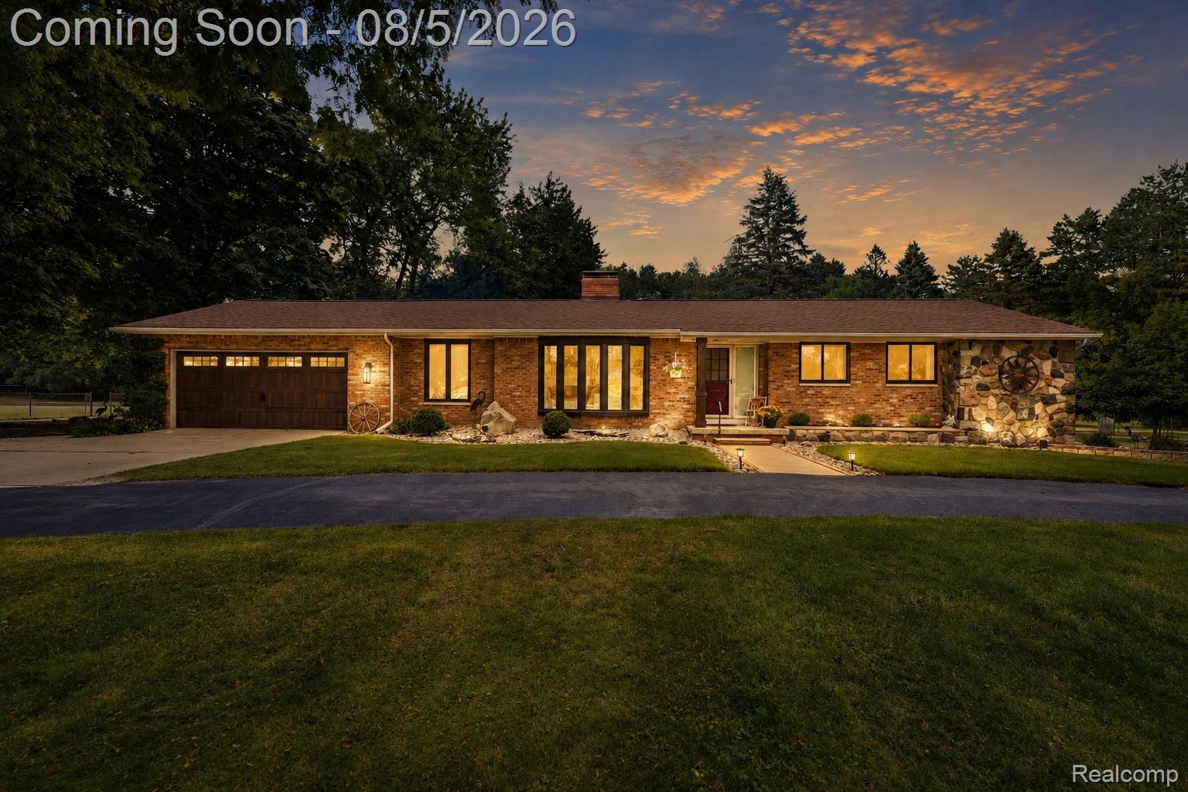
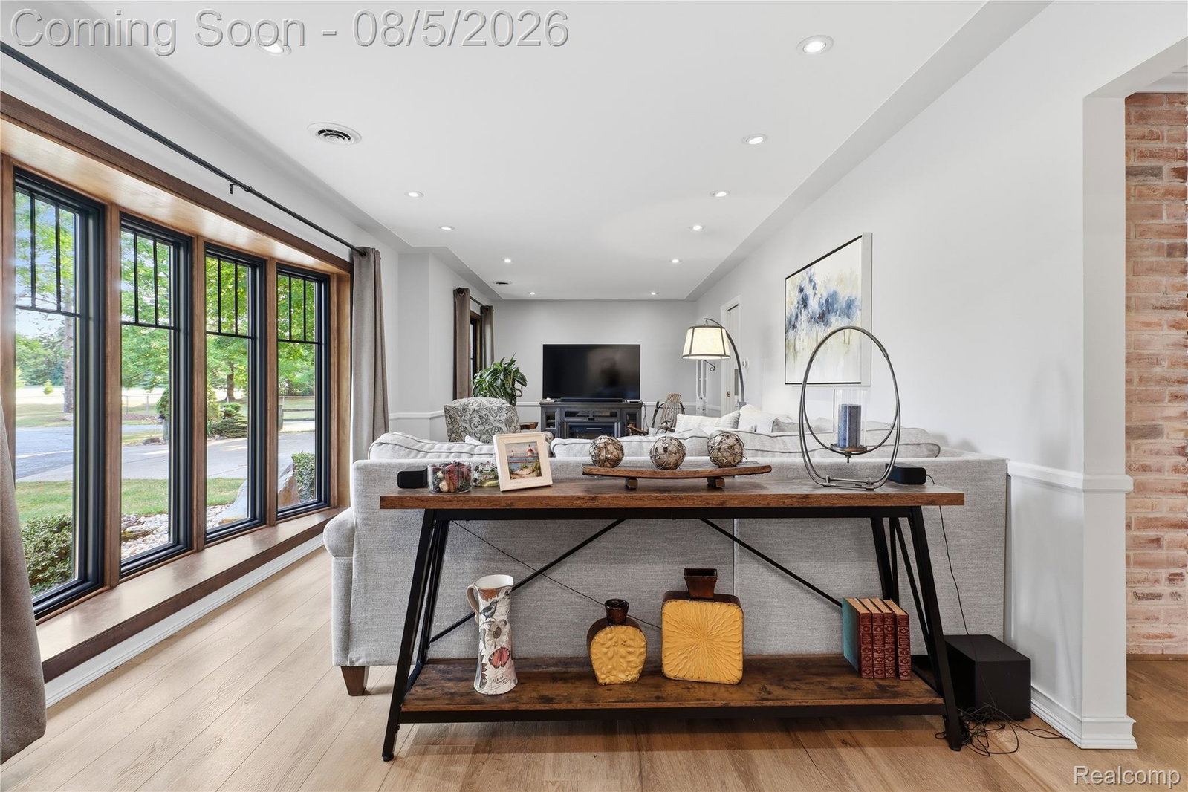
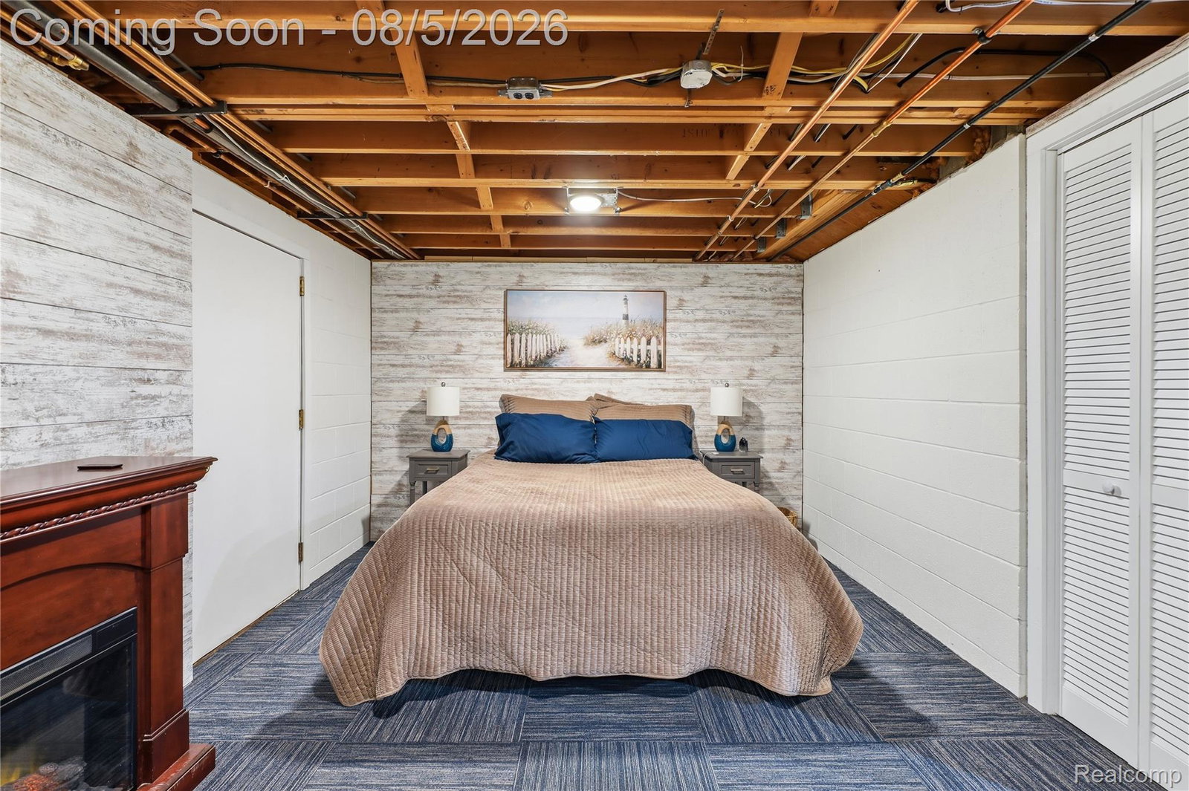
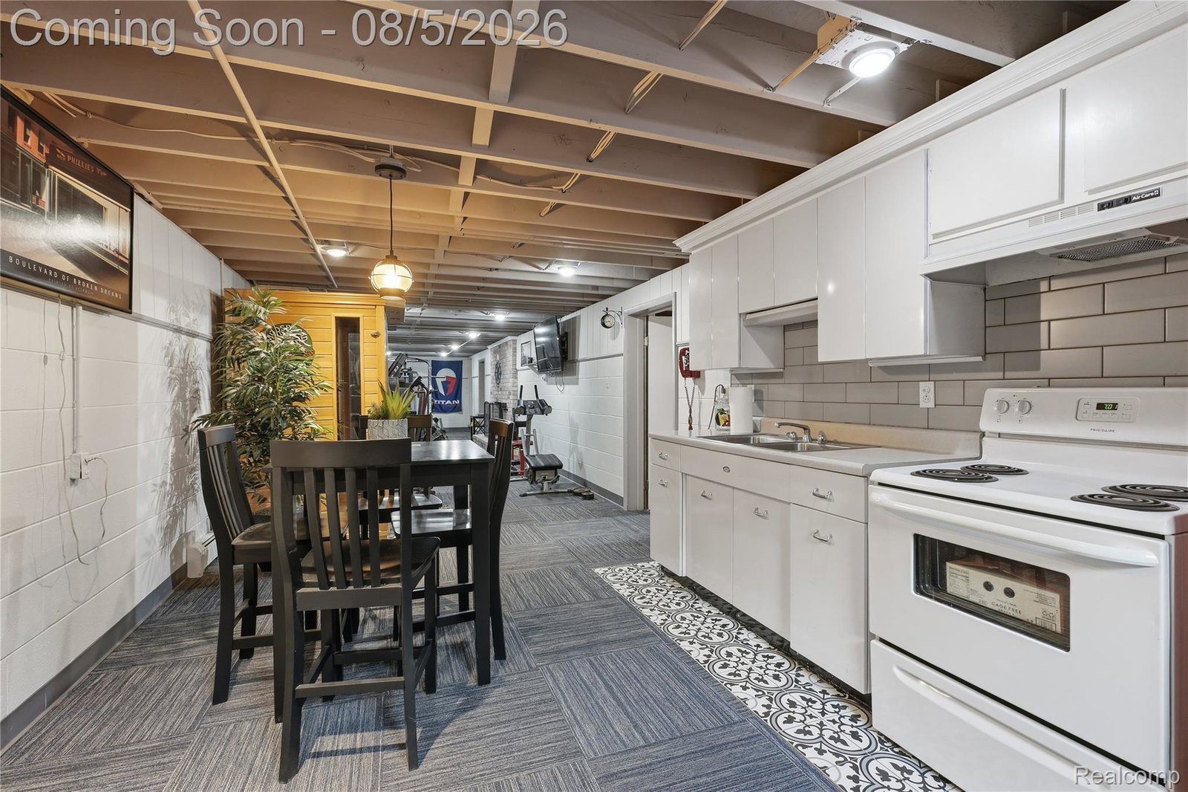
Country living meets modern comfort on 2.7 private acres with 347 ft of road frontage. This all-brick 5-bedroom, 2.5-bath home offers space, privacy, and a beautifully maintained setting with split-rail fencing, an acre of fenced yard, and park-like views. Inside, you’ll find a bright, updated kitchen with newer cabinetry, appliances, and custom built-ins, plus a coffee bar. The main floor features luxury vinyl plank flooring, while all upstairs bedrooms offer warm hardwoods. Enjoy two fireplaces one gas on the main level and one natural in the finished basement. The primary suite includes refinished hardwood floors and fresh design touches. 2 Bathrooms are updated, including a modern full bath with heated floors and a rain shower. The mudroom is tiled and organized for everyday living. The finished basement adds flexible space with an in-law kitchen, daylight window, and an additional bedroom. Mechanical updates include a high-efficiency boiler and upgraded electrical panel. Outside, the heated, fully insulated garage is a standout with hot/cold water, floor drain, and solar roof fans. Three outbuildings provide exceptional storage and hobby space: a 34x40 Kentucky horse barn with electricity and upstairs storage, a 12x20 pole barn, and an additional shed with 110/220 power. A partially completed wind generator offers renewable-energy potential. Newer Anderson windows and updated landscaping complete this move-in-ready property.
Additional Information
- Interior Features
- Entrance Foyer
- Heating
- Baseboard, Hot Water, Natural Gas, Zoned
- Cooling
- Central Air
- Fireplace Features
- Basement, Dining Room, Gas, Wood Burning
- Basement
- Yes
- Appliances
- Convection Oven, Dishwasher, Disposal, Dryer, Exhaust Fan, Gas Cooktop, Ice Maker, Range Hood, Water Softener Rented
- Exterior Features
- Awning(s), Lighting
- Sewer
- Septic Tank
- Foundation
- Basement, Block, Sump Pump
- Water
- Well
- Garage Description
- 2 Car, Attached, Circular Driveway, Driveway, Electricity, Garage Faces Front, Heated Garage, Garage Door Opener, Parking Pad
- Garage Spaces
- 2
- School District
- Flushing
Mortgage Calculator
Courtesy of Prime Real Estate & Associates 8104584848
 Provided through IDX through Realcomp II Ltd. Courtesy of HamadyRobinson, REALTORS®. Copyright 2026 Realcomp II Ltd. Shareholders. IDX information is provided exclusively for consumers' personal, non-commercial use and may not be used for any purpose other than to identify prospective properties consumers may be interested in purchasing and that the data is deemed reliable but not guaranteed accurate by the MLS.