903 Beachway Dr, White Lake Charter Township, MI 48383
- $399,900
- 4
- BD
- 3
- BA
- 2,168
- SqFt






- List Price
- $399,900
- Status
- ACTIVE
- MLS#
- 20261058019
- Style
- Split Level
- Year Built
- 1974
- Bedrooms
- 4
- Bathrooms
- 3
- Half baths
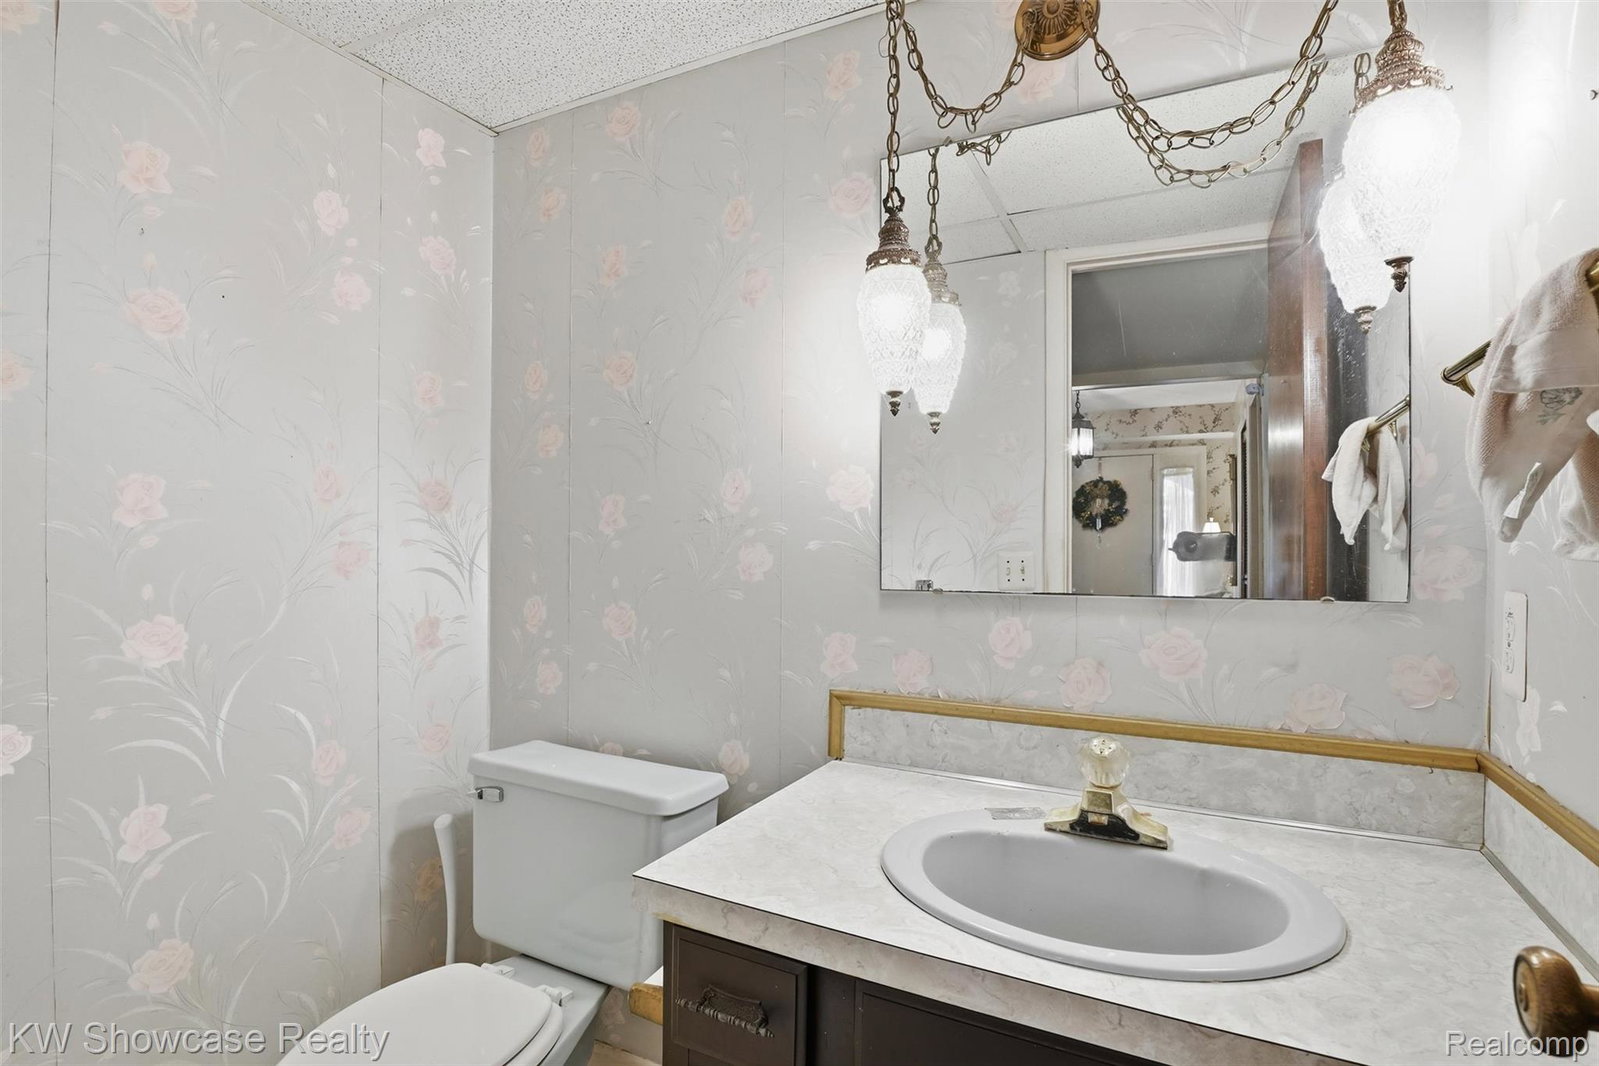
- 1
- Acres
- 0.80
- Living Area
- 2,168
- Region
- 02121 - White Lake Twp
- Subdivision
- LAKEWOOD VILLAGE 5
Property Description
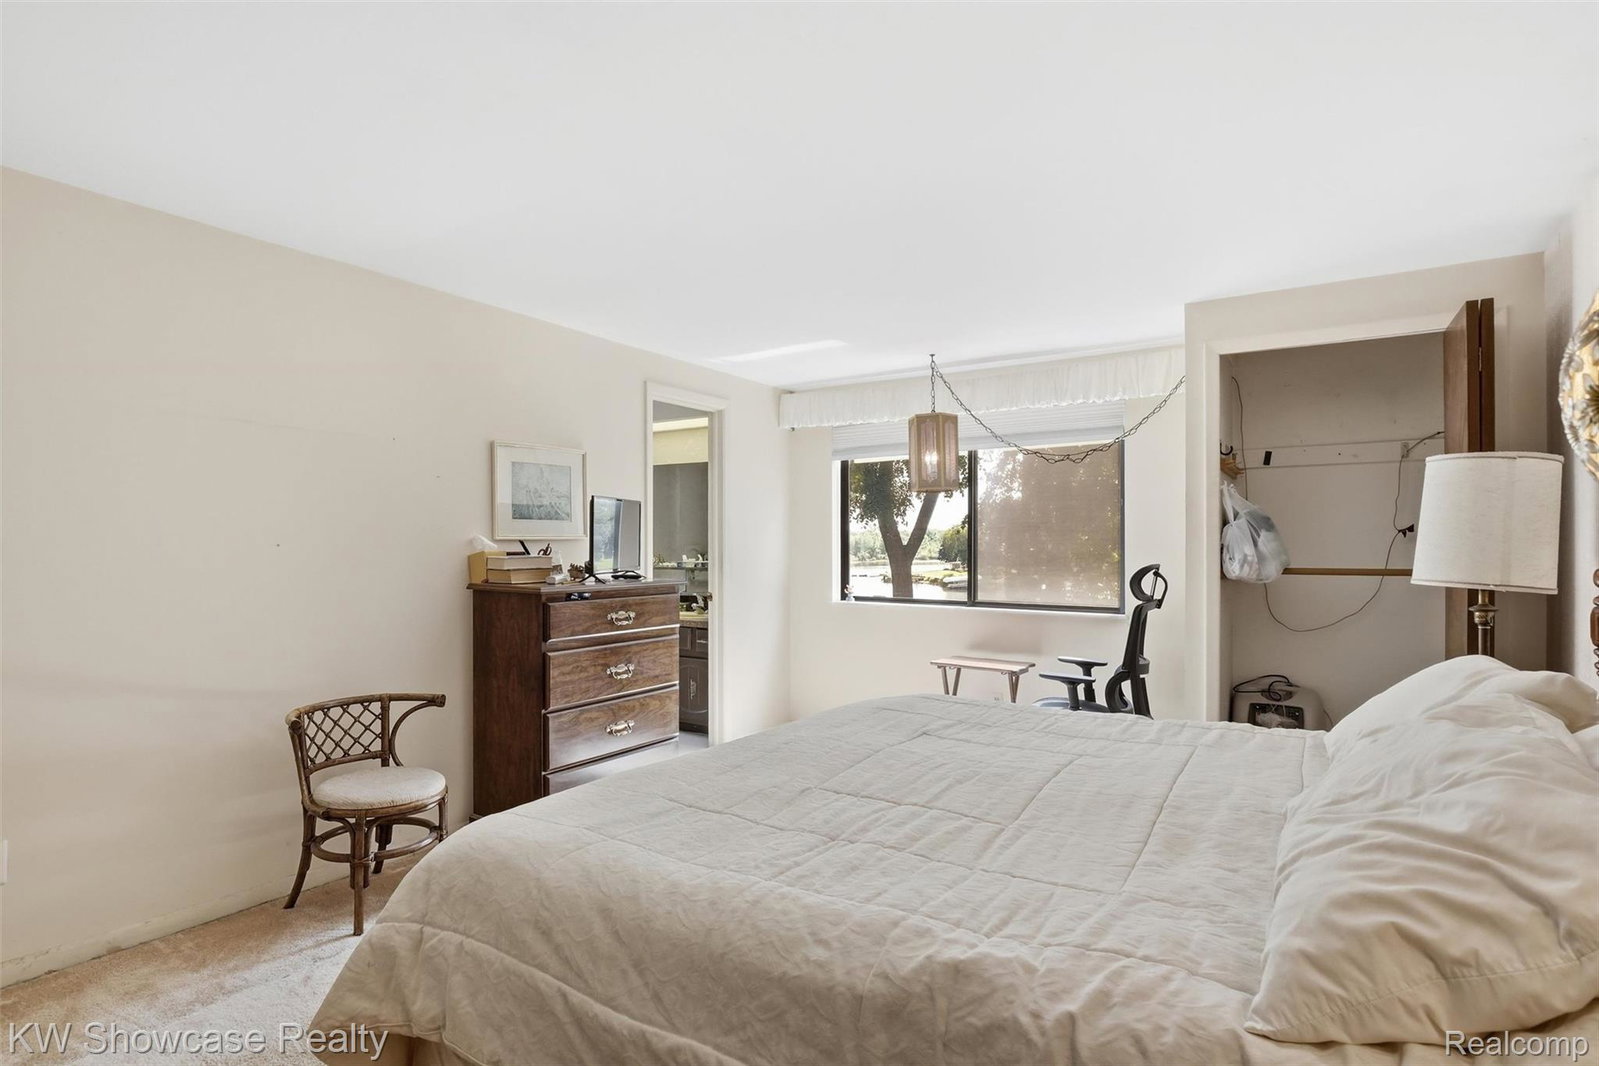
Life is Better at the Lake! This "Diamond in the Rough" is located on beautiful All Sports Brendel Lake! The pristine lake offers boating, skiing, tubing, swimming, fishing, kayaking, ice fishing and ice skating! As a resident of Lakewood Village, you’ll enjoy access to a Boat Launch and a fantastic Park including a pavilion, playground and beaches on Brendel Lake and Lake Neva! Tucked deep in the sub for a quiet setting, the brick home is conveniently located near Huron Valley School Campus, shopping and Dining. Situated on a large (.80 acre) lot, this waterfront home includes 4 Bedrooms, 2.5 Baths, an oversized 2 car Garage, a Sunroom, patio, lakeside deck/dock, and 77’ of shoreline! The covered entry opens to a Foyer with coat closet and views into the Living Room. Beyond the Living Room lies the formal Dining Room and Kitchen/Nook. The spacious Owner's Suite offers views of the water, 2 closets and a private Bath! The Family Room features a wet bar and brick fireplace. The Sun Room features a vaulted ceiling with skylights, a ceiling fan and multiple door-walls. Laundry Room with storage cabinets, utility tub and ceramic flooring. Drenched with natural lighting, the Ready to Finish Basement includes 3 windows and a door-wall leading to the patio.
Additional Information
- Hoa Fee
- $335
- Lot Description
- Irregular Lot, Water View, Wooded
- Interior Features
- High Speed Internet, Programmable Thermostat, Bar-Wet
- Heating
- Forced Air, Natural Gas
- Cooling
- Central Air
- Fireplace Features
- Family Room
- Basement
- Yes
- Appliances
- Dishwasher
- Exterior Features
- Chimney Cap(s), Lighting
- Sewer
- Septic Tank
- Foundation
- Basement, Block, Sump Pump
- Water
- Well
- Garage Description
- 2 Car, Attached, Direct Access, Electricity, Garage Faces Front, Garage Door Opener, Oversized
- Garage Spaces
- 2
- School District
- Huron Valley
Mortgage Calculator
Courtesy of KW Showcase Realty 2483602900
 Provided through IDX through Realcomp II Ltd. Courtesy of HamadyRobinson, REALTORS®. Copyright 2026 Realcomp II Ltd. Shareholders. IDX information is provided exclusively for consumers' personal, non-commercial use and may not be used for any purpose other than to identify prospective properties consumers may be interested in purchasing and that the data is deemed reliable but not guaranteed accurate by the MLS.