3744 Fish Lake Rd, Mayfield Township, MI 48446
- $350,000
- 3
- BD
- 2
- BA
- 1,424
- SqFt





- List Price
- $350,000
- Status
- COMING SOON
- MLS#
- 20261058243
- Style
- Split Level
- Year Built
- 1971
- Bedrooms
- 3
- Bathrooms
- 2
- Half baths
- 1
- Acres
- 1.59
- Living Area
- 1,424
- Region
- 09091 - Mayfield Twp
Property Description
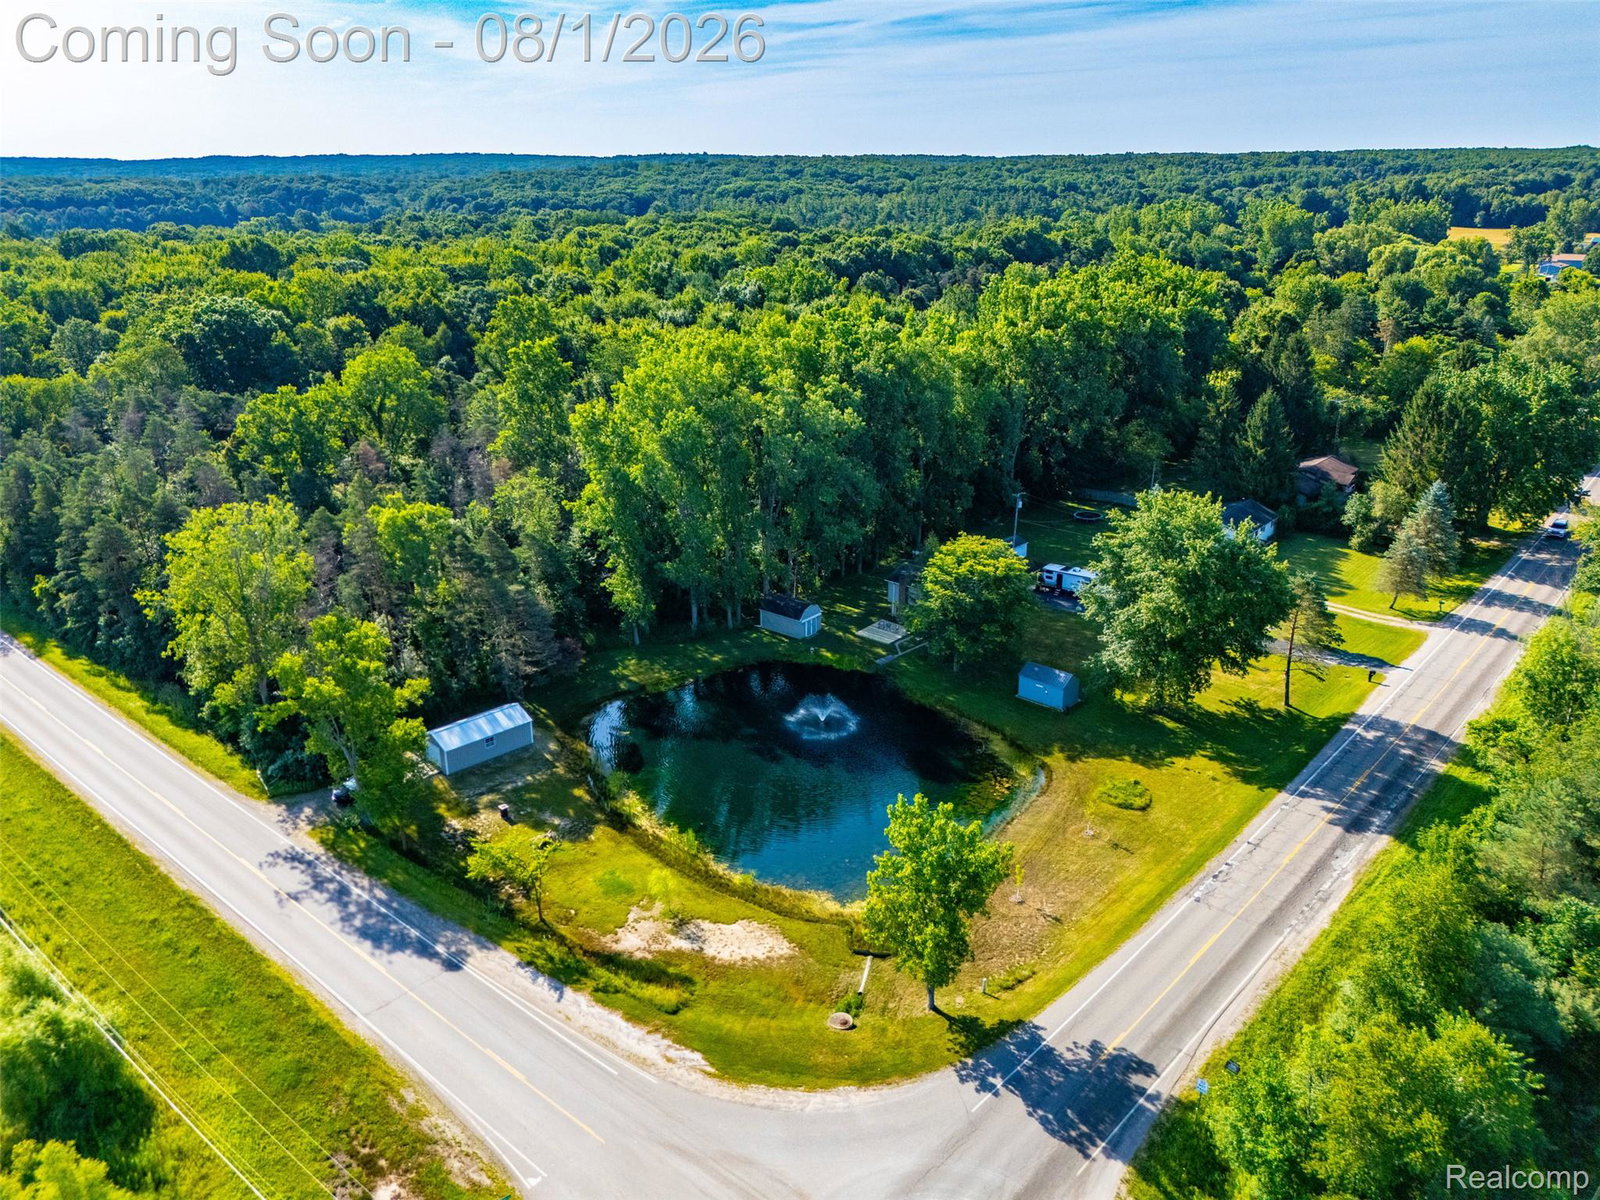
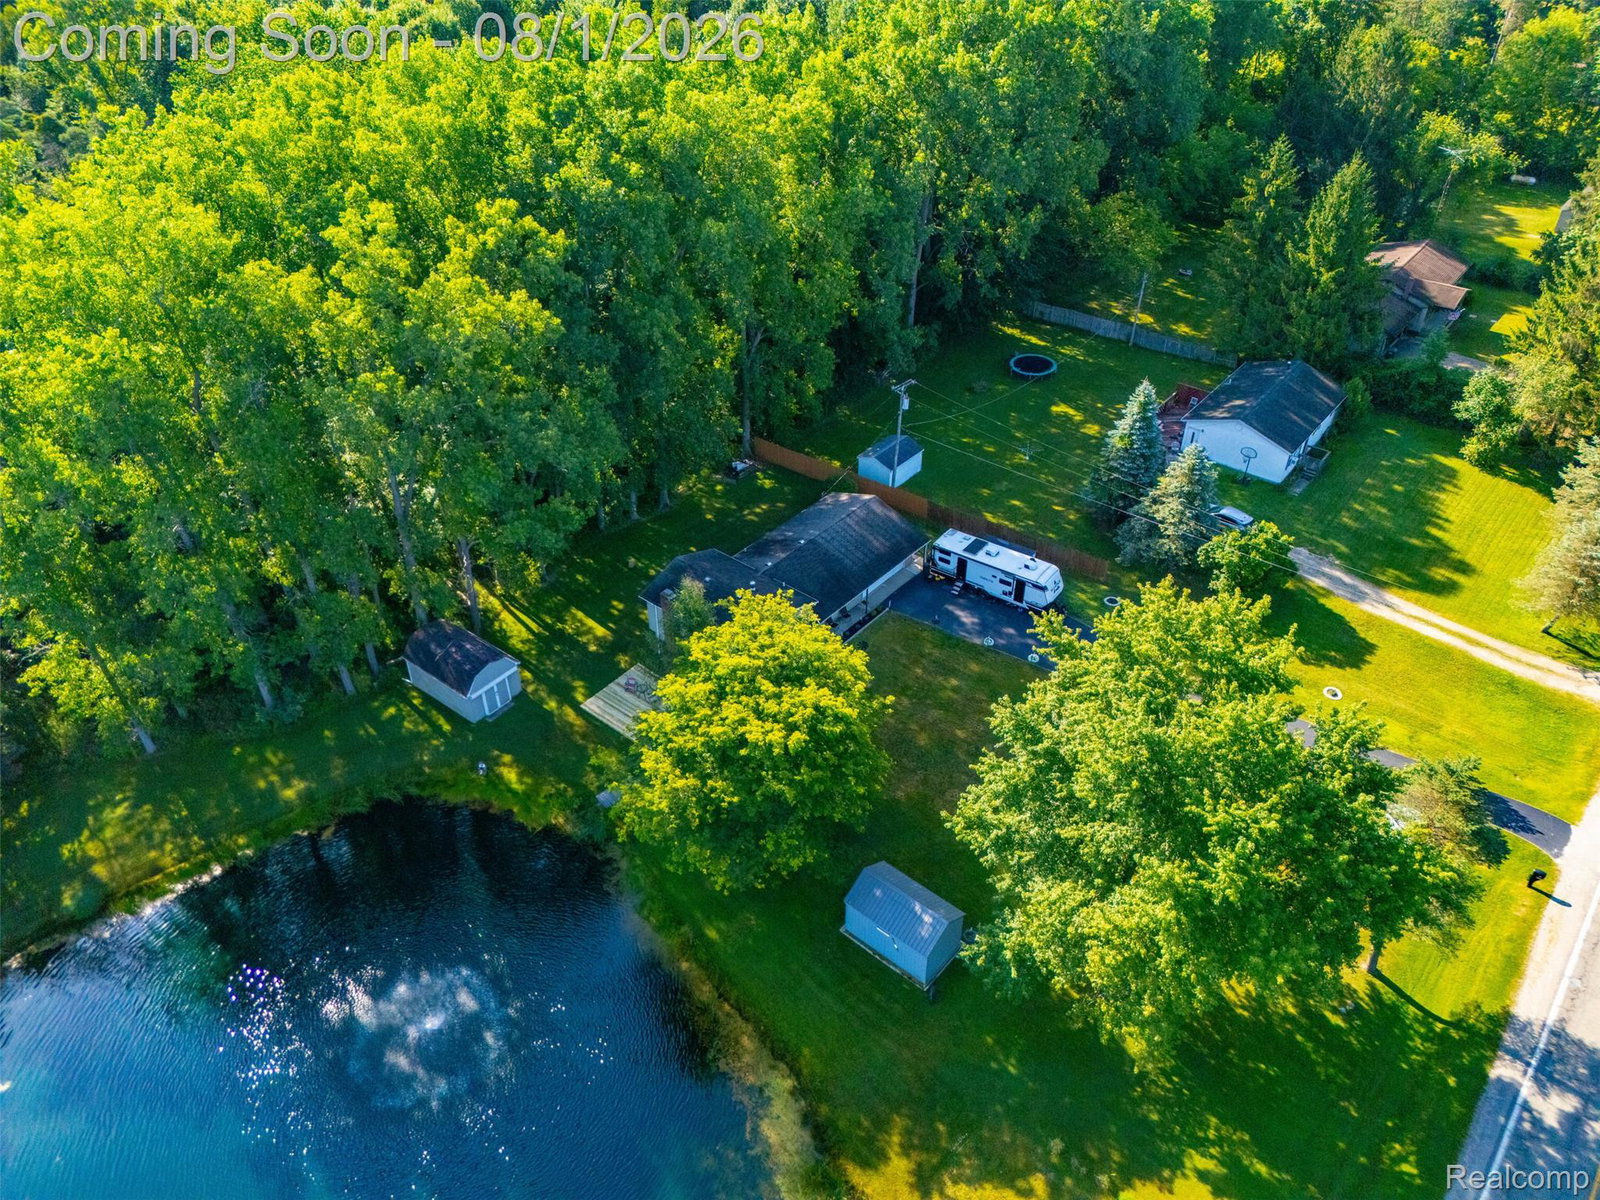
Welcome to the home you've been waiting for—a beautifully updated tri-level nestled on 1.59 private acres with a breathtaking stocked half-acre pond, offering the perfect blend of comfort, recreation, and country living. From the moment you arrive, you'll appreciate the peaceful setting, surrounded by mature trees with only one nearby neighbor, two paved driveways, and over 20 acres of woods bordering the property, creating an incredible sense of privacy. Step inside to discover a home that has been meticulously maintained and extensively upgraded over the past three years. The spacious family room is the perfect gathering place, featuring a cozy fireplace and direct access to a brand-new oversized deck overlooking the sparkling pond—an ideal spot for morning coffee, evening sunsets, or watching wildlife right from your backyard. The kitchen comes complete with all new appliances, while the entire home has been refreshed with premium carpeting, updated lighting, modern fixtures, fresh paint, new plumbing, and stylish finishes throughout. The beautifully remodeled lower level and renovated bathroom showcase quality craftsmanship, luxury flooring, rustic cedar accents, and thoughtful updates designed to last. Behind the walls, you'll find peace of mind knowing the major systems have already been taken care of. Recent improvements include a high-efficiency American Standard furnace with humidifier (2024), new 40-gallon water heater, nearly all new copper plumbing, upgraded electrical outlets and switches, new sump pump with battery backup, French drain system, R-60 attic insulation, new water softener and whole-house filtration system, expansion tank with electronic anode rod, crawlspace dehumidifier, and much more. This is a home where the expensive projects have already been completed. Outdoor enthusiasts, hobbyists, and mechanics will appreciate the incredible outbuildings. Two powered pole barns with their own electrical panels provide endless possibilities for storage, workshops, recreational vehicles, or equip
Additional Information
- Heating
- Forced Air, Natural Gas
- Fireplace Features
- Other
- Sewer
- Septic Tank
- Foundation
- Slab
- Water
- Well
- Garage Description
- Attached
- Garage Spaces
- 2
- School District
- Lapeer
Mortgage Calculator
Courtesy of Keller Williams Legacy 3137520000
 Provided through IDX through Realcomp II Ltd. Courtesy of HamadyRobinson, REALTORS®. Copyright 2026 Realcomp II Ltd. Shareholders. IDX information is provided exclusively for consumers' personal, non-commercial use and may not be used for any purpose other than to identify prospective properties consumers may be interested in purchasing and that the data is deemed reliable but not guaranteed accurate by the MLS.