52131 Pierce Dr, Northville, MI 48167
- $925,000
- 4
- BD
- 4
- BA
- 3,600
- SqFt




- List Price
- $925,000
- Status
- COMING SOON
- MLS#
- 20261058286
- Style
- Colonial
- Year Built
- 2014
- Bedrooms
- 4
- Bathrooms
- 4
- Half baths
- 1
- Acres
- 0.35
- Living Area
- 3,600
- Region
- 02211 - Lyon Twp
- Subdivision
- KIRKWAY ESTATES CONDO OCCPN 1741
Property Description
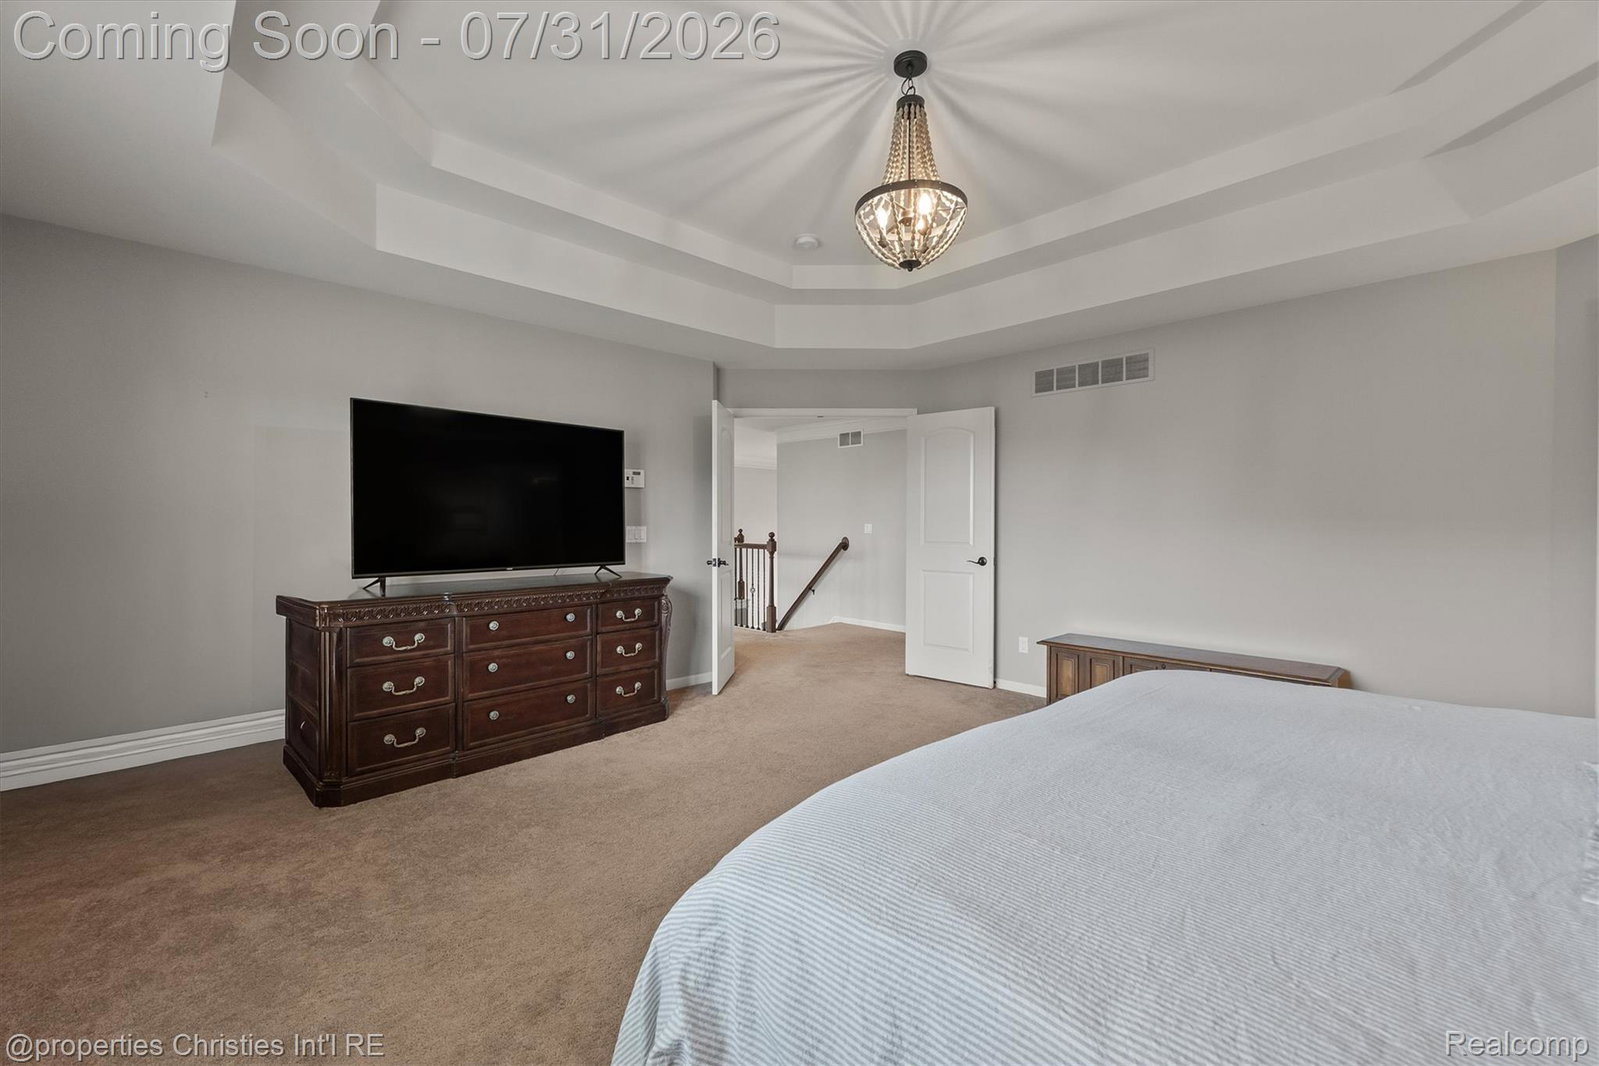
The perfect Northville family home! Incredible opportunity in one of the area's most desirable subdivisions, Kirkway Estates. Located within the highly sought after Northville Public School District, while benefiting from the lower Lyon Township taxes, this custom built colonial offers the ideal floor plan, with no shortage of living space and generously sized bedrooms. The main level features lustrous hardwood floors, an expansive kitchen that blends flawlessly with the two story great room, a stunning formal dining room positioned directly across the grand foyer from the relaxing formal living room, a perfectly situated laundry room, mudroom, and half bathroom, as well as a conveniently located and rare office. Upstairs, the massive primary suite features a spacious bedroom with a custom multi tiered tray ceiling, a built in vanity, a luxurious bathroom with dual sinks, and two walk in closets. Completing the upstairs is an ensuite bedroom with custom built ins, as well as two additional spacious bedrooms connected by a Jack and Jill bathroom with dual sinks. The basement and backyard are blank canvases awaiting your vision. Having been meticulously maintained by its original owners, this exceptional turnkey home is ready for its next chapter.
Additional Information
- Hoa Fee
- $225
- Heating
- Forced Air, Natural Gas
- Cooling
- Ceiling Fan(s), Central Air
- Fireplace Features
- Family Room, Gas
- Basement
- Yes
- Sewer
- Public Sewer
- Foundation
- Basement, Poured Concrete
- Water
- Public
- Garage Description
- 3 Car, Attached
- Garage Spaces
- 3
- School District
- Northville
Mortgage Calculator
Courtesy of @properties Christie's Int'l RE Northville 2488508632
 Provided through IDX through Realcomp II Ltd. Courtesy of HamadyRobinson, REALTORS®. Copyright 2026 Realcomp II Ltd. Shareholders. IDX information is provided exclusively for consumers' personal, non-commercial use and may not be used for any purpose other than to identify prospective properties consumers may be interested in purchasing and that the data is deemed reliable but not guaranteed accurate by the MLS.