5330 Sheridan Rd, Spaulding Township, MI 48601
- $265,000
- 3
- BD
- 2
- BA
- 1,756
- SqFt




- List Price
- $265,000
- Status
- ACTIVE
- MLS#
- 20261058300
- Style
- Ranch
- Year Built
- 1974
- Bedrooms
- 3
- Bathrooms
- 2
- Acres
- 0.74
- Living Area
- 1,756
- Region
- 73151 - Spaulding Twp
Property Description
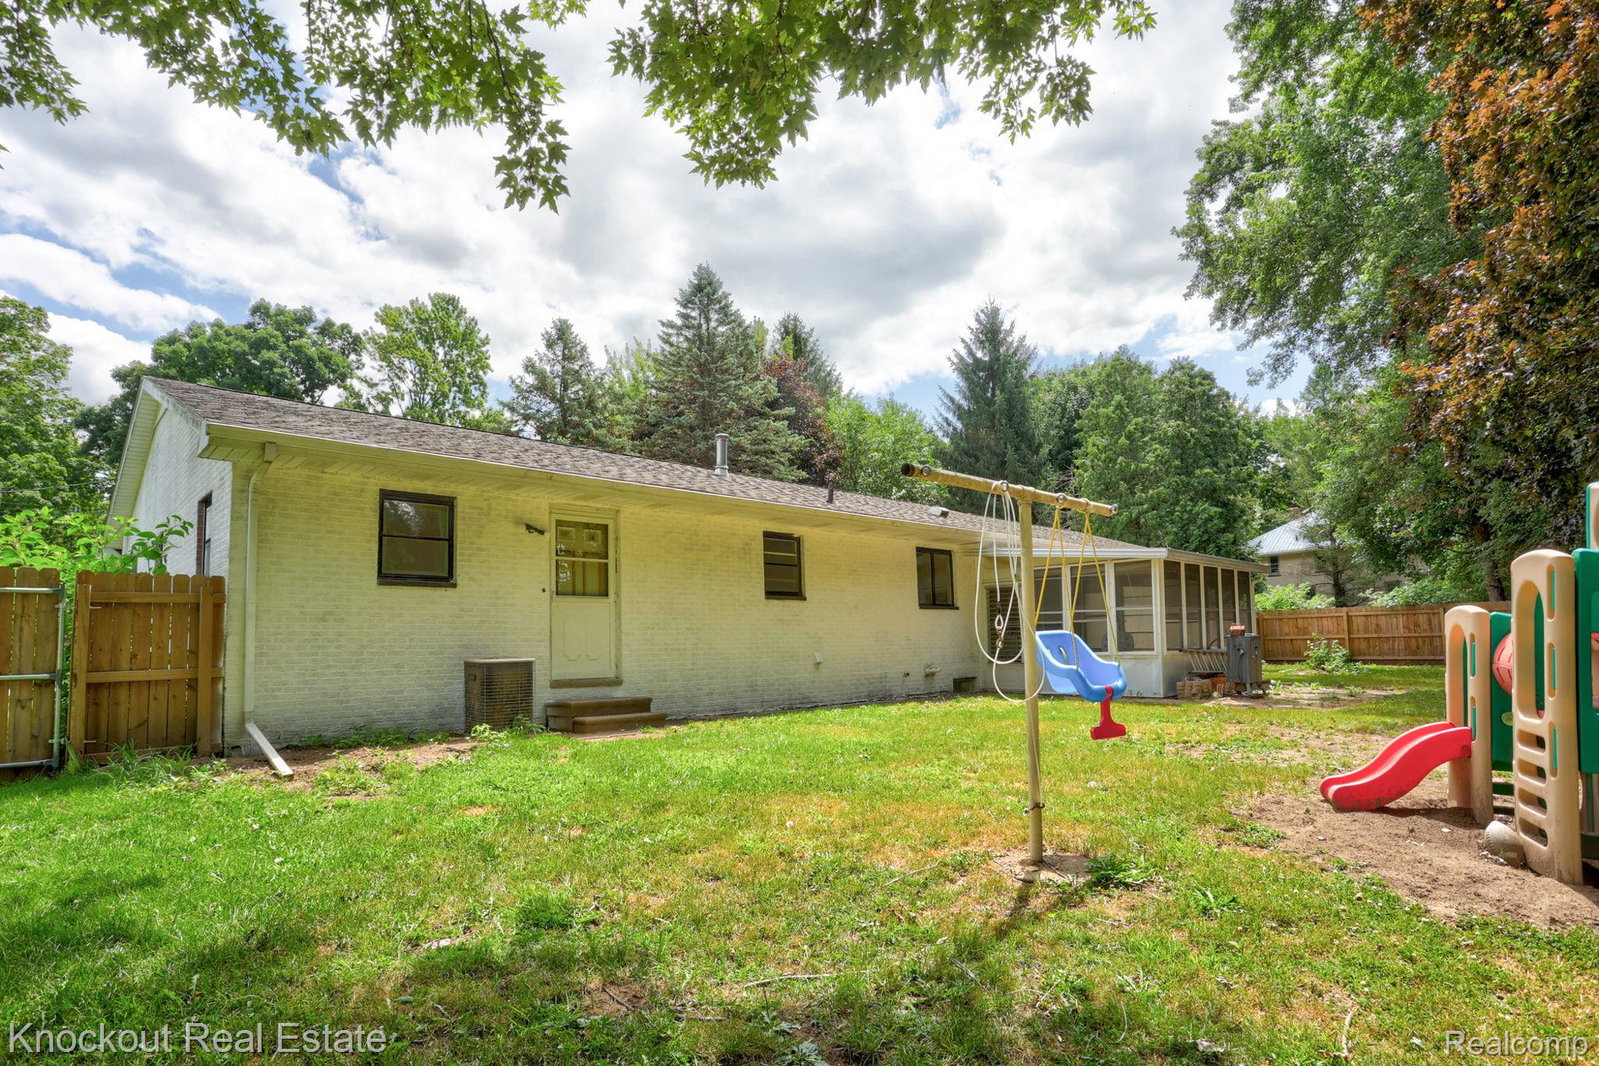
Modern farmhouse charm meets everyday comfort in this beautifully updated 1,800 sq ft, 3 bedroom, 2 bath brick ranch. From the welcoming covered front porch with wood beams and whitewashed brick to the thoughtfully designed interior, every space feels warm, inviting, and effortlessly livable. Cozy living room features newer carpet, a charming original built-in, and a shiplap fireplace that creates the perfect focal point. Designed for both everyday living and entertaining, the kitchen overlooks the private, fully fenced backyard and screened porch while offering luxury vinyl plank flooring, abundant cabinetry, faux quartz countertops, and a classic farmhouse sink that adds both style and function. Just beyond, a spacious laundry room and butler's pantry with an additional sink provide exceptional storage and workspace before leading to a versatile flex room off the garage—ideal as a mudroom, home office, hobby space, or playroom. The private primary suite includes its own en suite bath, while the second full bathroom has been thoughtfully updated with a vessel sink vanity and luxury vinyl plank flooring. Downstairs, the expansive unfinished basement is a blank canvas ready for a future recreation room, home gym, workshop, or additional living space, with plumbing available for a potential third bathroom to further enhance the home's value. An attached two-car garage, underground sprinkler system, and all included appliances add everyday convenience, while nature enthusiasts will love being just one mile from Price Nature Preserve, where miles of scenic trails and outdoor recreation are only minutes away.
Additional Information
- Heating
- Forced Air, Natural Gas
- Cooling
- Central Air
- Fireplace Features
- Electric
- Basement
- Yes
- Appliances
- Dishwasher, Dryer, Electric Range, Refrigerator, Microwave, Washer
- Sewer
- Septic Tank
- Foundation
- Basement, Block, Sump Pump
- Water
- Public
- Garage Description
- 2 Car, Attached
- Garage Spaces
- 2
- School District
- Bridgeport-Spaulding
Mortgage Calculator
Courtesy of Knockout Real Estate 9896526300
 Provided through IDX through Realcomp II Ltd. Courtesy of HamadyRobinson, REALTORS®. Copyright 2026 Realcomp II Ltd. Shareholders. IDX information is provided exclusively for consumers' personal, non-commercial use and may not be used for any purpose other than to identify prospective properties consumers may be interested in purchasing and that the data is deemed reliable but not guaranteed accurate by the MLS.