2735 Glenwood Rd, Royal Oak, MI 48073
- $589,900
- 3
- BD
- 3
- BA
- 2,500
- SqFt








- List Price
- $589,900
- Status
- COMING SOON
- MLS#
- 20261058339
- Style
- Colonial
- Year Built
- 1949
- Bedrooms
- 3
- Bathrooms
- 3
- Half baths
- 1
- Acres
- 0.24
- Living Area
- 2,500
- Region
- 02251 - Royal Oak
- Subdivision
- WOODWARDSIDE
Property Description
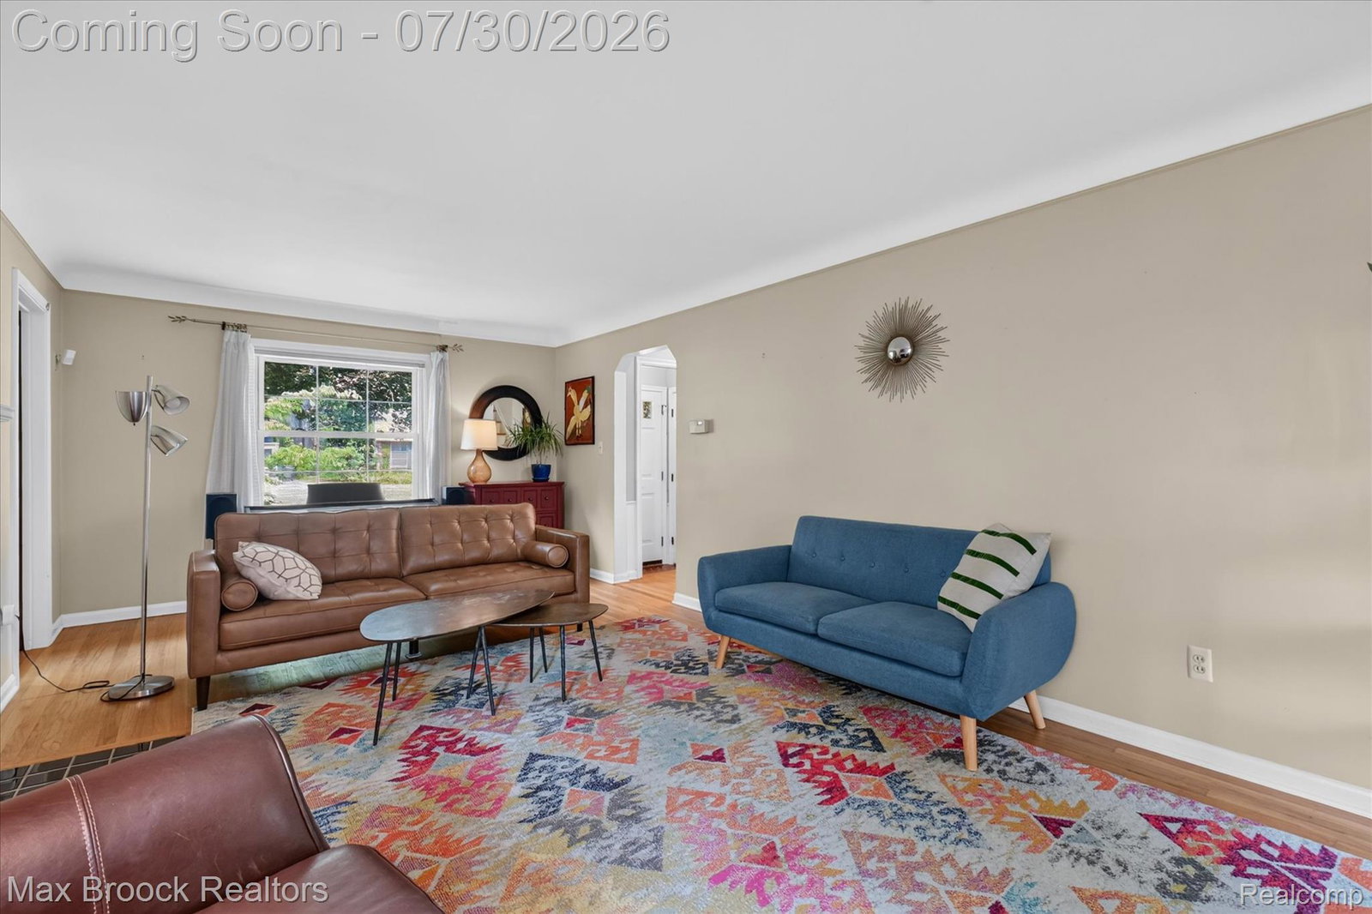
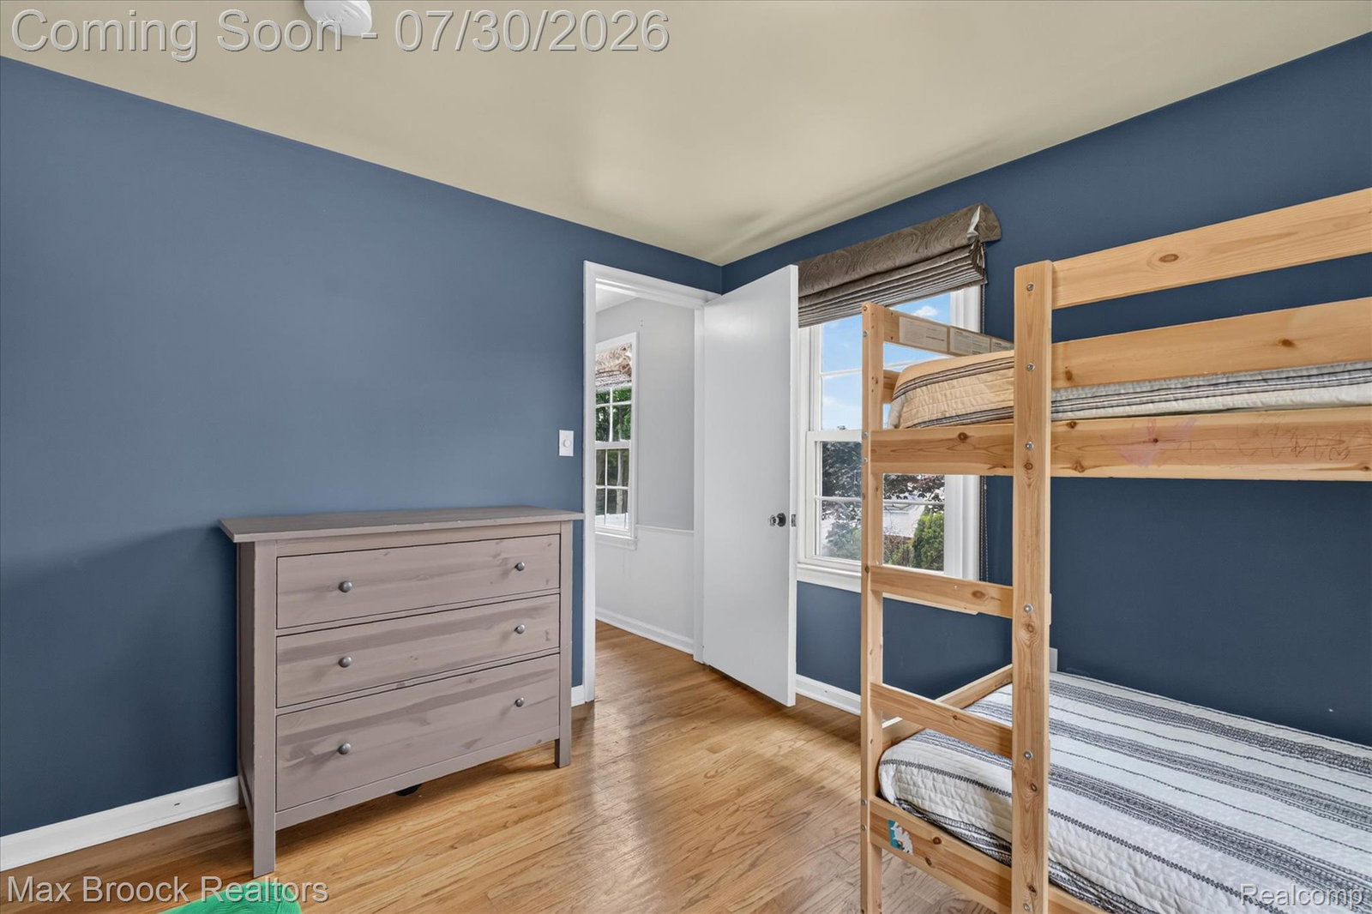
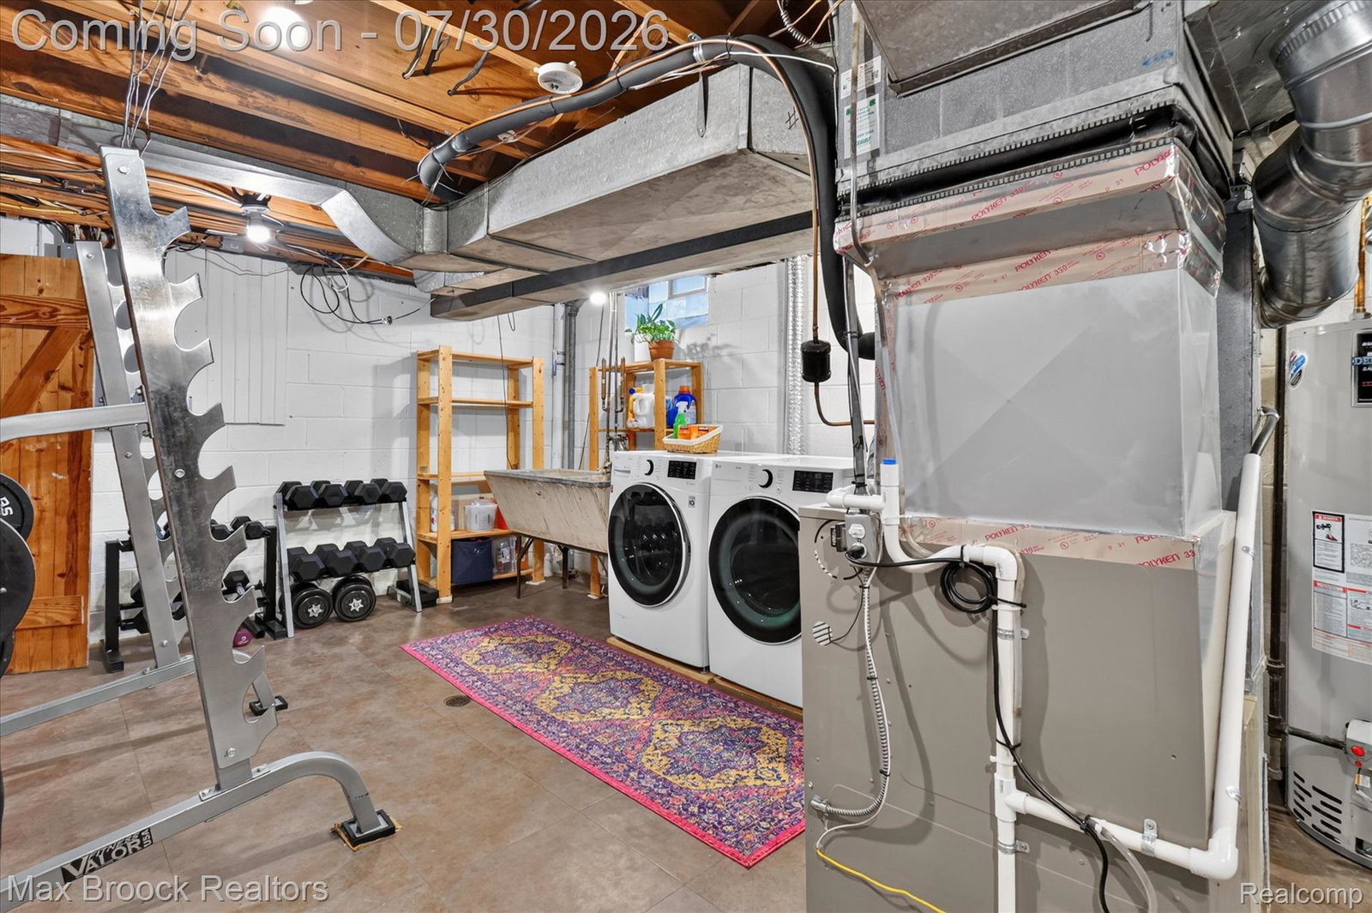
Welcome to this classic all-brick center-entrance Colonial in Royal Oak’s highly sought-after Woodwardside Subdivision. Situated on an oversized 80’ x 128’ lot and within walking distance of both Adams Elementary School and Shrine Schools, this timeless home offers approximately 2,500 square feet of finished living when the lower level is included.. Inside, you’ll find the charm and craftsmanship buyers appreciate, featuring hardwood floors, crown molding, a spacious living room with a fireplace, formal dining room, and a well-appointed kitchen with abundant cabinetry, many stainless steel appliances, recessed lighting, and a casual dining area. A bright four-season sunroom overlooks the spectacular backyard, while the richly paneled library with custom built-in shelving provides the perfect home office, study, or reading retreat. The finished lower level adds exceptional living space with a large recreation room, full bathroom, and generous storage. Step outside to enjoy one of this home’s most impressive features—an oversized, well landscaped backyard complete with mature trees, a pergola-covered paver patio, and expansive green space rarely found in Royal Oak, making it ideal for entertaining, gardening, or simply relaxing. Conveniently located just minutes from downtown Royal Oak and Birmingham, with easy access to shopping, dining, parks, and major expressways, this exceptional home combines classic architecture, generous living space, and an outstanding location.
Additional Information
- Heating
- Forced Air, Natural Gas
- Cooling
- Central Air
- Fireplace Features
- Living Room, Other
- Basement
- Yes
- Exterior Features
- Lighting
- Sewer
- Public Sewer
- Foundation
- Basement, Block
- Water
- Public
- Garage Description
- 2 Car, Detached, Electricity, Garage Door Opener
- Garage Spaces
- 2
- School District
- Royal Oak
Mortgage Calculator
Courtesy of Max Broock, REALTORS®-Bloomfield Hills 2486444700
 Provided through IDX through Realcomp II Ltd. Courtesy of HamadyRobinson, REALTORS®. Copyright 2026 Realcomp II Ltd. Shareholders. IDX information is provided exclusively for consumers' personal, non-commercial use and may not be used for any purpose other than to identify prospective properties consumers may be interested in purchasing and that the data is deemed reliable but not guaranteed accurate by the MLS.