23068 Cyprus Dr, Lyon Charter Township, MI 48167
- $979,000
- 4
- BD
- 5
- BA
- 4,685
- SqFt




- List Price
- $979,000
- Status
- COMING SOON
- MLS#
- 20261058921
- Style
- Colonial
- Year Built
- 2017
- Bedrooms
- 4
- Bathrooms
- 5
- Half baths
- 1
- Acres
- 0.32
- Living Area
- 4,685
- Region
- 02211 - Lyon Twp
- Subdivision
- KIRKWAY ESTATES CONDO OCCPN 1741
Property Description
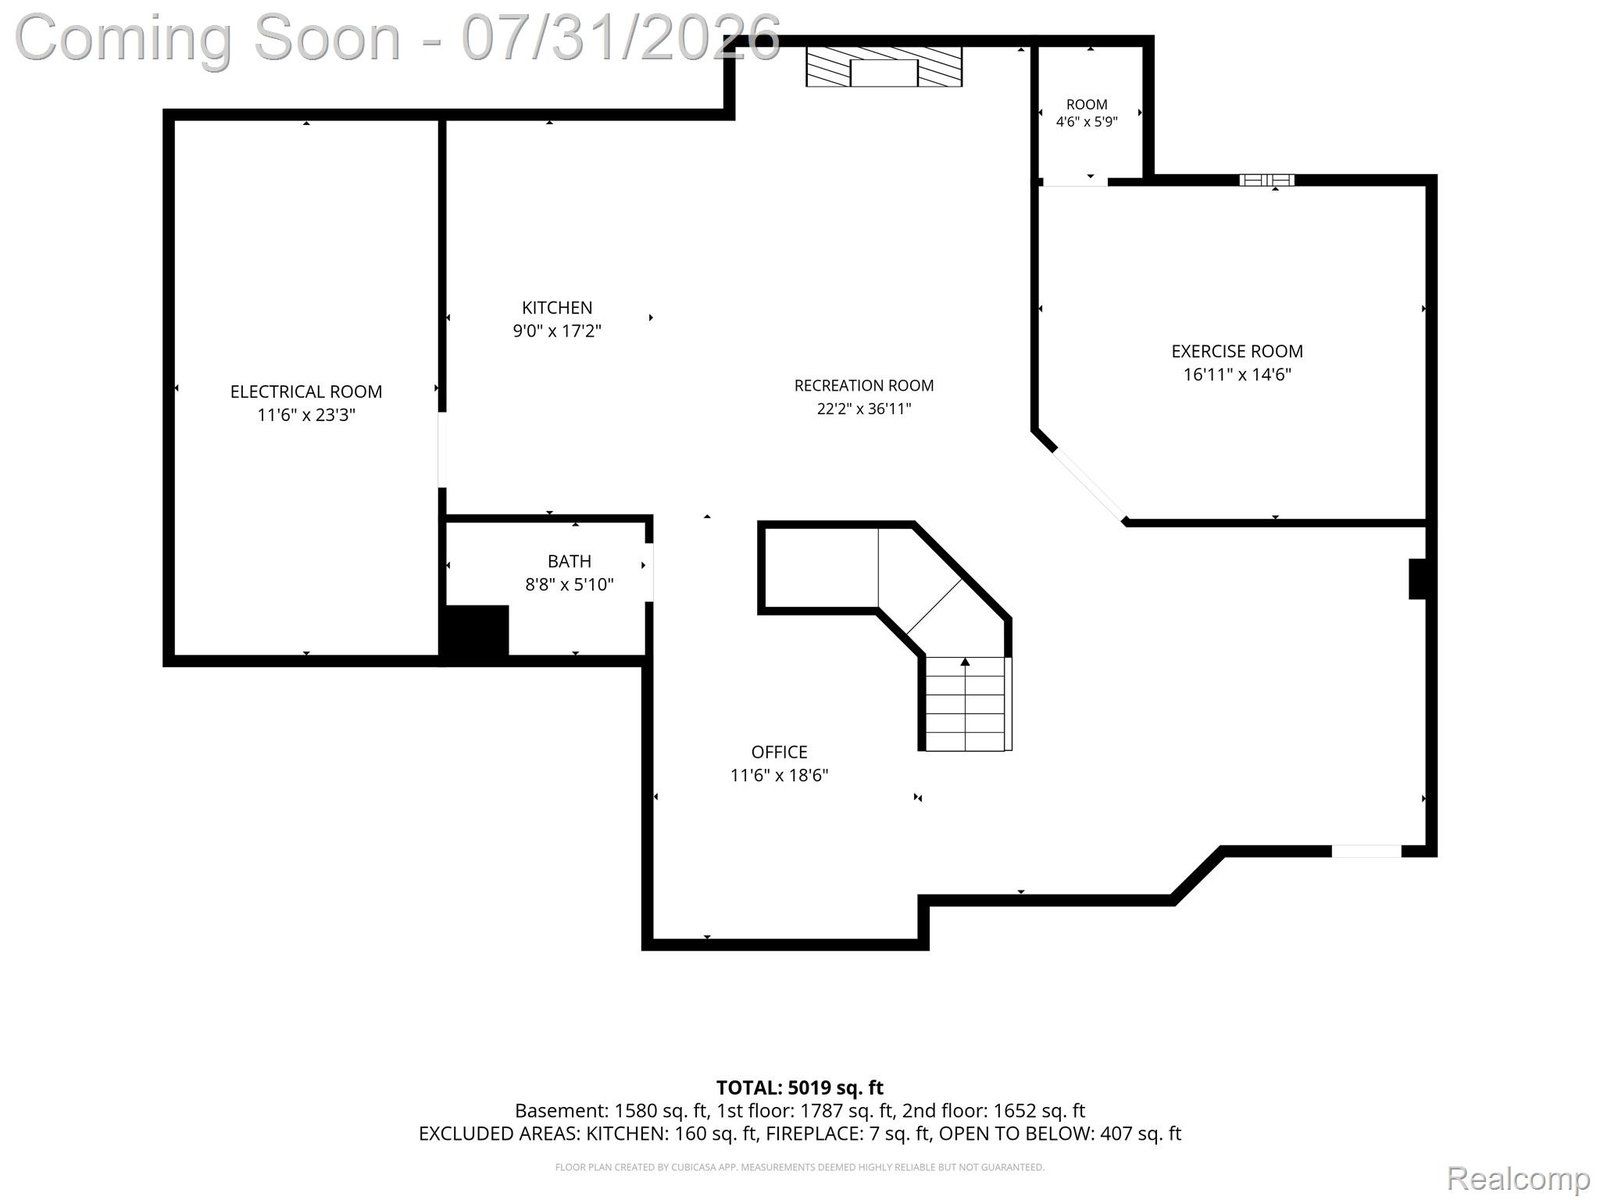
There are houses, and there are homes. 23068 Cyprus, tucked away in the back of Kirkway estates next to a private cul de sac, feels like the private retreat you’ve been searching for while still belonging to a community-focused and active neighborhood. The in-ground pool, fully fenced yard, and mature landscaping allows you to truly enjoy your backyard in full privacy. The expansive paver patio, firepit and covered gazebo allow for multiple seating areas and places to entertain. Inside you will find 3,515 square feet with four bedrooms, 4.5 baths, and has been updated with the kind of intention and care that comes from true pride of ownership. Recent updates include full interior and exterior paint, new luxury carpet throughout entire 2nd floor, professionally curated lighting, custom curtains with hunter douglas window treatments, converted 2nd floor laundry for convenience, a whole house generator, fully insulated and heated garage with professional epoxy floors, twin-alternative water softener, and new hot water tank. The professionally finished basement adds a full additional living level with a gym (or optional fifth bedroom), full bath, rec area, living room with a heated electric fireplace, an office, and a full wet bar with sink, dishwasher, and ice maker. It functions as its own space, perfect for entertaining, extra living space, or multi-generational living. Best of both worlds with lower Lyon Twp taxes and award-winning Northville schools. Minutes to Walnut Creek Country Club, Kroger and ITC park. You truly won’t find a better home on the market.
Additional Information
- Hoa Fee
- $225
- Interior Features
- High Speed Internet, Programmable Thermostat, Bar-Wet
- Heating
- Forced Air, Natural Gas
- Cooling
- Central Air
- Fireplace Features
- Family Room, Gas
- Basement
- Yes
- Appliances
- Dishwasher, Disposal, Double Oven, Dryer, Refrigerator, Gas Cooktop, Stainless Steel Appliance(s), Vented Exhaust Fan, Washer, Water Softener Owned
- Sewer
- Public Sewer
- Foundation
- Basement, Poured Concrete, Sump Pump
- Water
- Public
- Garage Description
- 3 Car, Attached, Electricity, Heated Garage, Garage Door Opener, Garage Faces Side
- Garage Spaces
- 3
- School District
- Northville
Mortgage Calculator
Courtesy of Five Star Real Estate-Plymouth 2485152201
 Provided through IDX through Realcomp II Ltd. Courtesy of HamadyRobinson, REALTORS®. Copyright 2026 Realcomp II Ltd. Shareholders. IDX information is provided exclusively for consumers' personal, non-commercial use and may not be used for any purpose other than to identify prospective properties consumers may be interested in purchasing and that the data is deemed reliable but not guaranteed accurate by the MLS.