807 Vermont Ave, Royal Oak, MI 48067
- $350,000
- 3
- BD
- 2
- BA
- 1,624
- SqFt




- List Price
- $350,000
- Status
- ACTIVE
- MLS#
- 20261059025
- Style
- Bungalow
- Year Built
- 1949
- Bedrooms
- 3
- Bathrooms
- 2
- Acres
- 0.14
- Living Area
- 1,624
- Region
- 02251 - Royal Oak
- Subdivision
- ASSRS 42 - ROYAL OAK
Property Description
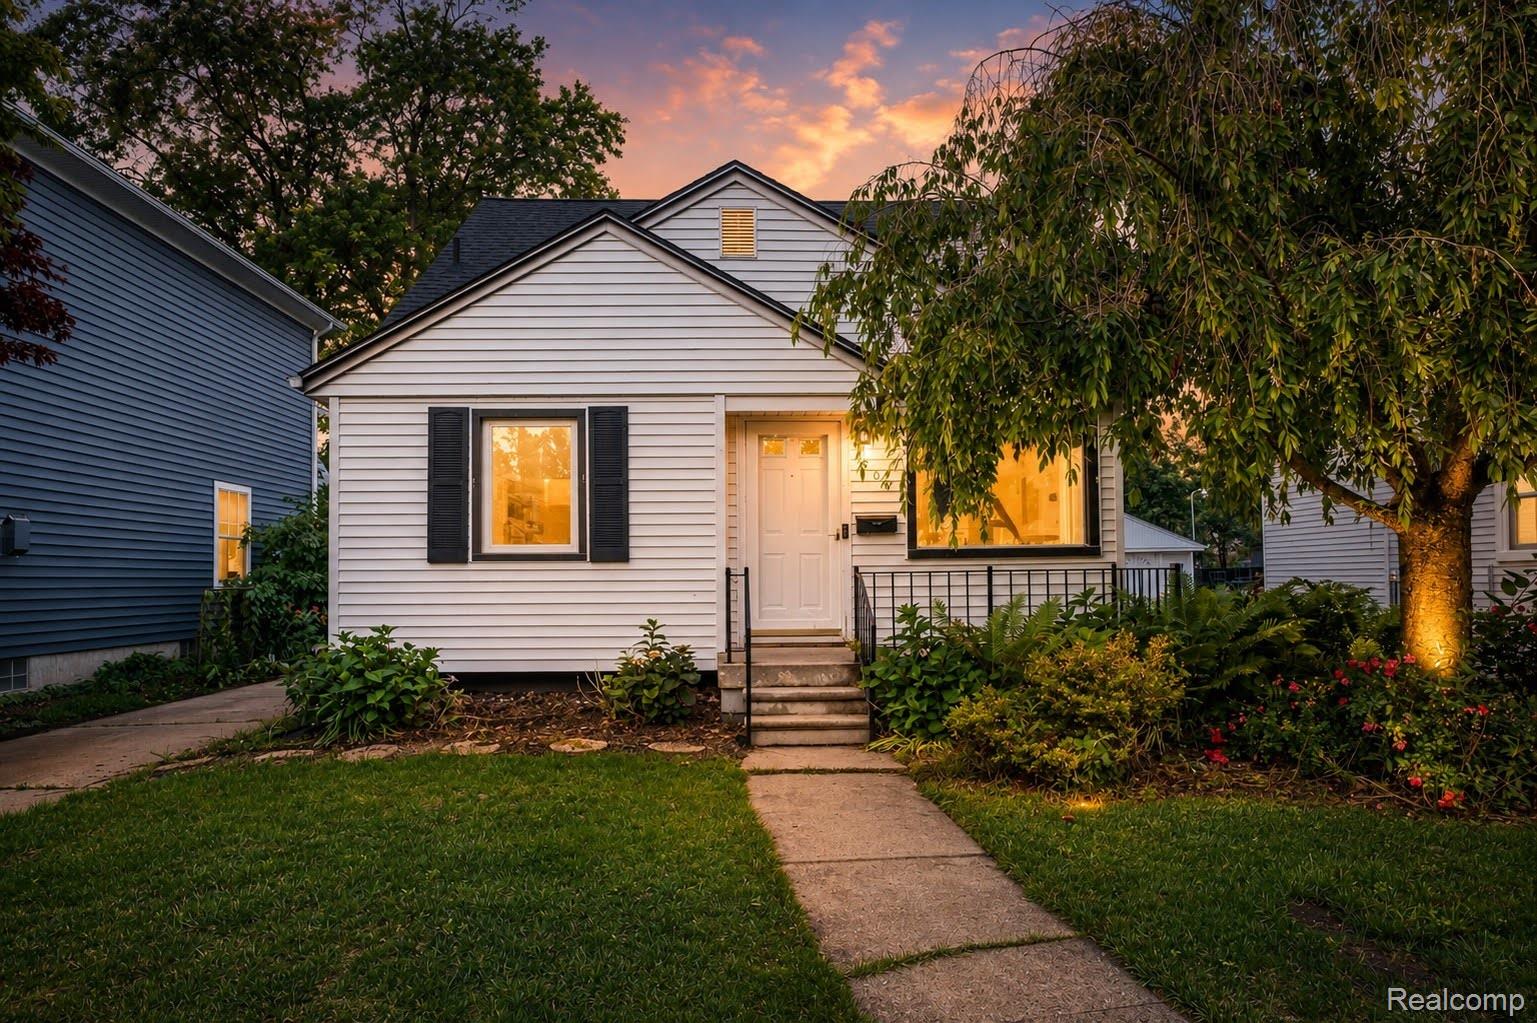
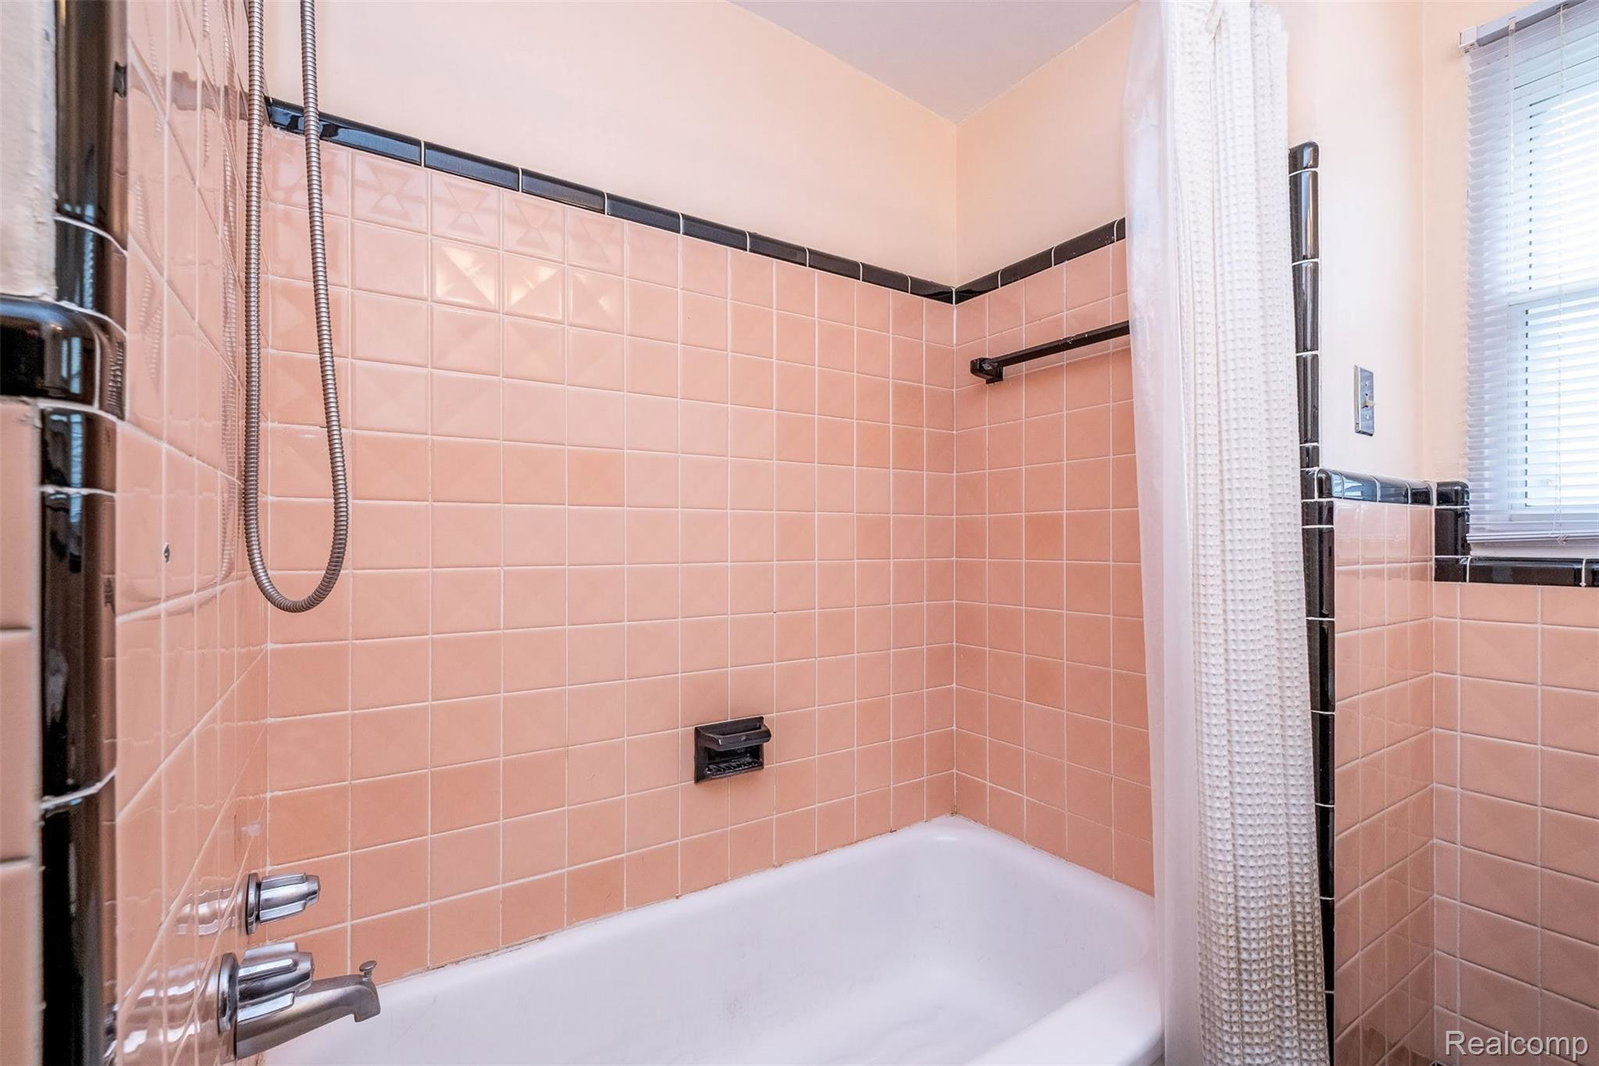
Close to downtown Royal Oak! This beautifully updated and maintained Royal Oak bungalow blends timeless charm with today's most sought-after upgrades. The stunning, fully remodeled kitchen features custom cabinetry, gorgeous granite countertops, ceramic tile flooring, a spacious breakfast nook for casual dining, and a full suite of Samsung stainless steel appliances. The inviting living areas showcase beautiful hardwood floors throughout. The professionally finished basement adds exceptional living space with new luxury vinyl plank flooring, a full bath featuring a luxurious steam shower, glass block windows, abundant storage, and a dedicated workshop area. A unique reinforced storm shelter also doubles as the perfect wine cellar or secure storage space. Recent mechanical updates provide outstanding peace of mind, including a new furnace, central air conditioner, and hot water heater. The remodeled main bath features a stylish new vanity, while the expansive upstairs primary bedroom offers exceptional closet and storage space rarely found in homes of this style.Step outside to enjoy the private, fenced backyard complete with a spacious deck—perfect for entertaining, relaxing, or summer barbecues—and a large two-car detached garage. All Samsung kitchen appliances, washer and dryer are included, along with a one-year home warranty for added peace of mind. Ideally located near downtown Royal Oak, shopping, dining, parks, and major expressways, this exceptional turnkey home offers the perfect combination of comfort, style, and convenience. Simply unpack and start enjoying everything this beautiful home has to offer! BABATVAI. Some photos are virtually staged.
Additional Information
- Heating
- Forced Air, Natural Gas
- Cooling
- Ceiling Fan(s), Central Air, Window/Wall
- Basement
- Yes
- Appliances
- Dishwasher, Disposal, Dryer, Microwave
- Sewer
- Public Sewer
- Foundation
- Basement, Block
- Water
- Public
- Garage Description
- 2 Car, Detached, Electricity, Garage Door Opener
- Garage Spaces
- 2
- School District
- Royal Oak
Mortgage Calculator
Courtesy of Berkshire Hathaway HomeServices Kee Realty Bham 2486466200
 Provided through IDX through Realcomp II Ltd. Courtesy of HamadyRobinson, REALTORS®. Copyright 2026 Realcomp II Ltd. Shareholders. IDX information is provided exclusively for consumers' personal, non-commercial use and may not be used for any purpose other than to identify prospective properties consumers may be interested in purchasing and that the data is deemed reliable but not guaranteed accurate by the MLS.